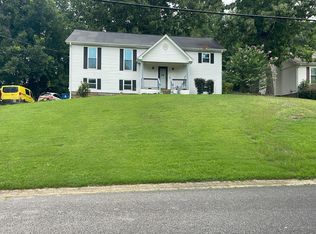
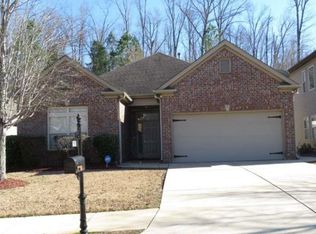
Welcome to this beautifully updated home in the Sterling Glen community! Featuring brand-new (08/2026)upstairs & downstairs HVAC systems. This 3 bedrooms, 2 bathroom , & thoughtfully refreshed interior home is move-in ready & blends comfort with modern updates. Brand-new luxury vinyl plank flooring flows throughout the kitchen & living area, while the spacious primary suite features plush new carpet for added comfort. Fresh paint throughout gives the entire home a bright, clean, & inviting feel. A standout feature is the FINISHED BONUS SPACE , complete with new paint & carpet, offering endless flexibility for a home office, media room, playroom, fitness area, craft room, or additional living space to fit your lifestyle.The functional floor plan provides comfortable everyday living with an open main living area, a well-appointed kitchen, & a private primary suite. Conveniently located near shopping, dining, schools, & major roadways ! Schedule your showing today !
For sale
$245,000
5221 Sterling Glen Dr, Pinson, AL 35126
3beds
1,872sqft
:
Get pre-qualified$1,599/mo
Townhouse
Built in 2006
2,613 Square Feet Lot
$241,800 Zestimate®
$131/sqft
$110/mo HOA
What's special
- 1 day |
- 28 |
- 1 |
Zillow last checked:
Listing updated:
Listed by:
Orit Menaker CELL:2058621013,
Sweet HOMElife Real Estate,
Alexandria Pickle 205-460-2193,
Sweet HOMElife Real Estate
Source: GALMLS,MLS#: 21461171
Facts & features
Interior
Bedrooms & bathrooms
- Bedrooms: 3
- Bathrooms: 3
- Full bathrooms: 2
- 1/2 bathrooms: 1
Rooms
- Room types: Bedroom, Kitchen, Master Bathroom
Bedroom 1
- Level: Second
Primary bathroom
- Level: First
Kitchen
- Features: Stone Counters
- Level: First
Living room
- Level: First
Basement
- Area: 0
Heating
- Central
Cooling
- Central Air
Appliances
- Included: Electric Cooktop, Dishwasher, Microwave, Refrigerator, Electric Water Heater
- Laundry: Electric Dryer Hookup, Washer Hookup, Main Level, Laundry Room, Yes
Features
- None, Smooth Ceilings, Soaking Tub, Separate Shower, Double Vanity, Tub/Shower Combo, Walk-In Closet(s)
- Flooring: Carpet, Laminate, Tile
- Attic: Walk-In,Yes
- Has fireplace: No
Interior area
- Total interior livable area: 1,872 sqft
- Finished area above ground: 1,872
- Finished area below ground: 0
Property
Parking
- Total spaces: 1
- Parking features: Attached, Driveway, Garage Faces Front
- Attached garage spaces: 1
- Has uncovered spaces: Yes
Features
- Levels: One and One Half
- Stories: 1.5
- Patio & porch: Open (PATIO), Patio
- Pool features: In Ground, Community
- Fencing: Fenced
- Has view: Yes
- View description: None
- Waterfront features: No
Lot
- Size: 2,613 Square Feet
Details
- Parcel number: 1200093000164.000
- Special conditions: N/A
Construction
Type & style
- Home type: Townhouse
- Property subtype: Townhouse
Materials
- 1 Side Brick, HardiPlank Type
- Foundation: Slab
Condition
- Year built: 2006
Utilities & green energy
- Water: Public
- Utilities for property: Sewer Connected, Underground Utilities
Community & HOA
Community
- Subdivision: Sterling Glen
HOA
- Has HOA: Yes
- Amenities included: Management
- Services included: Maintenance Grounds
- HOA fee: $110 monthly
Location
- Region: Pinson
Financial & listing details
- Price per square foot: $131/sqft
- Tax assessed value: $177,600
- Annual tax amount: $1,957
- Price range: $245K - $245K
- Date on market: 8/4/2026
Estimated market value
$241,800
$230,000 - $254,000
$1,475/mo
Price history
| Date | Event | Price |
|---|---|---|
| 8/5/2026 | Listed for sale | $245,000+115.7%$131/sqft |
Source:  GALMLS #21461171 Report a problem GALMLS #21461171 Report a problem | ||
| 3/22/2023 | Listing removed | -- |
Source: Zillow Rentals Report a problem | ||
| 3/11/2023 | Listed for rent | $1,475+3.5%$1/sqft |
Source: Zillow Rentals Report a problem | ||
| 6/9/2022 | Listing removed | -- |
Source: Zillow Rental Network Premium Report a problem | ||
| 6/2/2022 | Listed for rent | $1,425+14%$1/sqft |
Source: Zillow Rental Network Premium Report a problem | ||
| 3/28/2019 | Listing removed | $1,250$1/sqft |
Source: Alabama Rental Managers Report a problem | ||
| 12/17/2018 | Listed for rent | $1,250+8.7%$1/sqft |
Source: Alabama Rental Managers Report a problem | ||
| 12/29/2016 | Listing removed | $1,150-3.8%$1/sqft |
Source: Alabama Rental Managers Report a problem | ||
| 6/2/2016 | Listing removed | $1,195+3.9%$1/sqft |
Source: Alabama Rental Managers Report a problem | ||
| 6/30/2015 | Listing removed | $1,150$1/sqft |
Source: Alabama Rental Managers Report a problem | ||
| 4/2/2015 | Listed for rent | $1,150$1/sqft |
Source: Alabama Rental Managers Report a problem | ||
| 2/20/2014 | Sold | $113,585+2.3%$61/sqft |
Source: Public Record Report a problem | ||
| 7/11/2013 | Listing removed | $1,150$1/sqft |
Source: Alabama Rental Managers LLC Report a problem | ||
| 6/20/2013 | Listed for rent | $1,150$1/sqft |
Source: Alabama Rental Managers Report a problem | ||
| 6/7/2013 | Sold | $111,000-5%$59/sqft |
Source: GALMLS #552050 Report a problem | ||
| 4/20/2013 | Price change | $116,900-4.1%$62/sqft |
Source: Homepath #552050 Report a problem | ||
| 2/22/2013 | Price change | $121,900-4.6%$65/sqft |
Source: Homepath #552050 Report a problem | ||
| 1/22/2013 | Listed for sale | $127,800-11.7%$68/sqft |
Source: Homepath #552050 Report a problem | ||
| 12/17/2012 | Sold | $144,795-7.7%$77/sqft |
Source: Public Record Report a problem | ||
| 1/8/2007 | Sold | $156,900$84/sqft |
Source: Public Record Report a problem | ||
Public tax history
| Year | Property taxes | Tax assessment |
|---|---|---|
| 2025 | $1,957 +6.5% | $35,520 +6.5% |
| 2024 | $1,838 +3.2% | $33,360 +3.2% |
| 2023 | $1,782 +2% | $32,340 +2% |
| 2022 | $1,748 -14.9% | $31,720 -14.9% |
| 2021 | $2,053 +10% | $37,260 +10% |
| 2020 | $1,867 | $33,880 |
| 2019 | $1,867 +12% | $33,880 +12% |
| 2018 | $1,666 | $30,240 |
| 2017 | $1,666 | $30,240 |
| 2016 | $1,666 | $30,240 |
| 2015 | $1,666 +123.7% | $30,240 +11.7% |
| 2014 | $745 | $27,080 |
| 2013 | $745 | $27,080 +82.1% |
| 2012 | $745 | $14,870 |
Find assessor info on the county website
Monthly payment
Est. payment
Payment breakdown
Explore the cost of this home by adjusting the details. Changes won't be saved.Climate risks
Neighborhood: 35126
Nearby schools
GreatSchools rating
- 4/10Bryant Park ElementaryGrades: PK-5Distance: 0.3 mi
- 2/10Clay-Chalkville Middle SchoolGrades: 6-8Distance: 4.5 mi
- 3/10Clay-Chalkville High SchoolGrades: 9-12Distance: 4.1 mi
Schools provided by the listing agent
- Elementary: Chalkville
- Middle: Clay - Chalkville
- High: Clay - Chalkville
Source: GALMLS. This data may not be complete. We recommend contacting the local school district to confirm school assignments for this home.
- $191,7003 bd2 ba1.4k sqft5225 Sterling Glen Dr, Pinson, AL 35126Off Market
- $179,5002 bd2 ba1.2k sqft5217 Sterling Glen Dr, Pinson, AL 35126Off Market
- $190,5003 bd2 ba1.4k sqft5231 Sterling Glen Dr, Pinson, AL 35126Off Market
- $180,0003 bd2 ba1.3k sqft5213 Sterling Glen Dr, Irondale, AL 35126Off Market
- $210,0003 bd3 ba1.7k sqft5209 Sterling Glen Dr, Pinson, AL 35126Sold
- $119,0503 bd3 ba1.7k sqft5235 Sterling Glen Dr, Pinson, AL 35126Sold
- $200,7003 bd2 ba1.6k sqft5239 Sterling Glen Dr, Pinson, AL 35126Off Market
- $193,1002 bd2 ba1.4k sqft5205 Sterling Glen Dr, Pinson, AL 35126Off Market
A local agent can set up tours, give advice and negotiate with sellers.
Similar homes
- $--3 bd2 ba1.9k sqft5643 Desoto Dr, Pinson, AL 35126Auction
 Auction.com 2
 - $--3 bd2 ba1.7k sqft6832 Brittany Pl, Pinson, AL 35126Auction
 Auction.com 2
 - $--4 bd2 ba1.9k sqft6741 Deerfoot Pkwy, Pinson, AL 35126Auction
 Xome
Xome - $--3 bd3 ba2.1k sqft5550 Woodcreek Dr, Pinson, AL 35126Auction
 Auction.com 2
 - $240,0003 bd2 ba1.9k sqft6161 Lakeside Dr, Pinson, AL 35126For Sale
 MLS ID #21460782, Robb Williams, eXp Realty, LLC Central. GALMLS
 - $--3 bd2 ba1.7k sqft7878 White Oak Cir, Pinson, AL 35126AuctionAuction.com 2
- $--3 bd2 ba1.3k sqft1140 Rainbow Dr NE, Birmingham, AL 35215AuctionAuction.com 1
- $220,4993 bd2 ba1k sqft5845 Cheryl Dr, Pinson, AL 35126For SaleMLS ID #21458238, Yadira Ramon Herrera, Mainstay Brokerage LLC. GALMLS
- $--4 bd2 ba2.1k sqft6728 Deer Foot Dr, Pinson, AL 35126AuctionAuction.com 2
- $--4 bd3 ba2.2k sqft9588 Eastpointe Cir, Birmingham, AL 35217AuctionAuction.com 2
- $225,0003 bd2 ba1.6k sqft4516 Winchester Hills Way, Birmingham, AL 35215For SaleMLS ID #21456081, Lyn Berry, Keller Williams Realty Hoover. GALMLS
- $199,9003 bd2 ba1.7k sqft2017 10th St NW, Birmingham, AL 35215For SaleMLS ID #21461078, Lou Ann Newell, Newcastle Homes, Inc.. GALMLS
- $225,0004 bd3 ba2.2k sqft4932 Kerri Ln, Birmingham, AL 35215For SaleMLS ID #21446068, Robert Salmons, Entera Realty LLC. GALMLS
- $--3 bd2 ba1.5k sqft855 Wolf Creek Rd S, Pell City, AL 35128AuctionXome
- $240,0003 bd2 ba1.7k sqft3029 Briscoe St, Fultondale, AL 35068For SaleMLS ID #21460897, Lori Stokes, Keller Williams Realty Vestavia. GALMLS
- $--3 bd3 ba1.1k sqft180 Hidden Ridge Dr, Odenville, AL 35120AuctionAuction.com 4
- $--4 bd2 ba2.1k sqft533 Tupelo Way, Birmingham, AL 35215AuctionAuction.com 1
- $255,0003 bd2 ba1.2k sqft1040 Alden Glen Dr, Moody, AL 35004For SaleMLS ID #21461163, Bruce Weaver, Kelly Right Real Estate of Ala. GALMLS
- $249,9004 bd3 ba1.9k sqft816 Pine Forest Cir, Birmingham, AL 35235For SaleMLS ID #21458930, Kelley Shaw Smith, RE/MAX on Main. GALMLS
- $289,9004 bd2 ba2.4k sqft6152 Edgefield Ln, Pinson, AL 35126For Sale By Owner
