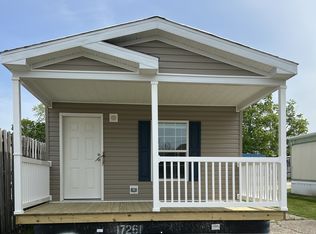
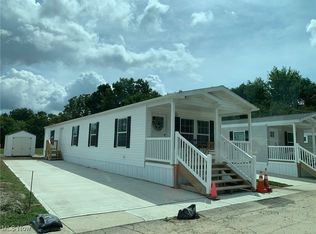
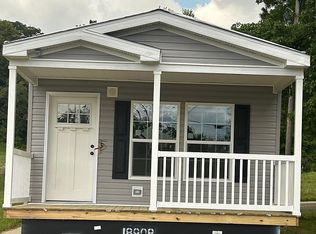
Check out this lovely home in Seville's premier 55+ community, Seville Gardens. This 2025 manufactured home offers easy one-floor living and features that you'll appreciate. The covered front porch is perfect for slow mornings with coffee. When you enter the front door, you are greeted by a spacious living room and a beautiful electric fireplace that give the home a cozy feel. The island kitchen features granite countertops, a stainless steel farmhouse sink, stainless appliances and gas stove, and a pantry. Down the hall, you'll find the spare bedroom and first full bathroom. The second bedroom was turned into a laundry/utility room for storage. The primary bedroom is spacious and has a luxurious en suite bathroom with a stand-up shower and linen closet. Outside, there is a shed for even more storage and nearby guest parking for visitors. Seville Gardens has a picnic and bonfire area for its residents to enjoy as well. The park management takes care of landscaping and snow removal, making this a low-maintenance home. Seville Gardens is conveniently located minutes outside the center of town and also offers easy highway access to 224.
Active
$145,000
5222 Greenwich Rd Lot 5, Seville, OH 44273
2beds
1,085sqft
Manufactured Home, Single Family Residence
Built in 2025
-- sqft lot
$-- Zestimate®
$134/sqft
$-- HOA
What's special
Spare bedroomNearby guest parkingCovered front porchPrimary bedroom is spaciousStainless appliancesGranite countertopsBeautiful electric fireplace
- 16 days
- 313
- 10
Zillow last checked:
Listing updated:
Listed by:
Sara Whittaker 330-571-8675 sara.whittaker@exprealty.com,
EXP Realty, LLC.
Source: MLS Now,MLS#: 5247602 Originating MLS: Akron Cleveland Association of REALTORS
Originating MLS: Akron Cleveland Association of REALTORSFacts & features
Interior
Bedrooms & bathrooms
- Bedrooms: 2
- Bathrooms: 2
- Full bathrooms: 2
- Main level bathrooms: 2
- Main level bedrooms: 2
Primary bedroom
- Level: First
- Dimensions: 15 x 12
Bedroom
- Level: First
- Dimensions: 11 x 8
Primary bathroom
- Level: First
- Dimensions: 15 x 6
Bathroom
- Level: First
- Dimensions: 8 x 6
Kitchen
- Level: First
- Dimensions: 11 x 14
Laundry
- Level: First
- Dimensions: 11 x 8
Living room
- Level: First
- Dimensions: 15 x 14
Heating
- Forced Air, Gas
Cooling
- Central Air
Appliances
- Included: Dishwasher, Microwave, Range, Refrigerator
Features
- Granite Counters
- Basement: None
- Number of fireplaces: 1
- Fireplace features: Electric
Interior area
- Total structure area: 1,085
- Total interior livable area: 1,085 sqft
- Finished area above ground: 1,085
Video & virtual tour
Property
Parking
- Parking features: Driveway
Features
- Levels: One
- Stories: 1
- Patio & porch: Front Porch
- Has view: Yes
- View description: Neighborhood
Details
- Additional structures: Shed(s)
- Parcel number: 00816C05001
- On leased land: Yes
- Lease amount: $538
- Special conditions: Standard
Construction
Type & style
- Home type: MobileManufactured
- Architectural style: Manufactured Home,Mobile Home
- Property subtype: Manufactured Home, Single Family Residence
Materials
- Vinyl Siding
- Roof: Asphalt,Fiberglass
Condition
- Year built: 2025
Details
- Builder name: Adventure Homes
Utilities & green energy
- Sewer: Public Sewer
- Water: Public
Community & HOA
HOA
- Has HOA: No
Location
- Region: Seville
Financial & listing details
- Price per square foot: $134/sqft
- Annual tax amount: $1,495
- Date on market: 9/24/2026
- Cumulative days on market: 17 days
- Listing terms: Cash,Conventional
Estimated market value
Not available
Estimated sales range
Not available
Not available
Price history
| Date | Event | Price |
|---|---|---|
| 9/24/2026 | Listed for sale | $145,000$134/sqft |
Source:  MLS Now #5247602 Report a problem MLS Now #5247602 Report a problem | ||
Public tax history
Tax history is unavailable.
Monthly payment
Climate risks
Neighborhood: 44273
Nearby schools
Schools provided by the listing agent
- District: Cloverleaf LSD - 5204
Source: MLS Now. This data may not be complete. We recommend contacting the local school district to confirm school assignments for this home.
Similar homes
- $131,0002 bd2 ba928 sqft5222 Greenwich Rd Lot 18, Seville, OH 44273For Sale
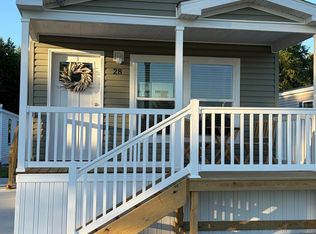 MLS ID #11877393, Dianne Widowski, Seville Gardens. My State MLS
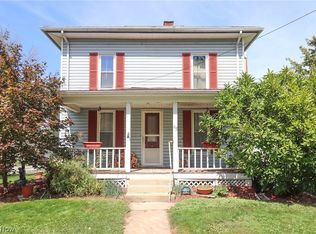
 - $--3 bd1 ba1.5k sqft115 Burbank St, Creston, OH 44217Auction
 MLS ID #5244934, Kenneth M Gray, Gray Estates, LLC. MLS Now
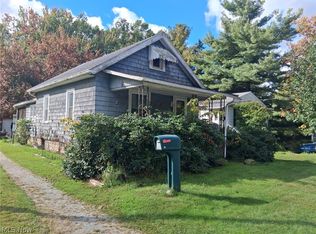
 - $--2 bd1 ba708 sqft315 E Walnut St, Wadsworth, OH 44281Auction
 MLS ID #5250990, Jeff 'Jake' Gasser, Wiles Hanzie Realty. MLS Now
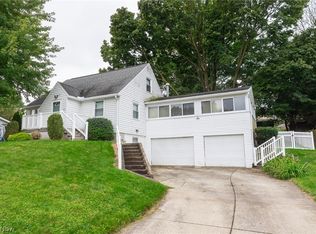
 - $--3 bd2 ba1.5k sqft117 Smucker St, Orrville, OH 44667Auction
 MLS ID #5251606, Eli Troyer, Kaufman Realty & Auction, LLC. MLS Now
