Follow picturesque, winding Kirkwall Drive into the secluded wooded enclave of Copley Village Condos. In this peaceful pocket of green, you will discover that patios have bragging rights and neighbors become friends! There is a true sense of neighborhood and community here encouraged by the quiet walkable street with friendly dog walkers, spacious scenic lake, inground pool, clubhouse and playground. Enjoy cozy comfort with a contemporary feel in the open concept floor plan of this much loved, well maintained 2 bed one bath 1064 sq. ft. condo featuring grand sunny windows, an inviting brick wood burning fireplace and gleaming hardwood floor. You can't beat the convenience of an efficient laundry zone neatly tucked away behind a double door closet in the eat in kitchen! Generous primary bedroom offers a spacious walk-in closet! There is nothing to do but to move in and enjoy this fresh, neutral, beautifully maintained home with the pleasantly low maintenance ease of condo living. Your private garage offers additional storage space, if needed. Both furnace and hot water tank are only three years old. Patio fence is brand new! Ideally situated for ease of highway access, shopping, schools and more, this location offers a lifestyle that you will appreciate and enjoy. Come and see for yourself why life on Kirkwall is just a little bit different!
Pending
Price cut: $5K (10/23)
$140,000
818 Kirkwall Dr, Akron, OH 44321
2beds
1,064sqft
Condominium, Single Family Residence
Built in 1981
-- sqft lot
$-- Zestimate®
$132/sqft
$380/mo HOA
What's special
Inground poolOpen concept floor planGenerous primary bedroomGleaming hardwood floorSpacious scenic lakeGrand sunny windowsQuiet walkable street
- 34 days
- 263
- 14
Zillow last checked:
Listing updated:
Listed by:
Stephanie S Seely 330-388-5271 sellwithseely@gmail.com,
Russell Real Estate Services
Source: MLS Now,MLS#: 5250287 Originating MLS: Lorain County Association Of REALTORS
Facts & features
Interior
Bedrooms & bathrooms
- Bedrooms: 2
- Bathrooms: 1
- Full bathrooms: 1
- Main level bathrooms: 1
- Main level bedrooms: 2
Primary bedroom
- Description: Flooring: Carpet
- Level: First
- Dimensions: ND x ND
Bedroom
- Description: Flooring: Carpet
- Level: First
- Dimensions: ND x ND
Bathroom
- Description: Flooring: Luxury Vinyl Tile
- Level: First
- Dimensions: ND x ND
Dining room
- Description: Flooring: Wood
- Level: First
- Dimensions: ND x ND
Eat in kitchen
- Description: Flooring: Laminate
- Level: First
- Dimensions: ND x ND
Living room
- Description: Flooring: Carpet
- Level: First
- Dimensions: ND x ND
Heating
- Forced Air, Gas
Cooling
- Central Air
Appliances
- Included: Dishwasher, Range, Refrigerator
- Laundry: In Kitchen
Features
- Windows: Double Pane Windows
- Basement: None
- Number of fireplaces: 1
- Fireplace features: Wood Burning
Interior area
- Total structure area: 1,064
- Total interior livable area: 1,064 sqft
- Finished area above ground: 1,064
- Finished area below ground: 0
Video & virtual tour
Property
Parking
- Total spaces: 1
- Parking features: Detached, Garage
- Garage spaces: 1
Accessibility
- Accessibility features: None
Features
- Levels: One
- Stories: 1
- Patio & porch: Patio
- Exterior features: None, Playground
- Has private pool: Yes
- Pool features: In Ground
- Fencing: Wood
Lot
- Size: 1,062 Square Feet
- Dimensions: .0244
- Features: Corner Lot, Landscaped, Wooded
Details
- Parcel number: 1504569
Construction
Type & style
- Home type: Condo
- Architectural style: Garden Home
- Property subtype: Condominium, Single Family Residence
- Attached to another structure: Yes
Materials
- Wood Siding
- Foundation: None
- Roof: Asphalt,Fiberglass
Condition
- Year built: 1981
Utilities & green energy
- Sewer: Public Sewer
- Water: Public
Community & HOA
Community
- Features: Clubhouse, Lake, Playground
- Subdivision: Copley Village Condo
HOA
- Has HOA: Yes
- Services included: Maintenance Grounds, Maintenance Structure, Reserve Fund, Roof, Sewer, Snow Removal, Trash, Water
- HOA fee: $380 monthly
- HOA name: Sentry Property Mgmt
Location
- Region: Akron
Financial & listing details
- Price per square foot: $132/sqft
- Tax assessed value: $90,280
- Annual tax amount: $1,746
- Date on market: 10/4/2026
- Cumulative days on market: 33 days
- Listing terms: Cash,Conventional,FHA
Estimated market value
Not available
Estimated sales range
Not available
Not available
Price history
| Date | Event | Price |
|---|---|---|
| 10/30/2026 | Pending sale | $140,000$132/sqft |
Source:  MLS Now #5250287 Report a problem | ||
| 10/23/2026 | Price change | $140,000-3.4%$132/sqft |
Source: MLS Now #5250287 Report a problem | ||
| 10/4/2026 | Listed for sale | $145,000+94.6%$136/sqft |
Source: MLS Now #5250287 Report a problem | ||
| 11/14/2002 | Sold | $74,500$70/sqft |
Source: Public Record Report a problem | ||
Public tax history
| Year | Property taxes | Tax assessment |
|---|---|---|
| 2025 | $1,746 -0.5% | $31,600 |
| 2024 | $1,756 +5.1% | $31,600 |
| 2023 | $1,671 +16.2% | $31,600 +41.8% |
| 2022 | $1,438 +8.4% | $22,278 |
| 2021 | $1,327 | $22,278 |
| 2020 | -- | $22,278 +19.6% |
| 2019 | $1,201 +5.2% | $18,627 0% |
| 2018 | $1,142 +1.6% | $18,630 |
| 2017 | $1,124 | $18,630 +5.8% |
| 2016 | $1,124 | $17,610 |
| 2015 | $1,124 +0.7% | $17,610 |
| 2014 | $1,116 -24.7% | $17,610 -25.8% |
| 2013 | $1,482 0% | $23,720 |
| 2012 | $1,482 -0.2% | $23,720 +0% |
| 2011 | $1,485 -7% | $23,713 -10% |
| 2010 | $1,597 | $26,349 |
| 2009 | -- | $26,349 |
| 2008 | $1,430 +4.9% | $26,349 +1.7% |
| 2007 | $1,363 +0.3% | $25,918 |
| 2006 | $1,360 +7.6% | $25,918 |
| 2005 | $1,263 | $25,918 +12.6% |
| 2004 | -- | $23,013 |
| 2003 | $1,163 +63.8% | $23,013 |
| 2002 | $710 +8.7% | $23,013 +4.4% |
| 2001 | $653 +2.5% | $22,036 |
| 2000 | $637 | $22,036 |
Find assessor info on the county website
Monthly payment
Est. payment
Payment breakdown
Explore the cost of this home by adjusting the details. Changes won't be saved.Climate risks
Neighborhood: 44321
Nearby schools
Schools provided by the listing agent
- District: Copley-Fairlawn CSD - 7703
Source: MLS Now. This data may not be complete. We recommend contacting the local school district to confirm school assignments for this home.


Similar homes
- $145,0003 bd2 ba1.3k sqft736 Kirkwall Dr, Akron, OH 44321For Sale
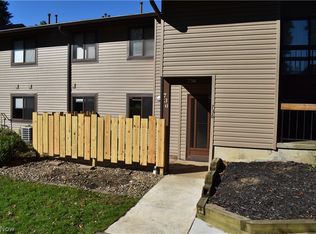 MLS ID #5244069, Joanne Podojil, Keller Williams Chervenic Rlty. MLS Now
- $119,9002 bd2 ba1k sqft76 Menlo Park Dr, Akron, OH 44313For Sale
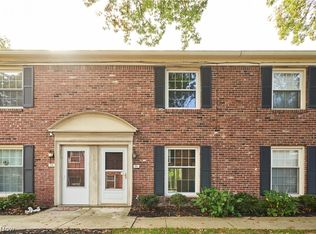 MLS ID #5253753, Ryan Shaffer, EXP Realty, LLC.. MLS Now
- $169,0003 bd3 ba1.2k sqft69 Quaker Ridge Dr, Akron, OH 44313For Sale
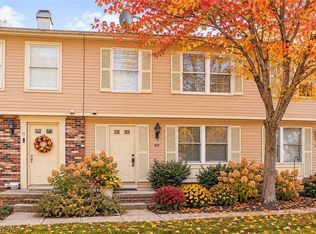 MLS ID #5250165, Laura H Duryea, Berkshire Hathaway HomeServices Stouffer Realty. MLS Now
- $139,9002 bd2 ba960 sqft1393 Munroe Falls Ave, Cuyahoga Falls, OH 44221For Sale
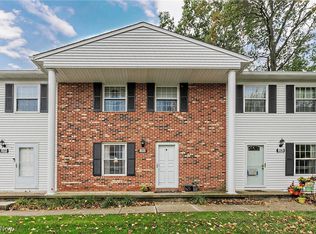 MLS ID #5254108, Romanjalee Gunawardana, Keller Williams Greater Metropolitan. MLS Now
