MOVE-IN WINTER 2026! Discover the excitement of owning a BRAND-NEW CONSTRUCTION HOME! Secure this home with ONLY a $1,000 deposit & SAVE THOUSANDS in closing costs with our preferred lender! This beautifully designed 4bed, 2bath, 2car garage home features an OPEN FLOOR PLAN WITH LARGE KITCHEN & HIGH CEILINGS -perfect for everyday living and entertaining. The inviting owner's suite offers a generous walk-in closet, dual sinks, separate tub & shower. Enjoy the sun in the shade of your covered patio! Experience the WATERSTONE LIFESTYLE with exceptional amenities -including a clubhouse, large heated pool, fitness room, tennis, pickleball, sand volleyball, meeting room, indoor and outdoor children's play areas. Hop on I-95 to beaches,dining, golf & outlet shopping! Schedule your tour today!
For sale
$377,900
5223 VESPERA Street, Fort Pierce, FL 34951
4beds
1,820sqft
Single Family Residence
Built in 2026
7,187 Square Feet Lot
$-- Zestimate®
$208/sqft
$12/mo HOA
What's special
High ceilingsOpen floor planCovered patioLarge kitchenSeparate tub and showerDual sinksGenerous walk-in closet
- 5 days
- 79
- 5
Zillow last checked:
Listing updated:
Listed by:
Qiana Penn 772-905-8394,
Adams Homes Realty Inc,
Robert J Frein Jr. 772-905-8394,
Adams Homes Realty Inc
Source: BeachesMLS,MLS#: B26079417 Originating MLS: BeachesMLS
Originating MLS: BeachesMLSFacts & features
Interior
Bedrooms & bathrooms
- Bedrooms: 4
- Bathrooms: 2
- Full bathrooms: 2
- Main level bathrooms: 2
- Main level bedrooms: 4
Heating
- Central, Electric
Cooling
- Central Air, Ceiling Fan(s), Electric
Appliances
- Included: Cooktop, Dishwasher, Electric Cooktop, Electric Range, Microwave, Oven, Range
- Laundry: Inside, Laundry Room
Features
- Bathtub, Dual Sinks, Entrance Foyer, High Ceilings, Pantry, Split Bedrooms, Storage, Soaking Tub, Separate Shower
- Flooring: Carpet, Tile
- Has fireplace: No
Interior area
- Total structure area: 1,820
- Total interior livable area: 1,820 sqft
Video & virtual tour
Property
Parking
- Total spaces: 6
- Parking features: Attached, Garage
- Attached garage spaces: 2
- Uncovered spaces: 4
Accessibility
- Accessibility features: None
Features
- Levels: One
- Stories: 1
- Patio & porch: Covered, Patio
- Exterior features: Outdoor Living Area
- Pool features: Association
Lot
- Size: 7,187 Square Feet
- Features: < 1/4 Acre
Details
- Parcel number: 131170202600003
- Zoning: Planned Un
- Special conditions: Standard
Construction
Type & style
- Home type: SingleFamily
- Property subtype: Single Family Residence
Materials
- Block, Concrete, Stucco
- Foundation: Slab
- Roof: Shingle
Condition
- Under Construction
- New construction: No
- Year built: 2026
Details
- Builder model: 1820C
- Builder name: Adams Homes
Utilities & green energy
- Sewer: Public Sewer
- Water: Public
- Utilities for property: Cable Available, Sewer Available, Underground Utilities, Water Available
Community & HOA
Community
- Features: Home Owners Association, Gated
- Security: Security Gate, Gated Community
- Subdivision: WATERSTONE PHASE THREE
HOA
- Has HOA: Yes
- Amenities included: Clubhouse, Fitness Center, Gated, Playground, Pickleball, Pool, Parking, Tennis Court(s)
- Services included: Common Areas, Pool(s), Recreation Facilities, Security
- HOA fee: $140 annually
Location
- Region: Fort Pierce
Financial & listing details
- Price per square foot: $208/sqft
- Tax assessed value: $47,026
- Annual tax amount: $2,313
- Date on market: 9/23/2026
- Cumulative days on market: 6 days
- Listing terms: Cash,Conventional,FHA,USDA Loan,VA Loan
Estimated market value
Not available
Estimated sales range
Not available
Not available
Price history
| Date | Event | Price |
|---|---|---|
| 9/23/2026 | Listed for sale | $377,900$208/sqft |
Source:  BeachesMLS #B26079417 Report a problem BeachesMLS #B26079417 Report a problem | ||
Public tax history
Tax history is unavailable.
Monthly payment
Est. payment
Payment breakdown
Explore the cost of this home by adjusting the details. Changes won't be saved.Climate risks
Neighborhood: 34951
Nearby schools
Schools provided by the listing agent
- Elementary: Lakewood Park
- Middle: Oslo
- High: Fort Pierce Central
Source: BeachesMLS. This data may not be complete. We recommend contacting the local school district to confirm school assignments for this home.
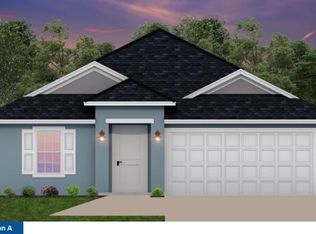
Similar homes
- $355,0003 bd2 ba1.7k sqft5216 Vespera St, Fort Pierce, FL 34951For Sale
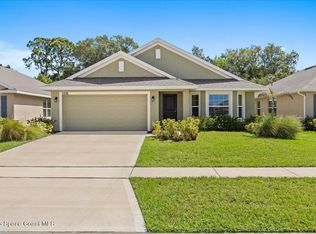 MLS ID #1088623, Kimberly Meyers. Space Coast AOR
 - $380,0004 bd3 ba2.1k sqft5255 Oakland Lake Circle, Fort Pierce, FL 34951For Sale
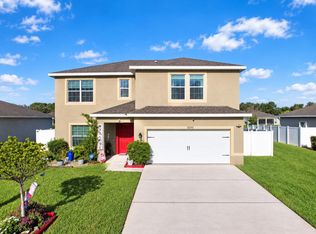
 MLS ID #B26073399, Kristen Vallejos, Southern Key Realty. BeachesMLS
 - $374,9003 bd3 ba1.7k sqft5903 NICOLE Lane, Fort Pierce, FL 34951For Sale
 MLS ID #B26078376, Tyler Faoro, Keller Williams Realty of Vero. BeachesMLS
 - $385,0004 bd2 ba2k sqft5447 Lugo Street, Fort Pierce, FL 34951For Sale
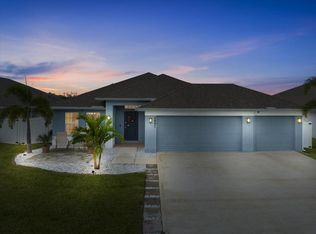 MLS ID #R11121884, James R Fisher, LPT Realty, LLC. BeachesMLS
 - $375,0004 bd2 ba1.6k sqft4954 Armina Place, Fort Pierce, FL 34951For SaleMLS ID #B26057132, Antonella Zervopoulos, RE/MAX Gold. BeachesMLS
- $370,0003 bd2 ba2k sqft8516 WATERSTONE BOULEVARD, FORT PIERCE, FL 34951For Sale
 MLS ID #O6430501, Erica Andre, LIVE MVRK LLC. Stellar MLS
 - $390,0004 bd2 ba1.6k sqft5250 OAKLAND LAKE Circle, Fort Pierce, FL 34951For SaleMLS ID #B26063791, Kim Duong, Highlight Realty Corp. BeachesMLS
- $377,9004 bd2 ba1.8k sqft8166 Merano Avenue, Fort Pierce, FL 34951For SaleMLS ID #B26031451, Tamara Basore, Adams Homes Realty Inc. BeachesMLS
- $375,0003 bd2 ba1.9k sqft7907 Winter Garden Parkway, Fort Pierce, FL 34951For SaleMLS ID #B26076484, Mohammed Ismail, Illustrated Properties. BeachesMLS
- $375,0004 bd3 ba2.1k sqft5423 PLACE LAKE Drive, Fort Pierce, FL 34951For SaleMLS ID #B26069907, Jennifer Noel, RE/MAX Gold. BeachesMLS
- $355,0003 bd2 ba1.7k sqft5380 LUGO STREET, FORT PIERCE, FL 34951For SaleMLS ID #O6403181, Beatriz Villegas, AROD PARTNERS REALTY. Stellar MLS
- $440,0004 bd2 ba1.6k sqft5455 Lugo Street, Fort Pierce, FL 34951For SaleMLS ID #B26058530, Kevin Howard, Keller Williams Realty of Vero. BeachesMLS
- $377,9004 bd2 ba1.8k sqft8167 Merano Avenue, Fort Pierce, FL 34951For SaleMLS ID #B26031387, Qiana Penn, Adams Homes Realty Inc. BeachesMLS
- $380,0003 bd2 ba1.5k sqftWaterstone Phase Three, Fort Pierce, FL 34951New Construction
 MLS ID #A12070644, Ignacio Cubas, Realty One Group Estates. MIAMI
 - $399,9993 bd2 ba1.7k sqft5435 Lugo Street, Fort Pierce, FL 34951For SaleMLS ID #R11168537, Anthony Fulcher, LPT Realty, LLC. BeachesMLS
- $395,0003 bd2 ba1.4k sqft5111 EAGLE Drive, Fort Pierce, FL 34951For SaleMLS ID #B26074161, Tiffany M Kane, RE/MAX Gold. BeachesMLS
- $375,3244 bd3 ba1.8k sqft8612 Giovanni Avenue, Fort Pierce, FL 34951For SaleMLS ID #B26025545, Joann DeRosa, Adams Homes Realty Inc. BeachesMLS
- $389,0003 bd3 ba2.7k sqft7105 SANTA ROSA Parkway, Fort Pierce, FL 34951For SaleMLS ID #B26066387, Scott W Fader, Joseph Walter Realty LLC. BeachesMLS
- $362,3244 bd3 ba1.8k sqft8602 GIOVANNI Avenue, Fort Pierce, FL 34951For SaleMLS ID #B26061628, Julio Cesar Enriquez, Adams Homes Realty Inc. BeachesMLS
- $412,6524 bd2 ba1.8k sqft5747 Waterstone Boulevard, Fort Pierce, FL 34951New ConstructionMLS ID #B26050641, Julio Cesar Enriquez, Adams Homes Realty Inc. BeachesMLS
