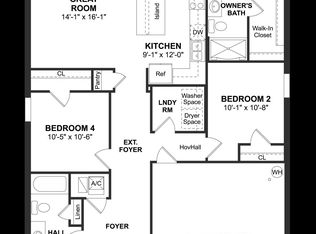
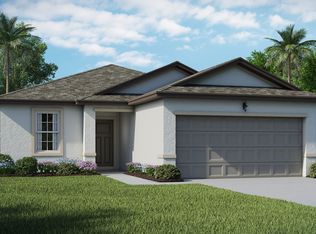
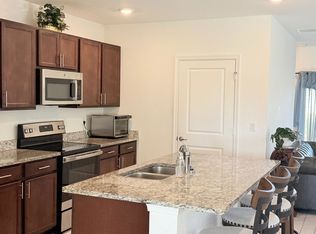
Built in 2024, this move-in ready 4-bedroom, 2-bath home offers 1,616 square feet of thoughtfully designed living space in the desirable Waterstone community. The open-concept layout features a modern kitchen with granite countertops, stainless steel appliances, a large island, and a spacious living area perfect for entertaining. Enjoy a private primary suite, split-bedroom floor plan, covered lanai, and access to resort-style amenities including a clubhouse, pool, fitness center, tennis and pickleball courts, and playground. Conveniently located near I-95, shopping, dining, and the Treasure Coast's beautiful beaches, this home offers comfort, style, and convenience all in one. **The sellers preferred lender is offering a 1 year rate reduction of 1% AND a 75 basis point lender credit** Residents of Waterstone enjoy exceptional resort-style amenities, including: Heated community pool Clubhouse Fitness center Tennis & pickleball courts Sand volleyball Playground Beautiful lakes and walking areas Conveniently located just minutes from I-95, shopping, dining, beaches, and all that Fort Pierce and Vero Beach have to offer, this home delivers the perfect combination of tranquility and accessibility.
For sale
$375,000
4954 Armina Place, Fort Pierce, FL 34951
4beds
1,623sqft
Single Family Residence
Built in 2024
5,184 Square Feet Lot
$368,200 Zestimate®
$231/sqft
$12/mo HOA
What's special
Large islandCovered lanaiOpen-concept layoutSplit-bedroom floor planStainless steel appliancesPrivate primary suite
- 81 days
- 44
- 0
Zillow last checked:
Listing updated:
Listed by:
Antonella Zervopoulos 772-812-4879,
RE/MAX Gold
Source: BeachesMLS,MLS#: B26057132 Originating MLS: BeachesMLS
Originating MLS: BeachesMLSFacts & features
Interior
Bedrooms & bathrooms
- Bedrooms: 4
- Bathrooms: 2
- Full bathrooms: 2
- Main level bathrooms: 2
- Main level bedrooms: 4
Heating
- Central
Cooling
- Central Air
Appliances
- Included: Dryer, Dishwasher, Electric Range, Disposal, Ice Maker, Microwave, Range, Refrigerator, Washer
- Laundry: Washer Hookup, Inside, Laundry Room
Features
- Dual Sinks, Entrance Foyer, Family/Dining Room, Kitchen Island, Living/Dining Room, Pantry, Tub Shower, Walk-In Closet(s)
- Flooring: Tile
- Windows: Double Pane Windows, ENERGY STAR Qualified Windows
- Has fireplace: No
Interior area
- Total structure area: 2,125
- Total interior livable area: 1,623 sqft
Video & virtual tour
Property
Parking
- Total spaces: 2
- Parking features: Attached, Driveway, Garage, Garage Door Opener
- Attached garage spaces: 2
- Has uncovered spaces: Yes
Accessibility
- Accessibility features: None
Features
- Levels: One
- Stories: 1
- Patio & porch: Covered, Patio
- Exterior features: Barbecue, Outdoor Living Area
- Fencing: None
- Has view: Yes
- View description: Pond, Water
- Has water view: Yes
- Water view: Pond,Water
- Waterfront features: None, Pond
Lot
- Size: 5,184 Square Feet
- Features: < 1/4 Acre
Details
- Parcel number: 131460100600000
- Zoning: Planned Un
- Special conditions: Standard
Construction
Type & style
- Home type: SingleFamily
- Architectural style: Ranch
- Property subtype: Single Family Residence
Materials
- CBS (Concrete Block Structure), Block, Stucco
- Foundation: Block
- Roof: Shingle
Condition
- Resale
- New construction: No
- Year built: 2024
Details
- Builder name: K. Hovnanian Homes
Utilities & green energy
- Sewer: Public Sewer
- Water: Public
- Utilities for property: Cable Available, Electricity Available, Sewer Connected, Water Connected
Community & HOA
Community
- Features: Home Owners Association
- Security: Smoke Detector(s)
- Subdivision: WATERSTONE PHASE FIVE
HOA
- Has HOA: Yes
- Amenities included: Clubhouse, Fitness Center
- Services included: Common Areas
- HOA fee: $12 monthly
- HOA name: Waterstone
Location
- Region: Fort Pierce
Financial & listing details
- Price per square foot: $231/sqft
- Tax assessed value: $290,100
- Annual tax amount: $7,234
- Date on market: 7/27/2026
- Cumulative days on market: 82 days
- Listing terms: Cash,Conventional,FHA,USDA Loan,VA Loan
- Electric utility on property: Yes
Estimated market value
$368,200
$350,000 - $387,000
$2,580/mo
Price history
| Date | Event | Price |
|---|---|---|
| 7/28/2026 | Listed for rent | $3,000$2/sqft |
Source: BeachesMLS #B26057314 Report a problem | ||
| 7/27/2026 | Listed for sale | $375,000+2.7%$231/sqft |
Source:  BeachesMLS #B26057132 Report a problem BeachesMLS #B26057132 Report a problem | ||
| 8/1/2024 | Sold | $364,995-1.4%$225/sqft |
Source: BeachesMLS #R10991951 Report a problem | ||
| 7/29/2024 | Pending sale | $369,995$228/sqft |
Source: BeachesMLS #RX-10991951 Report a problem | ||
| 6/26/2024 | Price change | $369,995-2.6%$228/sqft |
Source:  K. Hovnanian Companies, LLC Report a problem K. Hovnanian Companies, LLC Report a problem | ||
| 6/8/2024 | Price change | $379,995-1.3%$234/sqft |
Source: K. Hovnanian Companies, LLC Report a problem | ||
| 5/31/2024 | Price change | $384,995-1%$237/sqft |
Source: BeachesMLS #RX-10991951 Report a problem | ||
| 5/17/2024 | Listed for sale | $389,023$240/sqft |
Source: K. Hovnanian Companies, LLC Report a problem | ||
Public tax history
| Year | Property taxes | Tax assessment |
|---|---|---|
| 2025 | $7,235 +94.3% | $290,100 +354% |
| 2024 | $3,724 +52.2% | $63,900 +14.1% |
| 2023 | $2,447 | $56,000 |
Find assessor info on the county website
Monthly payment
Est. payment
Payment breakdown
Explore the cost of this home by adjusting the details. Changes won't be saved.Climate risks
Neighborhood: 34951
Similar homes
- $320,0004 bd2 ba1.6k sqft5162 Armina Place, Fort Pierce, FL 34951For Sale

 MLS ID #B26057791, Kevin Howard, Keller Williams Realty of Vero. BeachesMLS
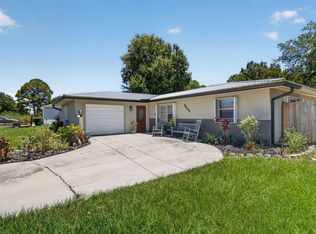
 - $353,0004 bd2 ba1.5k sqft6605 Paso Robles Boulevard, Fort Pierce, FL 34951For Sale
 MLS ID #B26068798, Dawn March Burlace, Florida Real Estate Navigators. BeachesMLS
 - $390,0003 bd2 ba1.4k sqft5111 EAGLE Drive, Fort Pierce, FL 34951For Sale
 MLS ID #B26074161, Tiffany M Kane, RE/MAX Gold. BeachesMLS
 - $420,0003 bd2 ba1.7k sqft5476 LUGO Street, Fort Pierce, FL 34951For Sale
 MLS ID #B26067296, Shawnnan Smith, RE/MAX Gold. BeachesMLS
 - $350,0004 bd2 ba1.7k sqft9728 Starboard Drive, Fort Pierce, FL 34945For SaleMLS ID #B26087761, Raquel Carty, Partnership Realty Inc.. BeachesMLS
- $350,0004 bd3 ba2k sqft4206 BIRKDALE Drive, Fort Pierce, FL 34947For SaleMLS ID #B26053123, Jean David Cidel, RE/MAX Masterpiece Realty. BeachesMLS
- $379,9004 bd2 ba1.7k sqft436 ACAI Lane, Fort Pierce, FL 34981For SaleMLS ID #B26085406, Kevin A Carney, Momentum Realty. BeachesMLS
- $375,0004 bd2 ba1.9k sqft5605 Amusement Avenue, Fort Pierce, FL 34947For SaleMLS ID #B26020286, Yola Val, The Price is Right Real Estate LLC. BeachesMLS
- $380,0004 bd2 ba1.7k sqft431 ACAI Lane, Fort Pierce, FL 34981For SaleMLS ID #B26066215, Justin Michael Himmelbaum, Keller Williams Realty Boca Ra. BeachesMLS
- $359,9003 bd3 ba1.8k sqft313 Palm Breezes Drive, Fort Pierce, FL 34945For SaleMLS ID #B26077268, Kellie Bowling PA, Compass Florida, LLC. BeachesMLS
- $379,0003 bd2 ba1.5k sqft1895 SW 17th Ave Avenue SW, Vero Beach, FL 32962For SaleMLS ID #B26027598, Nicholas R Hall, EXP Realty LLC. BeachesMLS
- $383,9004 bd2 ba1.9k sqft8649 Cobblestone Drive, Fort Pierce, FL 34945For SaleMLS ID #B26046291, Dominick Joseph Andreula, Coldwell Banker Realty. BeachesMLS
- $384,9004 bd3 ba1.8k sqft3395 CEDAR GROVE Drive, Fort Pierce, FL 34946For SaleMLS ID #B26068844, Mary Ann Zuver, Coastal Breeze Realty Corp. BeachesMLS
- $379,0003 bd2 ba1.4k sqft2674 SW ABELARD Street, Port St Lucie, FL 34953For SaleMLS ID #B26053765, Lindsay Maldonado, LPT Realty, LLC. BeachesMLS
- $385,0004 bd2 ba1.8k sqft535 SW Butler Avenue, Port St Lucie, FL 34983For SaleMLS ID #B26020294, Olga Castillo Duarte, LPT Realty, LLC. BeachesMLS
- $410,0004 bd2 ba1.7k sqftPort St Lucie Section 18, Port Saint Lucie, FL 34984For Sale
 MLS ID #A12107269, Karen Albright, Opendoor Brokerage LLC. MIAMI
 - $380,0004 bd2 ba1.5k sqft1985 SW MARBLEHEAD Way, Port St Lucie, FL 34953For SaleMLS ID #B26084813, Sergy Molines, Lifestyle International Realty. BeachesMLS
- $357,0003 bd2 ba1.5k sqft9709 Starboard Drive, Fort Pierce, FL 34945For SaleMLS ID #R11095966, Patrice Cadet, United Realty Group Inc.. BeachesMLS
- $204,9003 bd2 ba1.7k sqft79 FLORES DEL NORTE, Fort Pierce, FL 34951For SaleMLS ID #B26064280, Julie Holley, Canedo Realty. BeachesMLS
- $388,9005 bd3 ba2.3k sqft950 Bent Creek Drive, Fort Pierce, FL 34947For SaleMLS ID #B26044719, Eduardo Urena, RE/MAX Gold. BeachesMLS
