Welcome to your coastal retreat in the heart of Southport-one of America's most beloved small towns. This beautifully maintained 3 bedroom, 2 bath single story home blends comfort, style, & location just minutes from downtown Southport, Oak Island beaches, and an array of local shops and restaurants. Tucked w/I the desirable Rivermist at Dutchman Village community. Evenings come alive on the large screened patio with vaulted ceilings overlooking the picturesque pond perfect for unwinding under the stars. Inside, a bright, open concept layout, vaulted ceilings welcomes you with effortless flow & everyday livability. The engineered wood flooring carries throughout the main area of the home as well as the primary bedroom, adding durability & modern appeal. The kitchen & dining spaces connect beautifully, featuring granite countertops, a raised bar for casual seating, & seamless access to the patio for easy indoor/outdoor living.
Additional features include a two car garage, gutters, and an irrigation system, ensuring convenience & low maintenance living.
Residents of Rivermist enjoy exceptional amenities, including a clubhouse, outdoor pool, fitness center, tennis/pickleball courts, & playground--a true lifestyle community. Whether you're seeking a full time residence, a coastal getaway, or an affordable home in a prime location, this property is a rare find in one of North Carolina's most charming seaside towns.
When you're ready for a day at the beach the Town of Oak Island offers concerts in the park, golf, tennis, basketball, a splash pad, dog park, picnic areas, boat launches, public docks, and water access. Enjoy local restaurants & shops, visit the Oak Island Golf Course and Duffers Restaurant, or take a short drive to historic downtown Southport, where waterfront dining & boutique shopping await along the Cape Fear River and Intracoastal Waterway. Here, coastal living isn't just a lifestyle-it's your everyday backdrop.
Pending
$309,000
5224 Windward Way, Southport, NC 28461
3beds
1,147sqft
:
Get pre-qualified$1,897/mo
Single Family Residence
Built in 2008
8,712 Square Feet Lot
$303,100 Zestimate®
$269/sqft
$100/mo HOA
What's special
- 36 days |
- 114 |
- 3 |
Likely to sell faster than
Zillow last checked:
Listing updated:
Listed by:
London Scialdone 704-280-3516,
Southern Realty Advantage LLC
Source: Hive MLS,MLS#: 100577245 Originating MLS: Brunswick County Association of Realtors
Originating MLS: Brunswick County Association of RealtorsFacts & features
Interior
Bedrooms & bathrooms
- Bedrooms: 3
- Bathrooms: 2
- Full bathrooms: 2
Rooms
- Room types: Bedroom 1, Bedroom 2, Bedroom 3, Laundry, Great Room, Bathroom 1, Bathroom 2
Bedroom 1
- Level: Main
Bedroom 2
- Level: Main
Bedroom 3
- Level: Main
Bathroom 1
- Level: Main
Bathroom 2
- Level: Main
Great room
- Level: Main
Kitchen
- Level: Main
Laundry
- Level: Main
Heating
- Heat Pump, Electric, Forced Air
Cooling
- Central Air, Ceiling Fan(s), Heat Pump
Appliances
- Included: Washer, Refrigerator, Ice Maker, Dryer, Disposal, Dishwasher, Electric Range
- Laundry: Dryer Hookup, Washer Hookup, Laundry Closet
Features
- Master Downstairs, Walk-in Closet(s), Vaulted Ceiling(s), High Ceilings, Solid Surface, Kitchen Island, Ceiling Fan(s), Walk-in Shower, Blinds/Shades, Eat-in Kitchen, Walk-In Closet(s)
- Flooring: Carpet, Tile, Wood, See Remarks
- Attic: Storage
Interior area
- Total structure area: 1,147
- Total interior livable area: 1,147 sqft
Video & virtual tour
Property
Parking
- Total spaces: 2
- Parking features: Concrete, Garage Door Opener, On Site, Garage
- Attached garage spaces: 2
Features
- Levels: One
- Patio & porch: Patio, Screened
- Exterior features: Irrigation System
- Fencing: None
- Has view: Yes
- View description: Pond
- Has water view: Yes
- Water view: Pond
- Waterfront features: None, Pond
- Frontage type: Pond Front
Lot
- Size: 8,712 Square Feet
- Dimensions: 66 x 134
- Features: Interior Lot
Details
- Parcel number: 205na012
- Zoning: Pud
- Special conditions: Standard
Construction
Type & style
- Home type: SingleFamily
- Property subtype: Single Family Residence
Materials
- Vinyl Siding, Wood Frame
- Foundation: Slab
- Roof: Architectural Shingle
Condition
- New construction: No
- Year built: 2008
Utilities & green energy
- Sewer: Public Sewer
- Water: Public
- Utilities for property: Cable Available
Community & HOA
Community
- Subdivision: Rivermist at Dutchma
HOA
- Has HOA: Yes
- Amenities included: Clubhouse, Pool, Fitness Center, Maintenance Common Areas, Maintenance Roads, Management, Master Insure, Meeting Room, Pickleball, Picnic Area, Playground, Sidewalks, Street Lights, Tennis Court(s), Other
- HOA fee: $1,200 annually
- HOA name: CAMS
- HOA phone: 910-256-2021
Location
- Region: Southport
Financial & listing details
- Price per square foot: $269/sqft
- Tax assessed value: $274,010
- Annual tax amount: $2,096
- Date on market: 5/28/2026
- Cumulative days on market: 36 days
- Listing agreement: Exclusive Right To Sell
- Listing terms: Cash,Conventional,FHA,USDA Loan,VA Loan
- Road surface type: Paved
Estimated market value
$303,100
$288,000 - $318,000
$1,985/mo
Price history
| Date | Event | Price |
|---|---|---|
| 7/10/2026 | Pending sale | $309,000$269/sqft |
Source:  Hive MLS #100577245 Report a problem Hive MLS #100577245 Report a problem | ||
| 6/16/2026 | Contingent | $309,000$269/sqft |
Source: Hive MLS #100577245 Report a problem | ||
| 5/28/2026 | Listed for sale | $309,000$269/sqft |
Source: Hive MLS #100577245 Report a problem | ||
Public tax history
| Year | Property taxes | Tax assessment |
|---|---|---|
| 2025 | $2,096 | $274,010 |
| 2024 | $2,096 +4.8% | $274,010 |
| 2023 | $2,000 +6.8% | $274,010 +50.8% |
| 2022 | $1,873 +15% | $181,760 |
| 2021 | $1,629 | $181,760 |
| 2020 | $1,629 | $181,760 |
| 2019 | $1,629 +26.3% | $181,760 +575.9% |
| 2018 | $1,290 +9.1% | $26,890 |
| 2017 | $1,182 | $26,890 |
| 2016 | $1,182 | $26,890 -80.9% |
| 2015 | $1,182 +20.3% | $140,430 +15.8% |
| 2014 | $983 | $121,258 |
| 2013 | -- | -- |
| 2012 | -- | -- |
| 2011 | -- | -- |
| 2010 | -- | -- |
| 2009 | -- | -- |
| 2008 | -- | -- |
Find assessor info on the county website
Monthly payment
Est. payment
Payment breakdown
Explore the cost of this home by adjusting the details. Changes won't be saved.Climate risks
Neighborhood: 28461
Nearby schools
GreatSchools rating
- 8/10Southport ElementaryGrades: K-5Distance: 2.4 mi
- 4/10South Brunswick MiddleGrades: 6-8Distance: 3.5 mi
- 4/10South Brunswick HighGrades: 9-12Distance: 3.7 mi
Schools provided by the listing agent
- Elementary: Southport
- Middle: South Brunswick
- High: South Brunswick
Source: Hive MLS. This data may not be complete. We recommend contacting the local school district to confirm school assignments for this home.
- $337,2002 bd2 ba1.4k sqft5226 Windward Way, Southport, NC 28461Off Market
- $398,0003 bd2 ba2k sqft5222 Windward Way, Southport, NC 28461Off Market
- $310,0002 bd2 ba1.3k sqft5220 Windward Way, Southport, NC 28461Sold
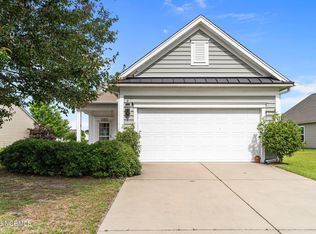
- $316,4002 bd2 ba1.2k sqft5003 Portside Dr, Southport, NC 28461Off Market
- $334,4003 bd2 ba1.4k sqft5005 Portside Dr, Southport, NC 28461Off Market
- $323,0002 bd2 ba1.4k sqft5225 Windward Way, Southport, NC 28461Sold
- $361,6002 bd2 ba1.5k sqft5223 Windward Way, Southport, NC 28461Off Market
- $13,200-- bd-- ba-- sqft5223 Windward Way, Southport, NC 28461Off Market
A local agent can set up tours, give advice and negotiate with sellers.
A local lender can help you make sure your offer is ready when you are.
Similar homes
- $314,9003 bd2 ba1.3k sqft4294 Cherry Laurel Drive SE, Southport, NC 28461For Sale

 MLS ID #100557016, Kristie A Beasley, Margaret Rudd Assoc/Sp. Hive MLS
 - $449,0003 bd2 ba1.6k sqft5021 Lagan Court, Southport, NC 28461For Sale
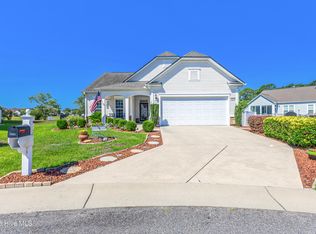 MLS ID #100586201, Robert Carroll, RE/MAX Southern Coast. Hive MLS
 - $359,9003 bd2 ba1.3k sqft6306 W Mallard Duck Court, Southport, NC 28461For Sale
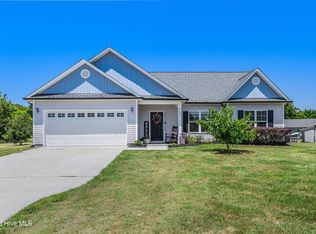 MLS ID #100586847, Helen J Wils, HAVEN Realty Co.. Hive MLS
 - $299,9993 bd2 ba1.2k sqft4901 Abbington Oaks Way SE, Southport, NC 28461For Sale
 MLS ID #100574440, Emily L. Capelli, Southern Realty Advantage LLC. Hive MLS
 - $325,0003 bd2 ba1.7k sqft4928 Abbington Oaks Way SE, Southport, NC 28461For SaleMLS ID #100578937, Irina M Bennett, eXp Realty. Hive MLS
- $279,5003 bd2 ba1.3k sqft4979 Kona Court Unit 6, Southport, NC 28461For SaleMLS ID #100590008, Hank Troscianiec & Associates, Keller Williams Innovate-OKI. Hive MLS
- $337,5003 bd2 ba1.3k sqft1893 Albemarle Road, Southport, NC 28461For SaleMLS ID #100584207, Elvira B Ruebel-Gilbert, Margaret Rudd Assoc/Sp. Hive MLS
- $349,9004 bd2 ba1.6k sqft4911 Beech Tree Drive SE, Southport, NC 28461For SaleMLS ID #100550832, Katherine Wooten, Southport Realty, Inc.. Hive MLS
- $364,8003 bd2 ba1.5k sqft4432 Pinewood Village Drive SE, Southport, NC 28461For SaleMLS ID #100579373, Laura A Fitzhugh, Keller Williams Innovate-OKI. Hive MLS
- $300,0003 bd2 ba1.3k sqft534 Prospect Road, Southport, NC 28461For SaleMLS ID #100554098, Kevin K Higgins, Coastal Lights Realty. Hive MLS
- $320,0003 bd2 ba1.3k sqft1053 Springdale Road, Southport, NC 28461For SaleMLS ID #100548706, Laura F Olszewski, Coastal Properties. Hive MLS
- $322,0002 bd2 ba1.2k sqft5136 Elton Drive SE, Southport, NC 28461For SaleMLS ID #100581014, Hank Troscianiec & Associates, Keller Williams Innovate-OKI. Hive MLS
- $399,9003 bd2 ba1.6k sqft496 Tate Lake Drive, Southport, NC 28461For SaleMLS ID #100590027, Sheila M Seese, Daniel Lloyd and Associates LLC. Hive MLS
- $299,9953 bd2 ba1.5k sqft1879 Stanley Road SW, Supply, NC 28462For SaleMLS ID #100581442, Brenda Vrooman, PROACTIVE Real Estate. Hive MLS
- $338,9003 bd2 ba1.5k sqft5118 Elton Drive SE, Southport, NC 28461For SaleMLS ID #100558016, Blaney B Williams, RE/MAX Southern Coast. Hive MLS
- $339,0003 bd2 ba1.1k sqft2686 Nags Head Road SW, Supply, NC 28462For SaleMLS ID #100584960, Leesa P Hilty, NextHome Cape Fear. Hive MLS
- $279,9002 bd2 ba1.1k sqft4134 Vanessa Drive SE Unit 7, Southport, NC 28461For SaleMLS ID #100550020, Sarah E Everhart, EverHome Realty, LLC. Hive MLS
- $329,9002 bd2 ba1.4k sqft4100 Marsh Grove Lane Unit 4303, Southport, NC 28461For SaleMLS ID #100581588, Nancy Burton, Coastal Lights Realty. Hive MLS
- $319,0002 bd2 ba1.1k sqft3350 Club Villas Drive # 805, Southport, NC 28461For SaleMLS ID #100565554, Robin J Malley, St James Properties LLC. Hive MLS
- $299,0002 bd2 ba1k sqft3350 Club Villas Drive # 405, Southport, NC 28461For SaleMLS ID #100548612, Dana Lewis, Intracoastal Realty Corporation. Hive MLS
