Spacious .26-acre lot with a fully fenced backyard, this 4-bedroom home is located in the Carolina Place community, just minutes from the bridge to Oak Island with convenient access to Southport--plus no city taxes !
The interior features a split-bedroom floor plan, a spacious two-car garage, and an open-concept living area that seamlessly connects the family room, kitchen, and breakfast nook. A gas fireplace and abundant natural light enhance the main living space, creating a comfortable and inviting setting.
Upstairs, the fourth bedroom or bonus room offers flexible use for a home office, fitness space, guest accommodations, or additional living area.
The backyard is designed for both relaxation and recreation, with ample space for outdoor seating, grilling, and entertaining. A dedicated putting and chipping area adds a unique touch, while a rear storage building provides convenient space for tools, beach equipment, and recreational items.
Community amenities include a neighborhood pool and crabbing dock, along with RV and boat storage available on a first-come, first-served basis. Located approximately 3 miles from public beach access on McGlamery Street and 4 miles from historic downtown Southport, this property offers a strong combination of location, functionality, and coastal lifestyle.
Contact us to schedule a private showing.
For sale
Price cut: $18.1K (6/9)
$349,900
4911 Beech Tree Drive SE, Southport, NC 28461
4beds
1,652sqft
:
Get pre-qualified$2,124/mo
Single Family Residence
Built in 2007
0.26 Acres Lot
$345,200 Zestimate®
$212/sqft
$88/mo HOA
What's special
Gas fireplaceAbundant natural lightSpacious two-car garageFully fenced backyardSplit-bedroom floor plan
- 185 days |
- 915 |
- 90 |
Zillow last checked:
Listing updated:
Listed by:
Katherine Wooten 910-620-8962,
Southport Realty, Inc.
Source: Hive MLS,MLS#: 100550832 Originating MLS: Brunswick County Association of Realtors
Originating MLS: Brunswick County Association of RealtorsFacts & features
Interior
Bedrooms & bathrooms
- Bedrooms: 4
- Bathrooms: 2
- Full bathrooms: 2
Rooms
- Room types: Master Bedroom, Bedroom 3, Bedroom 2, Living Room, Bedroom 4, Breakfast Nook
Heating
- Electric, Heat Pump
Cooling
- Central Air
Appliances
- Included: Electric Oven, Built-In Microwave, Washer, Refrigerator, Dryer, Dishwasher, Electric Range
Features
- Master Downstairs, Walk-in Closet(s), Vaulted Ceiling(s), Blinds/Shades, Walk-In Closet(s)
Interior area
- Total structure area: 1,652
- Total interior livable area: 1,652 sqft
Property
Parking
- Total spaces: 2
- Parking features: Attached, On Site
- Attached garage spaces: 2
Features
- Levels: One and One Half
- Patio & porch: Patio
- Exterior features: Gas Log
- Fencing: Back Yard
- Has view: Yes
- View description: See Remarks
- Frontage type: See Remarks
Lot
- Size: 0.26 Acres
- Dimensions: 35 x 172 x 97 x 135
Details
- Additional structures: Shed(s)
- Parcel number: 221ih062
- Zoning: Co-Sbr-6000
- Special conditions: Standard
Construction
Type & style
- Home type: SingleFamily
- Property subtype: Single Family Residence
Materials
- Vinyl Siding, Wood Frame
- Foundation: Slab
- Roof: Shingle
Condition
- New construction: No
- Year built: 2007
Utilities & green energy
- Sewer: Public Sewer
- Water: Public
- Utilities for property: Sewer Connected, Water Connected
Community & HOA
Community
- Security: Smoke Detector(s)
- Subdivision: Carolina Place
HOA
- Has HOA: Yes
- Amenities included: Pool, Maintenance Common Areas, RV/Boat Storage
- HOA fee: $1,050 annually
- HOA name: Carolina Place HOA/LRES
- HOA phone: 910-454-0700
Location
- Region: Southport
Financial & listing details
- Price per square foot: $212/sqft
- Tax assessed value: $320,730
- Annual tax amount: $1,425
- Date on market: 1/23/2026
- Cumulative days on market: 185 days
- Listing agreement: Exclusive Right To Sell
- Listing terms: Cash,Conventional,FHA,VA Loan
- Road surface type: Paved
Estimated market value
$345,200
$328,000 - $362,000
$2,250/mo
Price history
| Date | Event | Price |
|---|---|---|
| 6/9/2026 | Price change | $349,900-4.9%$212/sqft |
Source:  Hive MLS #100550832 Report a problem Hive MLS #100550832 Report a problem | ||
| 5/28/2026 | Price change | $368,000-1.5%$223/sqft |
Source: Hive MLS #100550832 Report a problem | ||
| 4/29/2026 | Price change | $373,500-2.6%$226/sqft |
Source: Hive MLS #100550832 Report a problem | ||
| 3/23/2026 | Price change | $383,500-1.5%$232/sqft |
Source: Hive MLS #100550832 Report a problem | ||
| 2/25/2026 | Price change | $389,500-1.1%$236/sqft |
Source: Hive MLS #100550832 Report a problem | ||
| 1/23/2026 | Listed for sale | $393,700+67.5%$238/sqft |
Source: Hive MLS #100550832 Report a problem | ||
| 12/14/2020 | Sold | $235,000-1.7%$142/sqft |
Source: Hive MLS #100240676 Report a problem | ||
| 10/30/2020 | Pending sale | $239,000$145/sqft |
Source: RE/MAX Southern Coast #100240676 Report a problem | ||
| 10/9/2020 | Listed for sale | $239,000+30.7%$145/sqft |
Source: RE/MAX Southern Coast #100240676 Report a problem | ||
| 8/6/2007 | Sold | $182,900$111/sqft |
Source: Hive MLS #20615155 Report a problem | ||
Public tax history
| Year | Property taxes | Tax assessment |
|---|---|---|
| 2025 | $1,425 | $320,730 |
| 2024 | $1,425 | $320,730 |
| 2023 | $1,425 +16.2% | $320,730 +64.1% |
| 2022 | $1,226 +5.4% | $195,410 |
| 2021 | $1,163 | $195,410 |
| 2020 | $1,163 | $195,410 |
| 2019 | $1,163 +14.2% | $195,410 +842.6% |
| 2018 | $1,019 +3.8% | $20,730 |
| 2017 | $981 | $20,730 |
| 2016 | $981 | $20,730 -87.6% |
| 2015 | $981 +1.5% | $167,850 -6.5% |
| 2014 | $967 | $179,590 |
| 2013 | -- | -- |
| 2012 | -- | -- |
| 2011 | -- | -- |
| 2010 | -- | -- |
| 2009 | -- | -- |
| 2008 | -- | -- |
| 2007 | -- | -- |
| 2006 | -- | -- |
| 2005 | -- | -- |
Find assessor info on the county website
Monthly payment
Est. payment
Payment breakdown
Explore the cost of this home by adjusting the details. Changes won't be saved.Climate risks
Neighborhood: 28461
Nearby schools
GreatSchools rating
- 8/10Southport ElementaryGrades: K-5Distance: 1.8 mi
- 4/10South Brunswick MiddleGrades: 6-8Distance: 4.8 mi
- 4/10South Brunswick HighGrades: 9-12Distance: 5.1 mi
Schools provided by the listing agent
- Elementary: Southport
- Middle: Shallotte Middle
- High: South Brunswick
Source: Hive MLS. This data may not be complete. We recommend contacting the local school district to confirm school assignments for this home.
- $300,0003 bd2 ba1.2k sqft4915 Beech Tree Dr SE, Southport, NC 28461Sold
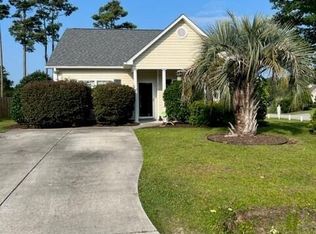
- $315,1003 bd2 ba1.3k sqft4907 Beech Tree Dr SE, Southport, NC 28461Off Market
- $323,1003 bd2 ba1.6k sqft4903 Beech Tree Dr SE, Southport, NC 28461Off Market
- $304,5003 bd2 ba1.4k sqft4505 Fleetwood Falls Dr SE, Southport, NC 28461Off Market
- $---- bd-- ba-- sqft4501 Fleetwood Dr SE, Southport, NC 28461Off Market
- $---- bd-- ba-- sqft4509 Fleetwood Dr SE, Southport, NC 28461Off Market
- $276,6003 bd2 ba1.2k sqft4512 Fleetwood Dr SE, Southport, NC 28461Off Market
- $38,0001 Acres4900 Beech Tree Dr SE, Southport, NC 28461Off Market
A local agent can set up tours, give advice and negotiate with sellers.
A local lender can help you make sure your offer is ready when you are.
Similar homes
- $379,0003 bd2 ba2.4k sqft4461 Sweetbay Drive SE, Southport, NC 28461For Sale
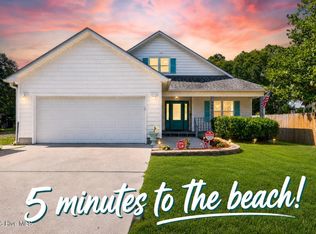
 MLS ID #100587101, Hank Troscianiec & Associates, Keller Williams Innovate-OKI. Hive MLS
 - $314,9003 bd2 ba1.3k sqft4294 Cherry Laurel Drive SE, Southport, NC 28461For Sale
 MLS ID #100557016, Kristie A Beasley, Margaret Rudd Assoc/Sp. Hive MLS
 - $349,9003 bd2 ba1.7k sqft1180 Springdale Road, Southport, NC 28461For Sale
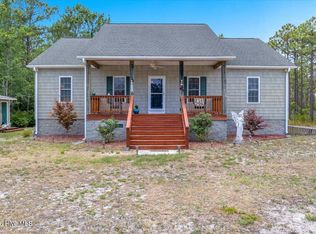 MLS ID #100559167, Kirby E Fincher, YMB Realty. Hive MLS
 - $320,0003 bd2 ba1.6k sqft4416 Willow Moss Way, Southport, NC 28461For Sale
 MLS ID #100565781, Fred Fiss, Southport Realty, Inc.. Hive MLS
 - $505,9003 bd2 ba1.8k sqft3826 Timber Stream Drive, Southport, NC 28461For SaleMLS ID #100590809, Katherine Wooten, Southport Realty, Inc.. Hive MLS
- $359,0003 bd2 ba1.9k sqft2176 W Lake Keziah Drive, Southport, NC 28461For SaleMLS ID #100565708, Kim A Moss, Southport Realty, Inc.. Hive MLS
- $300,0003 bd2 ba1.3k sqft534 Prospect Road, Southport, NC 28461For SaleMLS ID #100554098, Kevin K Higgins, Coastal Lights Realty. Hive MLS
- $385,0003 bd3 ba1.6k sqft540 Barber Road, Southport, NC 28461For SaleMLS ID #100580660, Lorri B Shipston, Intracoastal Realty Corporation. Hive MLS
- $299,9993 bd2 ba1.2k sqft4901 Abbington Oaks Way SE, Southport, NC 28461For SaleMLS ID #100574440, Emily L. Capelli, Southern Realty Advantage LLC. Hive MLS
- $329,9002 bd2 ba1.4k sqft4100 Marsh Grove Lane Unit 4303, Southport, NC 28461For SaleMLS ID #100581588, Nancy Burton, Coastal Lights Realty. Hive MLS
- $355,0004 bd3 ba2.2k sqft1054 S Fisher King Drive SE, Bolivia, NC 28422For SaleMLS ID #100578181, Kim A Moss, Southport Realty, Inc.. Hive MLS
- $325,0004 bd3 ba1.9k sqft1561 St Joseph Drive SE, Bolivia, NC 28422For SaleMLS ID #100590594, Amy Boltz, Margaret Rudd Assoc/Sp. Hive MLS
- $299,0002 bd2 ba1.2k sqft311 Champion Court SE, Southport, NC 28461For SaleMLS ID #100576336, Kathy Ross, Palm Realty, Inc.. Hive MLS
- $348,9003 bd2 ba1.6k sqft510 Fawnbrook Lane SW, Supply, NC 28462For SaleMLS ID #100551762, Kris M Summers, Coldwell Banker Sea Coast Advantage-Hampstead. Hive MLS
- $272,0003 bd2 ba1.2k sqft1481 E Boiling Spring Road, Southport, NC 28461For SaleMLS ID #100555280, Zackary I Mayo, PROACTIVE Real Estate. Hive MLS
- $348,5504 bd2 ba1.7k sqft1231 Pogy Lane SE Lot 17, Winnabow, NC 28479For SaleMLS ID #100591329, The Rising Tide Team, Intracoastal Realty Corporation. Hive MLS
- $314,9004 bd2 ba1.6k sqft2487 Provence Drive SE, Bolivia, NC 28422For SaleMLS ID #100580394, Charlene B Cole, Southern Realty Advantage LLC. Hive MLS
- $440,0003 bd3 ba1.8k sqft114 W 14th Street #B, Southport, NC 28461For SaleMLS ID #100514190, Sarah C Smith, Southport Realty, Inc.. Hive MLS
- $412,0004 bd3 ba1.9k sqft1146 Serotina Drive SE, Bolivia, NC 28422For SaleMLS ID #100586837, Stephanie N Pelton, Keller Williams Innovate-Wilmington. Hive MLS
- $499,0003 bd2 ba1.2k sqft124 NW 8th Street, Oak Island, NC 28465For SaleMLS ID #100591343, John W. Arnett, Better Beach Sales & Rentals, Inc.. Hive MLS
