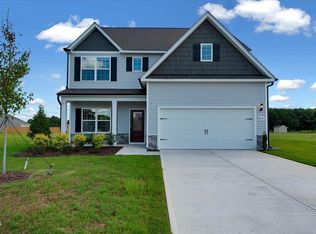
Gorgeous new construction home with four bedrooms, four full bathroom, and an attached two-car garage on .92 acres in Bailey. Upscale finishes everywhere. Bright and open floor plan with luxury vinyl plank flooring throughout the living areas. Vaulted ceilings. Tons of natural light. Beautiful family room with dramatic black shiplap fireplace wall and designer lighting. Ideal kitchen featuring quartz countertops, a large center island, tile backsplash, stainless steel appliances, extensive cabinet space, and a walk-in pantry. Spacious primary suite with custom walk-in closet and spa-style bath offering a large tiled walk-in shower, dual vanities, and upscale finishes. Covered rear porch with wood-accent ceiling and ceiling fan overlooks the large backyard and surrounding countryside. Separate laundry room with built-ins and drop zone area. Large bonus room upstairs provides excellent flexible space for a media room, upstairs family room, or guest area. Peaceful country setting. No city taxes. No HOA fees. Easy access to Wilson, Zebulon, and Raleigh.
New construction
Price cut: $10K (7/24)
$509,000
5225 Finch Rd, Bailey, NC 27807
4beds
2,528sqft
Single Family Residence
Built in 2026
0.92 Acres Lot
$508,200 Zestimate®
$201/sqft
$-- HOA
What's special
Tons of natural lightDesigner lightingVaulted ceilingsLarge tiled walk-in showerBeautiful family roomExtensive cabinet spaceIdeal kitchen
- 116 days
- 305
- 15
Zillow last checked:
Listing updated:
Listed by:
Clay Eaton 919-901-8700,
Eaton Real Estate Services LLC
Source: Doorify MLS,MLS#: 10168905
Facts & features
Interior
Bedrooms & bathrooms
- Bedrooms: 4
- Bathrooms: 4
- Full bathrooms: 4
- Main level bedrooms: 4
Primary bedroom
- Level: Main
Bedroom 2
- Level: Main
Bedroom 3
- Level: Main
Bedroom 4
- Level: Main
Bonus room
- Level: Second
Dining room
- Level: Main
Kitchen
- Level: Main
Laundry
- Level: Main
Heating
- Electric
Cooling
- Central Air
Appliances
- Included: Dishwasher, Electric Range, Electric Water Heater, Refrigerator
- Laundry: Laundry Room, Main Level
Features
- Cathedral Ceiling(s), Ceiling Fan(s), Double Vanity, Kitchen Island, Pantry, Walk-In Closet(s), Separate Shower, Walk-In Shower, Smooth Ceilings
- Flooring: Luxury Vinyl, Tile
- Fireplace features: Living Room
Interior area
- Total structure area: 2,528
- Total interior livable area: 2,528 sqft
- Finished area above ground: 2,528
- Finished area below ground: 0
Property
Parking
- Total spaces: 2
- Parking features: Driveway, Garage Faces Side, Garage, Paved
- Garage spaces: 2
- Has uncovered spaces: Yes
Features
- Levels: One and One Half
- Stories: 2
- Patio & porch: Front Porch, Rear Porch
- Exterior features: Rain Gutters
Lot
- Size: 0.92 Acres
- Features: Landscaped, Level, Open Lot
Details
- Parcel number: 103660
- Special conditions: Standard
Construction
Type & style
- Home type: SingleFamily
- Architectural style: Traditional
- Property subtype: Single Family Residence
Materials
- HardiPlank Type
- Foundation: Crawlspace
- Roof: Tile
Condition
- New construction: Yes
- Year built: 2026
- Major remodel year: 2026
Details
- Builder model: The Emily
Utilities & green energy
- Sewer: Septic Tank
- Water: Well
- Utilities for property: Electricity Connected, Septic Connected
Community & HOA
Community
- Features: None
- Subdivision: Finchlands
HOA
- Has HOA: No
Location
- Region: Bailey
Financial & listing details
- Price per square foot: $201/sqft
- Tax assessed value: $209,140
- Annual tax amount: $1,550
- Date on market: 5/21/2026
- Listing agreement: Exclusive Right To Sell
- Listing terms: Cash,FHA,VA Loan
- Road surface type: Paved
Estimated market value
$508,200
$483,000 - $534,000
$2,730/mo
Price history
| Date | Event | Price |
|---|---|---|
| 7/24/2026 | Price change | $509,000-1.9%$201/sqft |
Source:  Doorify MLS #10168905 Report a problem Doorify MLS #10168905 Report a problem | ||
| 5/21/2026 | Listed for sale | $519,000+698.5%$205/sqft |
Source: Doorify MLS #10168905 Report a problem | ||
| 10/27/2023 | Sold | $65,000+117.4%$26/sqft |
Source: Public Record Report a problem | ||
| 8/31/2021 | Sold | $29,900$12/sqft |
Source:  Hive MLS #100264594 Report a problem Hive MLS #100264594 Report a problem | ||
| 7/1/2021 | Pending sale | $29,900$12/sqft |
Source: Hive MLS #100264594 Report a problem | ||
| 4/3/2021 | Listed for sale | $29,900$12/sqft |
Source: Hive MLS #100264594 Report a problem | ||
Public tax history
| Year | Property taxes | Tax assessment |
|---|---|---|
| 2024 | $210 +78.5% | $30,000 +88.7% |
| 2023 | $118 | $15,900 |
| 2022 | $118 +2234.5% | $15,900 +2238.2% |
| 2021 | $5 | $680 |
| 2020 | $5 | $680 |
| 2019 | $5 | $680 -95.7% |
| 2018 | $5 | $15,900 +2238.2% |
| 2017 | $5 +2.9% | $680 |
| 2015 | $5 | $680 |
Find assessor info on the county website
Monthly payment
Est. payment
Payment breakdown
Explore the cost of this home by adjusting the details. Changes won't be saved.Climate risks
Neighborhood: 27807
Nearby schools
Schools provided by the listing agent
- Elementary: Nash - Bailey Elementary
- Middle: Nash - Southern Nash Middle
- High: Nash - Southern Nash High
Source: Doorify MLS. This data may not be complete. We recommend contacting the local school district to confirm school assignments for this home.
Similar homes
- $475,0003 bd2 ba2.3k sqft8714 Surrey Top Rd, Bailey, NC 27807For Sale

 MLS ID #10190393, Sharon Evans. Doorify MLS
 - $515,0005 bd4 ba3.3k sqft5183 Finch Road, Sims, NC 27880For Sale

 MLS ID #100495178, Lafan Forbes, The Forbes Real Estate Group. Hive MLS
 - $349,9004 bd3 ba2.3k sqft8937 Ava Dr, Bailey, NC 27807New Construction
 Doorify MLS
 - $338,9004 bd3 ba1.8k sqft3930 Needham Rd, Bailey, NC 27807New Construction
 Doorify MLS
 - $408,5004 bd3 ba2.6k sqft3509 Buster Court Lot 35, Bailey, NC 27807New ConstructionMLS ID #100594876, Shakeia Danay White, Adams Homes Realty NC, Inc.. Hive MLS
- $439,0005 bd3 ba2.7k sqft5755 Bruce Rd, Sims, NC 27880For SaleMLS ID #10190400, Mark Gordon Goodall. Doorify MLS
- $403,0004 bd3 ba2.6k sqft3518 Buster Court Lot 25, Bailey, NC 27807New ConstructionMLS ID #100591179, Shakeia Danay White, Adams Homes Realty NC, Inc.. Hive MLS
- $317,9003 bd2 ba1.5k sqft9181 Ava Dr, Bailey, NC 27807New ConstructionMLS ID #10192543, Anna Powell. Doorify MLS
- $317,9003 bd2 ba1.5k sqft9141 Ava Dr, Bailey, NC 27807New ConstructionDoorify MLS
- $394,0004 bd3 ba2.5k sqft3560 Buster Court Lot 27, Bailey, NC 27807New ConstructionMLS ID #100594759, Shakeia Danay White, Adams Homes Realty NC, Inc.. Hive MLS
- $394,0004 bd3 ba2.5k sqft3560 Buster Ct, Bailey, NC 27807New ConstructionMLS ID #10182425, Shay White. Doorify MLS
- $356,4904 bd3 ba2.6k sqft10550 Beard Way, Bailey, NC 27807New ConstructionHive MLS
- $475,0004 bd3 ba3.2k sqft6314 Old Davis Rd, Sims, NC 27880For SaleMLS ID #10158357, Darren Dontay Brothers. Doorify MLS
- $359,4904 bd3 ba2.5k sqft10514 Beard Way, Bailey, NC 27807New ConstructionHive MLS
- $344,9904 bd3 ba2.5k sqft10533 Beard Way, Bailey, NC 27807New ConstructionHive MLS
- $379,5004 bd3 ba2.3k sqft3536 Buster Court Lot 26, Bailey, NC 27807New ConstructionMLS ID #100594853, Shakeia Danay White, Adams Homes Realty NC, Inc.. Hive MLS
- $379,5004 bd3 ba2.2k sqft3536 Buster Ct, Bailey, NC 27807New ConstructionMLS ID #10182732, Shay White. Doorify MLS
- $284,9904 bd3 ba1.7k sqft4163 Balancer Trail, Bailey, NC 27807New ConstructionHive MLS
- $427,5003 bd3 ba2.2k sqft6515 Boykin Road, Sims, NC 27880For SaleMLS ID #100599799, Talia Jernigan, KW Wilson (Keller Williams Realty). Hive MLS
- $272,9904 bd2 ba1.6k sqft4166 Balancer Trail, Bailey, NC 27807New ConstructionHive MLS
