Strong and nice single-family home ready for new owners. Features three natural bedrooms on main level, a walk in separate enclosed room off the porch area that can be a walk-in closet, or playroom or anything else. Formal dining room with hardwood floors throughout. Full finished attic with additional living area, full bath and rooms. Baseboard heating system for more comfort. Full unfinished basement with laundry and storage area. Some appliances are included. Walk to school and public transportation. Good condition home. Hang your hat here :-)
Contingent
$189,900
5225 S Mozart St, Chicago, IL 60632
4beds
1,590sqft
Single Family Residence
Built in 1918
3,001 Square Feet Lot
$196,800 Zestimate®
$119/sqft
$-- HOA
What's special
Baseboard heating system
- 15 days
- 937
- 76
Likely to sell faster than
Zillow last checked:
Listing updated:
Listed by:
Jorge Ortega, ABR,CSC,E-PRO,MRP,SRS 773-430-6870,
REMAX Legends
Source: MRED as distributed by MLS GRID,MLS#: 12769835
Facts & features
Interior
Bedrooms & bathrooms
- Bedrooms: 4
- Bathrooms: 2
- Full bathrooms: 2
Rooms
- Room types: No additional rooms
Primary bedroom
- Features: Flooring (Hardwood), Window Treatments (All)
- Level: Main
- Area: 99 Square Feet
- Dimensions: 11X9
Bedroom 2
- Features: Flooring (Hardwood), Window Treatments (All)
- Level: Main
- Area: 88 Square Feet
- Dimensions: 11X8
Bedroom 3
- Features: Flooring (Hardwood), Window Treatments (All)
- Level: Main
- Area: 110 Square Feet
- Dimensions: 11X10
Bedroom 4
- Features: Flooring (Carpet)
- Level: Second
- Area: 120 Square Feet
- Dimensions: 10X12
Dining room
- Features: Flooring (Hardwood), Window Treatments (All)
- Level: Main
- Area: 121 Square Feet
- Dimensions: 11X11
Kitchen
- Features: Kitchen (Eating Area-Table Space), Flooring (Vinyl), Window Treatments (All)
- Level: Main
- Area: 100 Square Feet
- Dimensions: 10X10
Laundry
- Level: Basement
- Area: 32 Square Feet
- Dimensions: 8X4
Living room
- Features: Flooring (Hardwood), Window Treatments (All)
- Level: Main
- Area: 121 Square Feet
- Dimensions: 11X11
Heating
- Natural Gas, Steam
Cooling
- Wall Unit(s)
Appliances
- Included: Double Oven, Refrigerator
Features
- In-Law Floorplan
- Flooring: Hardwood
- Basement: Unfinished,Full
- Attic: Dormer,Finished,Interior Stair
Interior area
- Total structure area: 0
- Total interior livable area: 1,590 sqft
Property
Accessibility
- Accessibility features: No Disability Access
Features
- Stories: 2
Lot
- Size: 3,001 Square Feet
- Dimensions: 24 x 126
Details
- Parcel number: 19123150110000
- Special conditions: None
Construction
Type & style
- Home type: SingleFamily
- Property subtype: Single Family Residence
Materials
- Aluminum Siding
- Roof: Asphalt
Condition
- New construction: No
- Year built: 1918
Utilities & green energy
- Electric: Circuit Breakers, 150 Amp Service
- Sewer: Public Sewer
- Water: Lake Michigan, Public
Community & HOA
HOA
- Services included: None
Location
- Region: Chicago
Financial & listing details
- Price per square foot: $119/sqft
- Tax assessed value: $190,000
- Annual tax amount: $3,835
- Date on market: 9/25/2026
- Ownership: Fee Simple
Estimated market value
$196,800
$187,000 - $207,000
$2,480/mo
Price history
| Date | Event | Price |
|---|---|---|
| 9/30/2026 | Contingent | $189,900$119/sqft |
Source: MRED as distributed by MLS GRID #12769835 Report a problem | ||
| 9/25/2026 | Listed for sale | $189,900+117%$119/sqft |
Source:  MRED as distributed by MLS GRID #12769835 Report a problem MRED as distributed by MLS GRID #12769835 Report a problem | ||
| 6/5/2015 | Sold | $87,500-7.4%$55/sqft |
Source: MRED as distributed by MLS GRID #08833020 Report a problem | ||
| 5/22/2015 | Pending sale | $94,500$59/sqft |
Source: Southwest Realty Services Inc #08833020 Report a problem | ||
| 5/19/2015 | Listed for sale | $94,500$59/sqft |
Source: Southwest Realty Services Inc #08833020 Report a problem | ||
Public tax history
| Year | Property taxes | Tax assessment |
|---|---|---|
| 2024 | -- | $19,000 +46.2% |
| 2023 | $2,758 +2.6% | $13,000 |
| 2022 | $2,689 +2.9% | $13,000 |
| 2021 | $2,614 -8.1% | $13,000 +2.4% |
| 2020 | $2,845 -1.3% | $12,690 -11% |
| 2019 | $2,883 +1.7% | $14,259 |
| 2018 | $2,835 +7.3% | $14,259 +16.9% |
| 2017 | $2,643 +7.5% | $12,195 |
| 2016 | $2,459 +9.2% | $12,195 |
| 2015 | $2,251 -3.7% | $12,195 -2.4% |
| 2014 | $2,337 +312.8% | $12,499 |
| 2013 | $566 +6.8% | $12,499 |
| 2012 | $530 -5.6% | $12,499 -19.3% |
| 2011 | $561 +10.6% | $15,493 |
| 2010 | $508 -61.4% | $15,493 |
| 2009 | $1,316 +153% | $15,493 -16.8% |
| 2008 | $520 -11.9% | $18,624 |
| 2007 | $590 -5.8% | $18,624 |
| 2006 | $627 -14.3% | $18,624 +42.7% |
| 2005 | $731 -5.6% | $13,048 |
| 2004 | $775 -9.8% | $13,048 |
| 2003 | $859 -11.6% | $13,048 +43.5% |
| 2002 | $971 -21.5% | $9,094 |
| 2001 | $1,237 +0.6% | $9,094 |
| 2000 | $1,229 +0.4% | $9,094 +9.1% |
| 1999 | $1,225 | $8,333 |
Find assessor info on the county website
Monthly payment
Est. payment
Payment breakdown
Explore the cost of this home by adjusting the details. Changes won't be saved.Climate risks
Neighborhood: Gage Park
Nearby schools
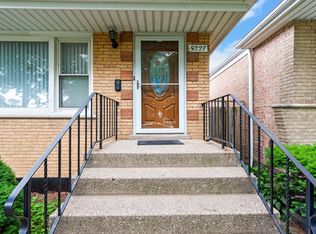
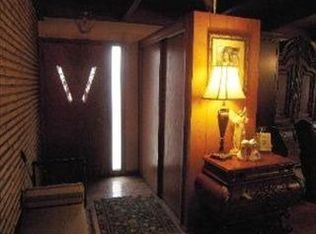
Similar homes
- $--4 bd2 ba1.5k sqft5349 S Maplewood Ave, Chicago, IL 60632Auction
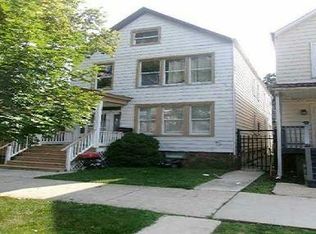 Auction.com 1
 - $--5 bd3 ba1.8k sqft4544 S Francisco Ave, Chicago, IL 60632Auction
 ServiceLink Auction
 - $230,0003 bd2 ba976 sqft3033 W 54th St, Chicago, IL 60632New
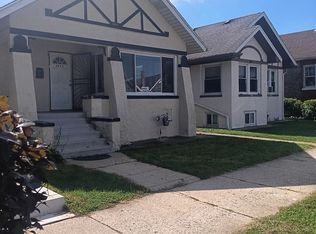 MLS ID #12776711, Asmidia Gutierrez, New Hope Realty Group, Inc.. MRED as distributed by MLS GRID
 - $180,0003 bd2 ba1k sqft5708 S Richmond St, Chicago, IL 60629New
 MLS ID #12773333, Yolanda Zapiain, RE/MAX 10. MRED as distributed by MLS GRID
