**Multiple offers received. Calling H&B Saturday October 10th at 5pm**Introducing an exceptional investment opportunity in Chicago Lawn! This 4-bedroom property at 3422 W. 60th St. offers tremendous potential for investors, rehabbers, or buyers with a vision. Situated in the Chicago Lawn neighborhood with convenient access to transportation, shopping, dining, and other local amenities, this property is ready for someone to unlock its full potential. Whether you're looking to renovate and resell, create an income-producing rental, or hold the property as a long-term investment, this fixer-upper provides an excellent opportunity to add value. Bring your contractor, vision, and creativity and transform this property into something special. Don't miss this opportunity to invest in Chicago Lawn!
Contingent
$165,000
3422 W 60th St, Chicago, IL 60629
4beds
1,436sqft
Single Family Residence
Built in 1926
3,136 Square Feet Lot
$-- Zestimate®
$115/sqft
$-- HOA
What's special
- 43 days
- 74
- 4
Likely to sell faster than
Zillow last checked:
Listing updated:
Listed by:
Sergio S Hernandez 773-799-6647,
Keller Williams Premiere Properties
Source: MRED as distributed by MLS GRID,MLS#: 12772680
Facts & features
Interior
Bedrooms & bathrooms
- Bedrooms: 4
- Bathrooms: 2
- Full bathrooms: 2
Rooms
- Room types: Kitchen
Primary bedroom
- Level: Second
- Area: 135 Square Feet
- Dimensions: 9X15
Bedroom 2
- Level: Main
- Area: 117 Square Feet
- Dimensions: 9X13
Bedroom 3
- Level: Main
- Area: 99 Square Feet
- Dimensions: 9X11
Bedroom 4
- Level: Second
- Area: 140 Square Feet
- Dimensions: 10X14
Dining room
- Features: Flooring (Other)
- Level: Main
- Area: 150 Square Feet
- Dimensions: 10X15
Family room
- Level: Second
- Area: 228 Square Feet
- Dimensions: 19X12
Kitchen
- Level: Main
- Area: 100 Square Feet
- Dimensions: 10X10
Kitchen 2nd
- Level: Second
- Area: 100 Square Feet
- Dimensions: 10X10
Laundry
- Features: Flooring (Other)
- Level: Basement
- Area: 30 Square Feet
- Dimensions: 6X5
Living room
- Level: Main
- Area: 169 Square Feet
- Dimensions: 13X13
Heating
- Natural Gas, Forced Air
Cooling
- None
Appliances
- Laundry: Electric Dryer Hookup
Features
- 1st Floor Bedroom, In-Law Floorplan
- Doors: Storm Door(s)
- Windows: Wood Frames
- Basement: Unfinished,Full
- Attic: Dormer
Interior area
- Total structure area: 0
- Total interior livable area: 1,436 sqft
Property
Parking
- Total spaces: 2
- Parking features: Off Alley, No Garage, Yes, Garage Owned, Detached, Garage
- Garage spaces: 2
Accessibility
- Accessibility features: No Disability Access
Features
- Stories: 1.5
- Fencing: Fenced
Lot
- Size: 3,136 Square Feet
- Dimensions: 25x125
Details
- Additional structures: Garage(s)
- Parcel number: 19144060380000
- Special conditions: None
- Other equipment: Ceiling Fan(s)
Construction
Type & style
- Home type: SingleFamily
- Architectural style: Bungalow
- Property subtype: Single Family Residence
Materials
- Brick
- Foundation: Concrete Perimeter
- Roof: Asphalt
Condition
- New construction: No
- Year built: 1926
Utilities & green energy
- Electric: 100 Amp Service
- Sewer: Public Sewer
- Water: Public
Community & HOA
Community
- Features: Sidewalks, Street Lights, Street Paved
HOA
- Services included: None
Location
- Region: Chicago
Financial & listing details
- Price per square foot: $115/sqft
- Tax assessed value: $200,010
- Annual tax amount: $2,932
- Date on market: 10/7/2026
- Ownership: Fee Simple
Estimated market value
Not available
Estimated sales range
Not available
Not available
Price history
| Date | Event | Price |
|---|---|---|
| 10/12/2026 | Contingent | $165,000$115/sqft |
Source:  MRED as distributed by MLS GRID #12772680 Report a problem | ||
| 10/11/2026 | Listing removed | $165,000$115/sqft |
Source: MRED as distributed by MLS GRID #12772680 Report a problem | ||
| 10/7/2026 | Listed for sale | $165,000+135.7%$115/sqft |
Source: MRED as distributed by MLS GRID #12772680 Report a problem | ||
| 11/2/1990 | Sold | $70,000$49/sqft |
Source: Agent Provided Report a problem | ||
Public tax history
| Year | Property taxes | Tax assessment |
|---|---|---|
| 2024 | $2,840 +21.3% | $20,001 +17.7% |
| 2023 | $2,340 +4.3% | $16,999 |
| 2022 | $2,243 +1.4% | $16,999 |
| 2021 | $2,213 +22.3% | $16,999 +24.5% |
| 2020 | $1,809 -4.2% | $13,653 -12% |
| 2019 | $1,889 +1.8% | $15,515 |
| 2018 | $1,855 +27.7% | $15,515 +21.4% |
| 2017 | $1,453 -23% | $12,782 -6.3% |
| 2016 | $1,888 +11.8% | $13,646 |
| 2015 | $1,689 -28.1% | $13,646 +8.7% |
| 2014 | $2,347 +59.1% | $12,554 |
| 2013 | $1,475 -1.5% | $12,554 |
| 2012 | $1,497 -6.1% | $12,554 -4.4% |
| 2011 | $1,594 +0.1% | $13,137 -12.2% |
| 2010 | $1,593 +15% | $14,964 |
| 2009 | $1,385 +0.6% | $14,964 -30.9% |
| 2008 | $1,377 +5.4% | $21,642 |
| 2007 | $1,306 +1.7% | $21,642 |
| 2006 | $1,284 -5.5% | $21,642 +53% |
| 2005 | $1,358 +1.9% | $14,145 |
| 2004 | $1,333 +2.8% | $14,145 |
| 2003 | $1,296 -4.6% | $14,145 +37% |
| 2002 | $1,359 -6.5% | $10,324 |
| 2001 | $1,452 +10.3% | $10,324 |
| 2000 | $1,317 +0% | $10,324 +17.5% |
| 1999 | $1,317 | $8,783 |
Find assessor info on the county website
Monthly payment
Est. payment
Payment breakdown
Explore the cost of this home by adjusting the details. Changes won't be saved.Climate risks
Neighborhood: Chicago Lawn
Nearby schools
Schools provided by the listing agent
- Elementary: Tonti Elementary School
- Middle: Hernandez Academic Preparation C
- District: 299
Source: MRED as distributed by MLS GRID. This data may not be complete. We recommend contacting the local school district to confirm school assignments for this home.

Similar homes
- $169,0004 bd2 ba1.4k sqft65 E 102nd Pl, Chicago, IL 60628Active
 MLS ID #12791927, Jaime Robles, Coldwell Banker Realty. MRED as distributed by MLS GRID
- $179,9903 bd2 ba1.2k sqft7517 S Peoria St, Chicago, IL 60620Price Change
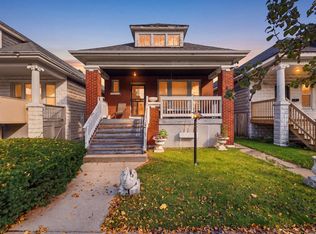 MLS ID #12800934, Tony Garcia, Keller Williams ONEChicago. MRED as distributed by MLS GRID
- $189,9004 bd2 ba1.2k sqft11639 S Stewart Ave, Chicago, IL 60628New
 MLS ID #12806053, Deandre Bailey, Coldwell Banker Realty. MRED as distributed by MLS GRID
- $189,0004 bd2 ba909 sqft707 E 91st Pl, Chicago, IL 60619New
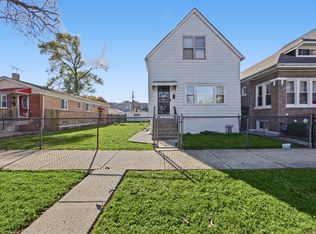 MLS ID #12811356, Cinnamon Allison, ABR,RENE,SFR, ERA Partners. MRED as distributed by MLS GRID
