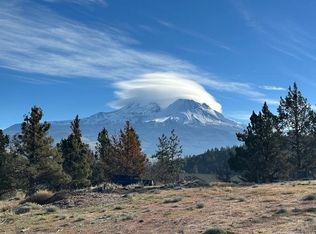
Back on the market! This beautiful log home sits at the end of a quiet hilltop street in the Lake Shastina Community. The open concept living room kitchen and dining area has a soaring vaulted ceiling that captures the natural light with large window that capture the view of Mt Shasta. The main level features include large bedroom and bath and laundry room. There is a good sized loft upstairs with a large bath. View from loft is fantastic allowing you to take in the lake and nearby mountain's. The upper level balcony needs so repairs and is currently not safe to go out on. A bid for repairs is being developed and will be available to buyers upon request. Front windows take in the view and allow natural light to brighten up the house making the great room a welcoming space. The kitchen is small but functional. Front deck is wonderful in the morning to enjoy the view and the quiet setting. Home inspection available to pre qualified buyers Property was in contract in 2025 and canceled due to buyer's personal reasons not due to anything to do with home. Some photos have been digitally altered
Pending
Price cut: $25K (6/30)
$250,000
5228 Hill Dr, Weed, CA 96094
2beds
2baths
1,368sqft
:
Get pre-qualified$1,607/mo
Single Family Residence
Built in ----
0.49 Acres Lot
$238,100 Zestimate®
$183/sqft
$-- HOA
What's special
Soaring vaulted ceilingGood sized loft upstairsBeautiful log home
- 113 days |
- 893 |
- 63 |
Zillow last checked:
Listing updated:
Listed by:
Lesley Jones 530-340-0523,
CENTURY 21 ADVANTAGE
Source: SMLS,MLS#: 20260359
Facts & features
Interior
Bedrooms & bathrooms
- Bedrooms: 2
- Bathrooms: 2
Bathroom
- Features: Shower Enclosure, Tub/Shower Enclosure
Heating
- Monitor-Oil
Appliances
- Included: Electric Oven, Washer, Electric Range
- Laundry: Laundry Room
Features
- Vaulted Ceiling(s), Walk-In Closet(s), High Speed Internet, Central Vacuum
- Flooring: Carpet, Wood
- Windows: Double Pane Windows, Metal Frame, Other
Interior area
- Total structure area: 1,368
- Total interior livable area: 1,368 sqft
Property
Parking
- Parking features: Concrete
- Has uncovered spaces: Yes
Features
- Patio & porch: Deck
- Exterior features: Other, Garden
- Has view: Yes
- View description: Hills, Lake, Mt Shasta, Valley
- Has water view: Yes
- Water view: Lake
Lot
- Size: 0.49 Acres
- Features: Trees
- Topography: Gently Rolling
Details
- Parcel number: 107090190000
Construction
Type & style
- Home type: SingleFamily
- Architectural style: Cabin
- Property subtype: Single Family Residence
Materials
- Block, Log
- Foundation: Concrete Perimeter
- Roof: Composition
Condition
- 31 - 50 yrs
Utilities & green energy
- Sewer: Sewer
- Water: Community
- Utilities for property: Cell Service, DSL, Electricity, Phone Available, Kerosene
Community & HOA
Community
- Subdivision: Lake Shastina
Location
- Region: Weed
Financial & listing details
- Price per square foot: $183/sqft
- Tax assessed value: $154,631
- Annual tax amount: $1,622
- Date on market: 4/2/2026
- Cumulative days on market: 111 days
- Road surface type: Paved
Estimated market value
$238,100
$226,000 - $250,000
$1,761/mo
Price history
| Date | Event | Price |
|---|---|---|
| 7/14/2026 | Pending sale | $250,000$183/sqft |
Source:  SMLS #20260359 Report a problem SMLS #20260359 Report a problem | ||
| 6/30/2026 | Price change | $250,000-9.1%$183/sqft |
Source: SMLS #20260359 Report a problem | ||
| 4/2/2026 | Listed for sale | $275,000$201/sqft |
Source: SMLS #20260359 Report a problem | ||
| 2/26/2026 | Listing removed | $275,000$201/sqft |
Source: SMLS #20251117 Report a problem | ||
| 11/15/2025 | Listed for sale | $275,000$201/sqft |
Source: SMLS #20251117 Report a problem | ||
| 10/29/2025 | Pending sale | $275,000$201/sqft |
Source: SMLS #20251117 Report a problem | ||
| 9/24/2025 | Listed for sale | $275,000$201/sqft |
Source: SMLS #20251117 Report a problem | ||
Public tax history
| Year | Property taxes | Tax assessment |
|---|---|---|
| 2025 | $1,622 +1.8% | $154,631 +2% |
| 2024 | $1,594 +2% | $151,600 +2% |
| 2023 | $1,562 +2% | $148,628 +2% |
| 2022 | $1,532 +1.8% | $145,714 +2% |
| 2021 | $1,505 +0.8% | $142,858 +1% |
| 2020 | $1,494 +2.1% | $141,394 +2% |
| 2019 | $1,464 +2% | $138,623 +2% |
| 2018 | $1,435 +1.8% | $135,906 +2% |
| 2017 | $1,409 +2% | $133,242 +2% |
| 2016 | $1,382 +3.3% | $130,631 +1.5% |
| 2015 | $1,337 | $128,670 +2% |
| 2014 | $1,337 | $126,151 +0.5% |
| 2013 | -- | $125,582 +2% |
| 2012 | -- | $123,121 +2% |
| 2011 | -- | $120,708 +0.8% |
| 2010 | -- | $119,807 -0.2% |
| 2009 | -- | $120,093 +2% |
| 2008 | -- | $117,740 +2% |
| 2007 | -- | $115,432 +2% |
| 2006 | -- | $113,170 +2% |
| 2005 | -- | $110,952 +2% |
| 2004 | -- | $108,777 +1.9% |
| 2003 | -- | $106,784 +2% |
| 2002 | -- | $104,691 +2% |
| 2001 | -- | $102,639 |
Find assessor info on the county website
Monthly payment
Est. payment
Payment breakdown
Explore the cost of this home by adjusting the details. Changes won't be saved.Climate risks
Neighborhood: Lake Shastina
Getting around
0 / 100
Car-DependentNearby schools
GreatSchools rating
- 7/10Butteville Elementary SchoolGrades: K-8Distance: 4.6 mi
- 3/10Weed High SchoolGrades: 9-12Distance: 5.9 mi
- $312,5002 bd2 ba1.4k sqft5220 Hill Dr, Weed, CA 96094Off Market
- $29,0000.82 Acres5238 Hill Dr, Weed, CA 96094Lot/Land
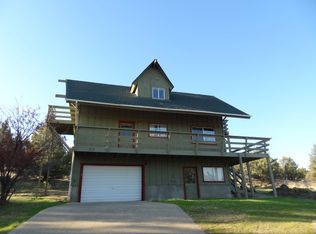
- $315,4003 bd2 ba2k sqft16922 Doe Way, Weed, CA 96094Off Market
- $222,6003 bd1 ba1k sqft16924 Antler Way, Weed, CA 96094Off Market
- $433,1005 bd2 ba3.1k sqft5225 Hill Dr, Weed, CA 96094Off Market
- $397,9002 bd3 ba1.9k sqft5219 Hill Dr, Weed, CA 96094Off Market
- $363,5003 bd2 ba1.4k sqft5241 Hill Dr, Weed, CA 96094Off Market
- $320,0003 bd2 ba1.7k sqft16907 Doe Way, Weed, CA 96094Sold
A local agent can set up tours, give advice and negotiate with sellers.
Similar homes
- $275,0003 bd2 ba1.1k sqft6602 Palmer Dr, Weed, CA 96094For Sale
 MLS ID #20260843, Scott Lassen. SMLS
 - $269,0001 bd2 ba1.2k sqft5101 Indian Island Dr, Weed, CA 96094For Sale
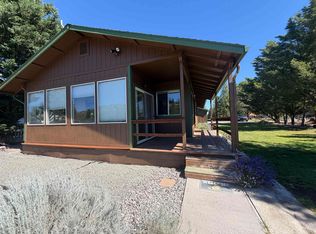 MLS ID #20260865, Sandra Haugen. SMLS
 - $284,0004 bd2 ba1.4k sqft17540 Fisher Rd, Weed, CA 96094For Sale
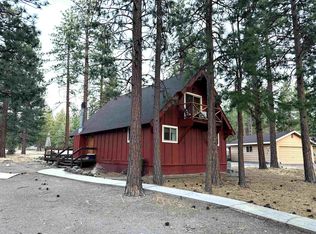 MLS ID #20260354, Sandra Haugen. SMLS
 - $315,0003 bd2 ba1.2k sqft16940 Lake Shore Dr, Weed, CA 96094For Sale
 MLS ID #20260866, Candice Green. SMLS
 - $299,0002 bd2 ba1.3k sqft16141 Indian Hill Dr, Weed, CA 96094For SaleMLS ID #20260821, Ross Abbasi. SMLS
- $292,5003 bd2 ba1.1k sqft15834 Gallop Pl, Weed, CA 96094For SaleMLS ID #20260615, Jenna Carlston. SMLS
- $279,5003 bd2 ba1.6k sqft15707 Lakeside Dr, Weed, CA 96094For SaleMLS ID #20260122, William Larsen. SMLS
- $--3 bd1 ba1.2k sqft1445 Ieka St, Weed, CA 96094AuctionServiceLink Auction
- $299,0003 bd2 ba1.5k sqft17344 Harney Ct, Weed, CA 96094For SaleMLS ID #20251148, Mary McDonnell. SMLS
- $235,0002 bd2 ba1.1k sqft581 Shasta Ave, Weed, CA 96094For SaleMLS ID #20260771, Scott Lassen. SMLS
- $225,0002 bd1 ba1.1k sqft109 W Inez St, Weed, CA 96094For SaleMLS ID #20260837, Linda Crossley. SMLS
- $295,0003 bd2 ba1.1k sqft15812 Sherwood Rd, Weed, CA 96094For SaleMLS ID #11669330, Scott Lassen, Jefferson State Realty. My State MLS
- $328,0003 bd2 ba1.5k sqft5322 Muskrat Rd, Weed, CA 96094For SaleMLS ID #20260869, Julie Lemos. SMLS
- $275,0003 bd2 ba1k sqft391 Terrace St, Weed, CA 96094For SaleMLS ID #20260811, Donna Kalayjian. SMLS
- $349,9004 bd2 ba1.8k sqft17855 Fisher Rd, Weed, CA 96094For SaleMLS ID #20260787, Janine McWilliams. SMLS
- $348,9003 bd2 ba1.9k sqft5924 Hogan Dr, Weed, CA 96094For SaleMLS ID #20260838, Janine McWilliams. SMLS
- $365,0003 bd2 ba1.6k sqft15136 Driftwood Ln, Weed, CA 96094For SaleMLS ID #20260198, Khamsy Bowles. SMLS
- $319,0001 bd1 ba800 sqft6006-6030 Lake Shastina Dr, Weed, CA 96094For SaleMLS ID #20260605, Jessie Zapffe. SMLS
- $359,0003 bd3 ba1.8k sqft17724 Mount Blanch Dr, Weed, CA 96094For SaleMLS ID #20251281, Gigi Ryan. SMLS
- $180,0001 bd2 ba912 sqft7021 Quarry Rd, Weed, CA 96094For SaleMLS ID #20260853, Lenita Ramos. SMLS
Local buyer's agents are ready to help
