Welcome to this updated 3-bedroom end-unit Philadelphia row home, filled with natural light and some of the architectural details that make these homes so special. The living room is anchored by an oversized picture window, one of those unique features you find tucked into Philadelphia row homes that you simply don’t see in newer homes today. It fills the room with light and gives the space so much character. The large dining room offers plenty of space for a full dining set and features beautifully framed windows and original wood floors that continue through the main living areas and bedrooms. With windows on three sides, natural light flows throughout the home. The brand-new kitchen features new plank tile flooring, granite countertops, a stylish backsplash, champagne-finish hardware, a gold-accented faucet, and stainless steel appliances. There’s plenty of room to add a kitchen table or breakfast area while still keeping comfortable workspace. Upstairs are three bedrooms and an updated full bath with new plank tile flooring, a new vanity, toilet and faucet, gold-framed mirror, and updated lighting. Lighting has also been updated throughout the home. The large end-unit lot is another standout, with a side yard that gives you valuable extra outdoor space. A full, clean unfinished basement provides plenty of storage and additional possibilities. Close to shopping and everyday conveniences, this home combines the character and details you just don’t find everywhere with the updates buyers are looking for today. ATT: Seller may contribute toward a mortgage rate buydown or buyer closing costs with an acceptable offer and terms
Pending
$239,900
523 Geneva Ave, Philadelphia, PA 19120
3beds
1,140sqft
Townhouse
Built in 1942
2,895 Square Feet Lot
$238,900 Zestimate®
$210/sqft
$-- HOA
What's special
Architectural detailsBeautifully framed windowsFilled with natural lightStylish backsplashLarge end-unit lotOversized picture windowGold-accented faucet
- 22 days
- 658
- 73
Likely to sell faster than
Zillow last checked:
Listing updated:
Listed by:
Jonathan Geftman 215-945-1000,
American Dream Realty Service Corp. 2159451000
Source: Bright MLS,MLS#: PAPH2672922
Facts & features
Interior
Bedrooms & bathrooms
- Bedrooms: 3
- Bathrooms: 1
- Full bathrooms: 1
- Main level bathrooms: 1
- Main level bedrooms: 3
Basement
- Area: 0
Heating
- Forced Air, Other, Natural Gas
Cooling
- Ductless, Electric
Appliances
- Included: Gas Water Heater
Features
- Basement: Unfinished
- Has fireplace: No
Interior area
- Total structure area: 1,140
- Total interior livable area: 1,140 sqft
- Finished area above ground: 1,140
- Finished area below ground: 0
Video & virtual tour
Property
Parking
- Parking features: On Street
- Has uncovered spaces: Yes
Accessibility
- Accessibility features: None
Features
- Levels: Two
- Stories: 2
- Pool features: None
Lot
- Size: 2,895 Square Feet
Details
- Additional structures: Above Grade, Below Grade
- Parcel number: 421217800
- Zoning: RSA5
- Special conditions: Standard
Construction
Type & style
- Home type: Townhouse
- Architectural style: Straight Thru
- Property subtype: Townhouse
Materials
- Masonry
- Foundation: Block
Condition
- New construction: No
- Year built: 1942
Utilities & green energy
- Sewer: Public Sewer
- Water: Public
Community & HOA
Community
- Subdivision: None Available
HOA
- Has HOA: No
Location
- Region: Philadelphia
- Municipality: PHILADELPHIA
Financial & listing details
- Price per square foot: $210/sqft
- Tax assessed value: $178,800
- Annual tax amount: $2,502
- Date on market: 10/2/2026
- Listing agreement: Exclusive Right To Sell
- Listing terms: Conventional,VA Loan
- Ownership: Fee Simple
Estimated market value
$238,900
$227,000 - $251,000
$1,651/mo
Price history
| Date | Event | Price |
|---|---|---|
| 10/10/2026 | Pending sale | $239,900$210/sqft |
Source:  Bright MLS #PAPH2672922 Report a problem | ||
| 10/2/2026 | Listed for sale | $239,900+269.1%$210/sqft |
Source: Bright MLS #PAPH2672922 Report a problem | ||
| 8/24/2026 | Sold | $65,000$57/sqft |
Source: Public Record Report a problem | ||
Public tax history
| Year | Property taxes | Tax assessment |
|---|---|---|
| 2025 | $2,886 +52.7% | $206,200 +52.7% |
| 2024 | $1,890 | $135,000 |
| 2023 | $1,890 +35.3% | $135,000 |
| 2022 | $1,397 | -- |
| 2021 | $1,397 +7.5% | -- |
| 2018 | $1,299 +75.8% | -- |
| 2017 | $739 +4.1% | -- |
| 2016 | $710 | -- |
| 2015 | $710 | -- |
| 2014 | $710 +199.2% | $80,700 +535.2% |
| 2012 | $237 | $12,704 |
| 2011 | -- | $12,704 |
| 2010 | -- | $12,704 |
| 2009 | -- | $12,704 |
| 2008 | -- | $12,704 |
| 2007 | -- | $12,704 +7.6% |
| 2006 | -- | $11,808 |
| 2005 | -- | $11,808 |
| 2004 | -- | $11,808 |
| 2003 | -- | $11,808 +1.9% |
| 2002 | -- | $11,584 +8.1% |
| 2000 | -- | $10,720 +6.7% |
| 1999 | -- | $10,048 |
Find assessor info on the county website
Monthly payment
Est. payment
Payment breakdown
Explore the cost of this home by adjusting the details. Changes won't be saved.Climate risks
Neighborhood: Olney
Nearby schools


Similar homes
- $220,0003 bd1 ba1.2k sqft578 Rosalie St #A, Philadelphia, PA 19120For Sale

 MLS ID #PAPH2643928, Yolimar Lopez, Honest Real Estate. Bright MLS
- $163,9003 bd1 ba998 sqft154 W Clarkson Ave, Philadelphia, PA 19120For Sale
 MLS ID #PAPH2674584, Magaly Pacheco, Casa Bella Realty LLC. Bright MLS
- $199,0003 bd2 ba1k sqft757 Garland St, Philadelphia, PA 19124For Sale
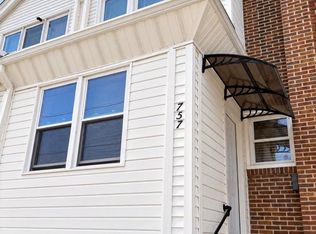 MLS ID #PAPH2668046, Mike Chen, Home Max Realty. Bright MLS
- $245,0003 bd2 ba1.3k sqft3839 N Bouvier St, Philadelphia, PA 19140For Sale
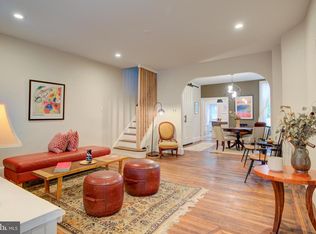 MLS ID #PAPH2663420, Christopher Somers, KW Empower. Bright MLS
- $260,0003 bd2 ba1.1k sqft214 Devereaux Ave, Philadelphia, PA 19111For SaleMLS ID #PAPH2652886, Mike Chen, Home Max Realty. Bright MLS
- $254,0003 bd2 ba1.5k sqft7136 Cottage St, Philadelphia, PA 19135For SaleMLS ID #PAPH2667340, ALISHA LAN, Canaan Realty Services INC. Bright MLS
- $219,9003 bd2 ba1k sqft6217 N Bouvier St, Philadelphia, PA 19141For SaleMLS ID #PAPH2665014, Darlene Jamison, RE/MAX Select Group. Bright MLS
- $245,0003 bd1 ba1k sqft3018 Gaul St, Philadelphia, PA 19134For SaleMLS ID #PAPH2630062, Michael Bertoline, Long & Foster Real Estate, Inc.. Bright MLS
- $219,9003 bd2 ba1.2k sqft6615 Kindred St, Philadelphia, PA 19149For SaleMLS ID #PAPH2670274, Elvis Li, Bright Home Realty, LLC. Bright MLS
- $229,5004 bd2 ba1k sqft5726 Jackson St, Philadelphia, PA 19135For SaleMLS ID #PAPH2666738, Giselle Lozada, Giraldo Real Estate Group. Bright MLS
- $269,0003 bd1 ba1.1k sqft2804 Disston St, Philadelphia, PA 19149For SaleMLS ID #PAPH2677996, Serena Lin, Keller Williams Main Line. Bright MLS
- $199,9003 bd1 ba1.2k sqft1029 Orthodox St, Philadelphia, PA 19124For SaleMLS ID #PAPH2671988, Ed Barber, Re/Max One Realty. Bright MLS
- $214,9003 bd1 ba1.1k sqft4517 N 8th St, Philadelphia, PA 19140For SaleMLS ID #PAPH2592928, Steven Pagan, Quinn & Wilson, Inc.. Bright MLS
- $259,9003 bd1 ba1k sqft7738 Fayette St, Philadelphia, PA 19150For SaleMLS ID #PAPH2668946, Walter Hope, Realty Mark Associates. Bright MLS
- $260,0003 bd1 ba1.4k sqft5011 Copley Rd, Philadelphia, PA 19144For SaleMLS ID #PAPH2652620, I.J. Hines, Compass RE. Bright MLS
- $199,9982 bd1 ba936 sqft4306 Palmetto St, Philadelphia, PA 19124For SaleMLS ID #PAPH2625972, Natalie Rosa, Realty ONE Group Focus. Bright MLS
- $275,0003 bd2 ba1.4k sqft3403 Friendship St, Philadelphia, PA 19149For SaleMLS ID #PAPH2665260, ALISHA LAN, Canaan Realty Services INC. Bright MLS
- $262,5003 bd2 ba1.1k sqft2811 Orthodox St, Philadelphia, PA 19137For SaleMLS ID #PAPH2653186, Nicole Hunter, Keller Williams Real Estate - Newtown. Bright MLS
- $189,9002 bd1 ba904 sqft4608 Worth St, Philadelphia, PA 19124For SaleMLS ID #PAPH2666140, Sherry Nunez, Keller Williams Real Estate-Langhorne. Bright MLS
- $292,5003 bd1 ba1k sqft351 W Master St, Philadelphia, PA 19122For SaleMLS ID #PAPH2668192, Christopher Somers, KW Empower. Bright MLS
