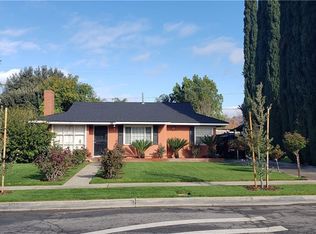
Welcome to this beautifully updated home in the highly desirable Orange Grove Estates! This move-in-ready property showcases true pride of ownership and features an open-concept floor plan, a remodeled kitchen with quartz countertops and stainless steel appliances, updated bathrooms, luxury vinyl wood wood floors and new ceiling fans. A permitted attached studio ADU offers excellent flexibility for extended family, guests, or rental income, with separate water and electric utilities (gas shared with the main home). Recent 2025 upgrades include a new driveway, front porch, side gates, porch gate, and sprinkler system. Additional highlights include paid-off solar panels, two EV charging hookups (one for each living space), beautifully manicured front and rear yards, a covered patio, and a spacious storage shed providing plenty of room for tools, seasonal décor, or additional storage. Conveniently located near parks, schools, shopping, and dining.
For sale
Listed by: Pinnacle Estate Properties, Inc. • Jacqueline Peralta • Contact: 818-826-4226
$950,000
523 Orange Grove Ave, San Fernando, CA 91340
4beds
1,129sqft
:
Get pre-qualified$6,330/mo
Single Family Residence
Built in 1951
7,572 Square Feet Lot
$944,800 Zestimate®
$841/sqft
$-- HOA
What's special
- 16 days |
- 533 |
- 29 |
Zillow last checked:
Listing updated:
Listed by:
Jacqueline Peralta DRE #01928165 818-826-4226,
Pinnacle Estate Properties, Inc.,
Carlos Oviedo DRE #02032838 818-294-4865,
Assurance Properties
Source: CRMLS,MLS#: SR26153481 Originating MLS: California Regional MLS
Originating MLS: California Regional MLSFacts & features
Interior
Bedrooms & bathrooms
- Bedrooms: 4
- Bathrooms: 2
- Full bathrooms: 2
- Main level bathrooms: 1
- Main level bedrooms: 3
Rooms
- Room types: Bedroom
Bedroom
- Features: All Bedrooms Down
Bathroom
- Features: Bathtub, Tub Shower
Kitchen
- Features: Kitchen Island, Kitchen/Family Room Combo, Remodeled, Updated Kitchen
Heating
- Central
Cooling
- Central Air
Appliances
- Included: Gas Range
- Laundry: Inside, Stacked
Features
- Built-in Features, Ceiling Fan(s), Quartz Counters, Recessed Lighting, All Bedrooms Down
- Flooring: Vinyl
- Windows: Double Pane Windows
- Has fireplace: Yes
- Fireplace features: Living Room
- Common walls with other units/homes: No Common Walls
Interior area
- Total interior livable area: 1,129 sqft
Video & virtual tour
Property
Parking
- Total spaces: 2
- Parking features: Driveway
- Uncovered spaces: 2
Features
- Levels: One
- Stories: 1
- Entry location: 1
- Patio & porch: Front Porch
- Pool features: None
- Spa features: None
- Fencing: Partial
- Has view: Yes
- View description: None
Lot
- Size: 7,572 Square Feet
- Features: Back Yard, Front Yard, Sprinklers In Rear, Sprinklers In Front
Details
- Additional structures: Storage
- Parcel number: 2517027006
- Special conditions: Standard
Construction
Type & style
- Home type: SingleFamily
- Property subtype: Single Family Residence
Condition
- Turnkey
- New construction: No
- Year built: 1951
Utilities & green energy
- Sewer: Public Sewer
- Water: Public
Community & HOA
Community
- Features: Suburban
- Security: Security System
Location
- Region: San Fernando
Financial & listing details
- Price per square foot: $841/sqft
- Tax assessed value: $618,404
- Annual tax amount: $8,571
- Date on market: 7/14/2026
- Cumulative days on market: 17 days
- Listing terms: Cash,Conventional,Submit,VA Loan
- Exclusions: trampoline
Estimated market value
$944,800
$898,000 - $992,000
$3,704/mo
Price history
| Date | Event | Price |
|---|---|---|
| 7/14/2026 | Listed for sale | $950,000+74.8%$841/sqft |
Source:  CRMLS #SR26153481 Report a problem CRMLS #SR26153481 Report a problem | ||
| 5/15/2018 | Sold | $543,500+3.9%$481/sqft |
Source: Public Record Report a problem | ||
| 3/16/2018 | Pending sale | $523,000$463/sqft |
Source: Pinnacle Estate Properties #SR18055398 Report a problem | ||
| 3/9/2018 | Listed for sale | $523,000$463/sqft |
Source: Pinnacle Estate Properties #SR18055398 Report a problem | ||
Public tax history
| Year | Property taxes | Tax assessment |
|---|---|---|
| 2025 | $8,571 +1.3% | $618,404 +2% |
| 2024 | $8,460 +0.6% | $606,280 +2% |
| 2023 | $8,411 +4.7% | $594,393 +2% |
| 2022 | $8,036 +2.7% | $582,739 +2% |
| 2021 | $7,821 -3% | $571,314 +1% |
| 2020 | $8,061 | $565,457 +2% |
| 2019 | $8,061 +254.4% | $554,370 +250.3% |
| 2018 | $2,275 | $158,257 +2% |
| 2017 | $2,275 +1.9% | $155,155 +2% |
| 2016 | $2,233 +2.4% | $152,114 +6.6% |
| 2015 | $2,180 +5.4% | $142,748 +2% |
| 2014 | $2,069 | $139,953 +2.5% |
| 2012 | -- | $136,590 +2% |
| 2011 | -- | $133,913 +0.8% |
| 2010 | -- | $132,913 -0.2% |
| 2009 | -- | $133,230 +2% |
| 2008 | -- | $130,619 +2% |
| 2007 | -- | $128,058 +2% |
| 2006 | -- | $125,548 |
| 2005 | -- | $125,548 +4% |
| 2004 | -- | $120,675 +1.9% |
| 2003 | -- | $118,465 +2% |
| 2002 | -- | $116,143 +4% |
| 2000 | -- | $111,636 |
Find assessor info on the county website
Monthly payment
Est. payment
Payment breakdown
Explore the cost of this home by adjusting the details. Changes won't be saved.Climate risks
Neighborhood: 91340
Nearby schools
GreatSchools rating
- 3/10Gridley-Montanez Dual Language AcademyGrades: K-5Distance: 0.9 mi
- 4/10San Fernando Middle SchoolGrades: 6-8Distance: 0.8 mi
- 6/10Sylmar Biotech Health & Engineering MagnetGrades: 9-12Distance: 1 mi
- $875,4004 bd2 ba1.4k sqft529 Orange Grove Ave, San Fernando, CA 91340Off Market
- $754,1003 bd2 ba1.3k sqft517 Orange Grove Ave, San Fernando, CA 91340Off Market
- $798,0004 bd2 ba1.5k sqft535 Orange Grove Ave, San Fernando, CA 91340Off Market
- $1,070,8005 bd3 ba2.7k sqft511 Orange Grove Ave, San Fernando, CA 91340Off Market
- $808,3004 bd2 ba1.5k sqft522 N Lazard St, San Fernando, CA 91340Off Market
- $1,024,8005 bd5 ba2.9k sqft528 N Lazard St, San Fernando, CA 91340Off Market
- $828,0003 bd1 ba1.1k sqft518 N Lazard St, San Fernando, CA 91340Off Market
- $945,6004 bd2 ba2.1k sqft539 Orange Grove Ave, San Fernando, CA 91340Off Market
A local agent can set up tours, give advice and negotiate with sellers.
Similar homes
- $920,0003 bd1 ba1k sqft952 Orange Grove Ave, San Fernando, CA 91340For Sale
 MLS ID #SR26124539, Paula Perez, Executive Homes. CRMLS
 - $975,0004 bd2 ba1.3k sqft11224 Blucher Ave, Granada Hills, CA 91344For Sale
 MLS ID #SR26163255, Matthew Hernandez, Real Brokerage Technologies, Inc.. CRMLS
 - $--2 bd1 ba1.3k sqft14914 Chatsworth Dr, Mission Hills, CA 91345Auction
 Auction.com 2
 - $--4 bd2 ba1.1k sqft14901 Oswald St, Sylmar, CA 91342Auction
 Auction.com 2
 - $949,0004 bd2 ba1.4k sqft10353 Rincon Ave, Pacoima, CA 91331For SaleMLS ID #SR26160588, Martin Karamanoukian, Realty Squad Inc.. CRMLS
- $975,0003 bd2 ba1.2k sqft13447 Filmore St, Pacoima, CA 91331For SaleMLS ID #SR26164956, Jacqueline Trujillo, Realty Executives. CRMLS
- $688,9883 bd2 ba1k sqft11144 Laurel Canyon Blvd, San Fernando, CA 91340For SaleMLS ID #SR26165120, Mary Torres, Park Regency Realty. CRMLS
- $775,9984 bd2 ba1.5k sqft1011 Shadow Ln, San Fernando, CA 91340For SaleMLS ID #SR26081127, Armando Sandoval, San Fernando Realty, Inc.. CRMLS
- $--4 bd2 ba1.1k sqft15484 El Cajon St, Sylmar, CA 91342AuctionAuction.com 2
- $--2 bd1 ba1k sqft13065 Jouett St, Pacoima, CA 91331AuctionAuction.com 2
- $949,0004 bd3 ba1.6k sqft15638 Simonds St, Granada Hills, CA 91344For SaleMLS ID #V1-36665, Jose Luiz Morales, eXp Realty of California Inc. CRMLS
- $780,0003 bd2 ba1.4k sqft431 N Workman St, San Fernando, CA 91340For SaleMLS ID #CV25134627, Wanda Torres, eXp Realty of Southern California Inc. CRMLS
- $799,9904 bd2 ba1.2k sqft12308 Judd St, Sylmar, CA 91342For SaleMLS ID #SR26126386, Mayra Santana, Sunrise Dream Realty, Inc.. CRMLS
- $800,0003 bd2 ba1.2k sqft11924 Chadron Ave, San Fernando, CA 91340For SaleMLS ID #SR26152862, Maricris Sifuentes, Pinnacle Estate Properties, Inc.. CRMLS
- $1,099,0003 bd1 ba1.3k sqft12468 Ralston Ave, Sylmar, CA 91342For SaleMLS ID #SR26151061, Hernan Saavedra, Allison James Estates & Homes. CRMLS
- $749,9502 bd1 ba997 sqft14534 Sayre St, Sylmar, CA 91342For SaleMLS ID #26005775, Gerardo Ascencio. GAVAR
- $899,0004 bd3 ba1.5k sqft13260 Raven St, Sylmar, CA 91342For SaleMLS ID #26005653, Fernando Morales. GAVAR
- $820,0003 bd2 ba1.3k sqft12471 Tibbetts St, Sylmar, CA 91342For SaleMLS ID #26865349, Chloe Lee DRE # 01999894, Real Estate eBroker Inc.. CLAW
- $825,0004 bd2 ba1.3k sqft13637 Marchant Ave, Sylmar, CA 91342For SaleMLS ID #SR26156487, Hector Palacios, Park Regency Realty. CRMLS
- $820,0004 bd2 ba1.5k sqft13055 Shenley St, Sylmar, CA 91342For SaleMLS ID #SR26162680, Marina Escalante, Park Regency Realty. CRMLS
Local buyer's agents are ready to help
