Welcome to Pine Street! This borough restoration has intense attention to detail. The designer inspired touches are a perfect combination of historic charm and modern luxury. Boasting natural light, an open concept, laundry, and powder room the first floor has convenience in mind. The 3 bedrooms and additional 2 full baths on the second floor are comfortable, radiant, and spacious. The third floor offers a blank canvas with unlimited potential for additional living space or storage. Conveniently located in the heart of Hollidaysburg, the brick exterior, new roof, front and rear off street parking with alley access, and generator it's no wonder the exterior is just as desired as the interior. A front porch perfect for cozy nights, rear flat yard for entertaining, and 2 car detached garage with full second floor for additional storage or your next hobby are just a few of the additional items this home has to offer. Schedule your private showing!
Pending
Price cut: $35.9K (7/10)
$299,000
523 Pine St, Hollidaysburg, PA 16648
3beds
2,788sqft
Single Family Residence
Built in 1910
8,276 Square Feet Lot
$287,000 Zestimate®
$107/sqft
$-- HOA
What's special
Brick exteriorNew roofNatural lightOpen conceptPowder roomComfortable radiant and spacious
- 103 days |
- 119 |
- 2 |
Zillow last checked:
Listing updated:
Listed by:
Mariska Eash 814-414-8823,
Stultz Real Estate 814-695-4463
Source: AHAR,MLS#: 80146
Facts & features
Interior
Bedrooms & bathrooms
- Bedrooms: 3
- Bathrooms: 3
- Full bathrooms: 2
- 1/2 bathrooms: 1
Bedroom 1
- Level: Second
Bedroom 2
- Level: Second
Bedroom 3
- Level: Second
Bathroom 1
- Description: Half Bath
- Level: Main
Bathroom 2
- Description: Full Bath
- Level: Second
Bathroom 3
- Description: Full Bath
- Level: Second
Dining room
- Level: Main
Kitchen
- Level: Main
Laundry
- Level: Main
Living room
- Level: Main
Mud room
- Level: Main
Heating
- Forced Air, Natural Gas
Cooling
- Central Air
Appliances
- Included: Dishwasher, Range, Microwave, Refrigerator
Features
- Eat-in Kitchen
- Flooring: Tile, Wood, Carpet, Hardwood
- Windows: Insulated Windows
- Basement: Full,Unfinished,Walk-Out Access
- Has fireplace: Yes
- Fireplace features: None
Interior area
- Total structure area: 2,788
- Total interior livable area: 2,788 sqft
- Finished area above ground: 1,758
- Finished area below ground: 1,030
Video & virtual tour
Property
Parking
- Total spaces: 2
- Parking features: Asphalt, Detached, Driveway, Garage, Off Street
- Garage spaces: 2
Features
- Levels: Two
- Patio & porch: Covered, Porch
- Exterior features: Lighting, Private Entrance, Private Yard, Rain Gutters
- Pool features: None
- Fencing: None
- Has view: Yes
Lot
- Size: 8,276 Square Feet
- Features: See Remarks, Views, Year Round Access
Details
- Additional structures: Garage(s)
- Parcel number: 11.0205..023.00000
- Zoning: Residential
- Special conditions: Standard
- Other equipment: Generator
Construction
Type & style
- Home type: SingleFamily
- Architectural style: Colonial,Traditional
- Property subtype: Single Family Residence
Materials
- Brick
- Foundation: Combination
- Roof: Shingle
Condition
- Year built: 1910
Utilities & green energy
- Sewer: Public Sewer
- Water: Public
- Utilities for property: Electricity Connected, Sewer Connected
Community & HOA
Community
- Subdivision: Hollidaysburg
HOA
- Has HOA: No
Location
- Region: Hollidaysburg
Financial & listing details
- Price per square foot: $107/sqft
- Tax assessed value: $140,600
- Annual tax amount: $2,584
- Date on market: 5/16/2026
- Listing terms: Cash,Conventional,FHA,VA Loan
- Inclusions: Kitchen appliances,
Estimated market value
$287,000
$273,000 - $301,000
$1,798/mo
Price history
| Date | Event | Price |
|---|---|---|
| 7/17/2026 | Pending sale | $299,000$107/sqft |
Source:  AHAR #80146 Report a problem AHAR #80146 Report a problem | ||
| 7/10/2026 | Price change | $299,000-10.7%$107/sqft |
Source: AHAR #80146 Report a problem | ||
| 6/8/2026 | Price change | $334,900-4.3%$120/sqft |
Source: AHAR #80146 Report a problem | ||
| 5/16/2026 | Listed for sale | $349,900+288.8%$126/sqft |
Source: AHAR #80146 Report a problem | ||
| 6/24/2025 | Sold | $90,000$32/sqft |
Source: Public Record Report a problem | ||
Public tax history
| Year | Property taxes | Tax assessment |
|---|---|---|
| 2025 | $2,596 +2% | $140,600 |
| 2024 | $2,545 +5.2% | $140,600 |
| 2023 | $2,418 +0.7% | $140,600 |
| 2022 | $2,401 +2% | $140,600 |
| 2021 | $2,354 +0.1% | $140,600 |
| 2020 | $2,351 +5.1% | $140,600 |
| 2018 | $2,237 | $140,600 |
| 2017 | -- | $140,600 +1476.2% |
| 2016 | -- | $8,920 |
| 2015 | $596 | $8,920 |
Find assessor info on the county website
Monthly payment
Est. payment
Payment breakdown
Explore the cost of this home by adjusting the details. Changes won't be saved.Climate risks
Neighborhood: 16648
Nearby schools
GreatSchools rating
- 7/10Charles W Longer El SchoolGrades: K-6Distance: 0.4 mi
- 8/10Hollidaysburg Area Junior High SchoolGrades: 7-9Distance: 0.3 mi
- 6/10Hollidaysburg Area Senior High SchoolGrades: 10-12Distance: 0.7 mi
- $319,3003 bd2 ba1.9k sqft521 Pine St, Hollidaysburg, PA 16648Off Market

- $172,700-- bd-- ba-- sqft525 Pine St, Hollidaysburg, PA 16648Off Market
- $216,1003 bd-- ba1.4k sqft527 Pine St, Hollidaysburg, PA 16648Off Market
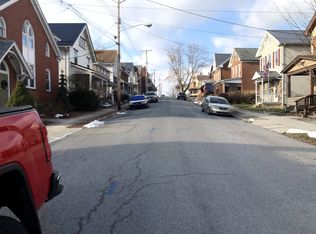
- $191,1002 bd2 ba1.5k sqft524 Pine St, Hollidaysburg, PA 16648Off Market

- $268,300-- bd-- ba-- sqft517 Pine St, Hollidaysburg, PA 16648Off Market
- $137,3002 bd2 ba1k sqft522 Pine St, Hollidaysburg, PA 16648Off Market
- $200,5004 bd2 ba1.6k sqft526 Pine St, Hollidaysburg, PA 16648Off Market
- $170,4004 bd1 ba1.3k sqft520 Pine St, Hollidaysburg, PA 16648Off Market
A local agent can set up tours, give advice and negotiate with sellers.
Similar homes
- $339,9003 bd3 ba2.3k sqft212 Donna St, Hollidaysburg, PA 16648For Sale
 MLS ID #08-8986, Tyler Noel, Realty One Group Landmark- Clearfield. Clearfield Jefferson AOR
 - $295,0004 bd2 ba1.8k sqft1201 Allegheny St, Hollidaysburg, PA 16648For Sale
 MLS ID #80857, Holly O'Connor, Howard Hanna Bardell Realty Altoona. AHAR
 - $319,9003 bd2 ba2k sqft243 Elm Ln, Duncansville, PA 16635For Sale
 MLS ID #81050, Janelle Battisti, 814 Realty Group Inc.. AHAR
 - $235,0004 bd2 ba1.4k sqft204 Justice St, Hollidaysburg, PA 16648For Sale
 MLS ID #80891, Matthew Evey, John Hill Real Estate. AHAR
 - $285,0003 bd3 ba1.6k sqft205 Aldrich Ave, Altoona, PA 16602For Sale
 MLS ID #PABR2016282, Kerry Gority, John Hill Real Estate. Bright MLS
 - $330,0003 bd3 ba2k sqft804 Gordon Ln, Duncansville, PA 16635For SaleMLS ID #80897, Holly O'Connor, Howard Hanna Bardell Realty Altoona. AHAR
- $189,9002 bd2 ba1.7k sqft914 N Montgomery St, Hollidaysburg, PA 16648For SaleMLS ID #80835, The Gretchen Gunnett Team, Perry Wellington Realty, LLC. AHAR
- $245,9003 bd3 ba2.4k sqft108 Wordsworth Ave, Altoona, PA 16602For SaleMLS ID #80958, Rachel Conrad, Perry Wellington Realty, LLC. AHAR
- $249,9004 bd2 ba2.8k sqft1021 58th St, Altoona, PA 16601For SaleMLS ID #80925, Susan Glass, John Hill Real Estate. AHAR
- $289,9003 bd2 ba1.8k sqft5104 Oak Ave, Altoona, PA 16601For SaleMLS ID #80943, Dakota Fink, 814 Realty Group Inc.. AHAR
- $280,0003 bd3 ba1.6k sqft731 Orchard Dr, Duncansville, PA 16635For SaleMLS ID #80399, Tracy Geis, Re/max Results Realty Group. AHAR
- $309,0003 bd2 ba1.7k sqft1761 Princeton Rd, Altoona, PA 16602For SaleMLS ID #80091, Kathryn Seymore, Coldwell Banker Town & Country R.E.. AHAR
- $250,0003 bd2 ba2.7k sqft213 E 21st Ave, Altoona, PA 16601For SaleMLS ID #81036, Tracy Wilt, Re/max Results Realty Group. AHAR
- $325,0003 bd2 ba2k sqft5005 4th Ave, Altoona, PA 16602For SaleMLS ID #80604, Rachel Conrad, Perry Wellington Realty, LLC. AHAR
- $349,9003 bd3 ba2.1k sqft225 Mickel Ln, Duncansville, PA 16635For SaleMLS ID #80999, Crystal Berardi, Coldwell Banker Town & Country R.E.. AHAR
- $275,0004 bd2 ba2.7k sqft300 Wordsworth Ave, Altoona, PA 16602For SaleMLS ID #79077, Jannell McKinney, Re/max Results Realty Group. AHAR
- $299,9003 bd2 ba1.8k sqft4249 Gable Dr, Hesston, PA 16647For SaleMLS ID #PAHU2024360, Sherry Perow, Hometown 1st Realty. Bright MLS
- $185,0003 bd1 ba2.4k sqft5814 Maryland Ave, Altoona, PA 16602For SaleMLS ID #81034, Susan Nardone, Coldwell Banker Town & Country R.E.. AHAR
- $299,9004 bd2 ba1.8k sqft301 N Nicodemus St, Martinsburg, PA 16662For SaleMLS ID #80321, Patrick Cassidy, Perry Wellington Realty, LLC. AHAR
- $315,0003 bd2 ba1.6k sqft1453 Mill Run Rd, Altoona, PA 16601For SaleMLS ID #80157, Norman Fulton, Perry Wellington Realty, LLC. AHAR
