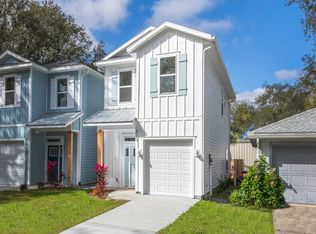
When you can’t decide between downtown and the beach, choose a home that puts you between both. Built in 2023, 523 S. 13th Terrace offers something increasingly difficult to find on Amelia Island: newer construction in an established in-town location with easy access to both historic downtown Fernandina Beach and Main Beach. Inside, vaulted ceilings and an open floor plan create a bright, airy feel, while the kitchen brings everyone together with quartz countertops, stainless steel appliances, generous cabinetry, and a spacious island. A dedicated office nook provides just enough separation for working from home without sacrificing an entire room. Upstairs, three bedrooms offer comfortable separation from the main living spaces, including a spacious primary suite designed as a quiet retreat at the end of the day. Outside, the fenced backyard and extended raised patio create room for morning coffee, weekend grilling, pets, or simply enjoying a Florida evening at home. A one-car garage adds everyday convenience, while major systems dating to the home’s 2023 construction offer the benefits of newer construction and a lower-maintenance lifestyle. But the location is what changes how you live here. Bike or golf cart toward Centre Street for coffee, dinner, shopping, the marina, and waterfront sunsets. Head the other direction when Main Beach is calling. Whether your perfect Amelia Island day begins downtown or ends with your toes in the sand, you’re positioned to enjoy both. 523 S. 13th Terrace isn’t about choosing between two of Fernandina Beach’s best lifestyles. Here, you don’t have to. Love Where You Live.
Pending
Price cut: $9.9K (9/14)
$535,000
523 S 13th Ter, Fernandina Beach, FL 32034
3beds
1,455sqft
Single Family Residence
Built in 2023
2,500 Square Feet Lot
$-- Zestimate®
$368/sqft
$-- HOA
What's special
One-car garageSpacious islandThree bedroomsDedicated office nookQuartz countertopsOpen floor planFenced backyard
- 99 days
- 440
- 34
Zillow last checked:
Listing updated:
Listed by:
Angie Heitzer 678-895-9586,
SUMMER HOUSE REALTY
Source: AINCAR,MLS#: 116435 Originating MLS: Amelia Island-Nassau County Assoc of Realtors Inc
Originating MLS: Amelia Island-Nassau County Assoc of Realtors IncFacts & features
Interior
Bedrooms & bathrooms
- Bedrooms: 3
- Bathrooms: 3
- Full bathrooms: 2
- Partial bathrooms: 1
Primary bedroom
- Description: Flooring: Plank,Vinyl
- Level: Upper
- Dimensions: 12x14
Bedroom
- Description: Flooring: Plank,Vinyl
- Level: Upper
- Dimensions: 10x10
Bedroom
- Description: Flooring: Plank,Vinyl
- Level: Upper
- Dimensions: 10x11
Primary bathroom
- Description: Flooring: Plank,Vinyl
- Level: Upper
- Dimensions: 5x9
Bathroom
- Description: Flooring: Plank,Vinyl
- Level: Upper
- Dimensions: 10x5
Dining room
- Description: Flooring: Plank,Vinyl
- Level: Lower
- Dimensions: 7.5x9.5
Kitchen
- Description: Flooring: Plank,Vinyl
- Level: Lower
- Dimensions: 9.5x9.5
Living room
- Description: Flooring: Plank,Vinyl
- Level: Lower
- Dimensions: 17.5x14
Heating
- Central, Electric
Cooling
- Central Air, Electric
Appliances
- Included: Dishwasher, Microwave, Refrigerator, Stove
Features
- Ceiling Fan(s), French Door(s)/Atrium Door(s), Vaulted Ceiling(s)
- Doors: French Doors
- Windows: Vinyl
Interior area
- Total structure area: 1,455
- Total interior livable area: 1,455 sqft
Property
Parking
- Total spaces: 1
- Parking features: Driveway, One Car Garage, Garage Door Opener
- Garage spaces: 1
- Has uncovered spaces: Yes
Features
- Levels: Two
- Stories: 2
- Patio & porch: Rear Porch, Other, See Remarks
- Exterior features: Fence
Lot
- Size: 2,500 Square Feet
- Dimensions: 100 x 25
Details
- Parcel number: 000031180002410380
- Zoning: R-2
Construction
Type & style
- Home type: SingleFamily
- Architectural style: Two Story
- Property subtype: Single Family Residence
Materials
- Fiber Cement, Frame
- Roof: Shingle
Condition
- Resale
- Year built: 2023
Details
- Builder name: Coast Homes
Utilities & green energy
- Sewer: Public Sewer
- Water: Public
Green energy
- Energy efficient items: Insulation
Community & HOA
HOA
- Has HOA: No
Location
- Region: Fernandina Beach
Financial & listing details
- Price per square foot: $368/sqft
- Tax assessed value: $412,194
- Annual tax amount: $6,616
- Date on market: 7/1/2026
- Cumulative days on market: 94 days
- Listing terms: Cash,Conventional,FHA,USDA Loan,VA Loan
- Road surface type: Paved
Estimated market value
Not available
Estimated sales range
Not available
$3,056/mo
Price history
| Date | Event | Price |
|---|---|---|
| 9/23/2026 | Pending sale | $535,000$368/sqft |
Source:  AINCAR #116435 Report a problem AINCAR #116435 Report a problem | ||
| 9/14/2026 | Price change | $535,000-1.8%$368/sqft |
Source: AINCAR #116435 Report a problem | ||
| 8/13/2026 | Price change | $544,900-0.9%$375/sqft |
Source: AINCAR #116435 Report a problem | ||
| 7/1/2026 | Listed for sale | $549,900+3.8%$378/sqft |
Source: AINCAR #116435 Report a problem | ||
| 4/5/2024 | Sold | $530,000-10%$364/sqft |
Source: Public Record Report a problem | ||
| 10/3/2023 | Listing removed | -- |
Source:  realMLS #1238699 Report a problem realMLS #1238699 Report a problem | ||
| 8/1/2023 | Price change | $589,000-1.7%$405/sqft |
Source: realMLS #1238699 Report a problem | ||
| 7/21/2023 | Listed for sale | $599,000+20%$412/sqft |
Source: realMLS #1238699 Report a problem | ||
| 6/22/2021 | Listing removed | -- |
Source:  AINCAR Report a problem AINCAR Report a problem | ||
| 6/1/2021 | Listed for sale | $499,000+66.4%$343/sqft |
Source: AINCAR #95318 Report a problem | ||
| 8/2/2019 | Listing removed | $299,900$206/sqft |
Source: Wealth Management Realty, LLC #83041 Report a problem | ||
| 3/13/2019 | Listed for sale | $299,900$206/sqft |
Source: Wealth Management Realty, LLC #83041 Report a problem | ||
Public tax history
| Year | Property taxes | Tax assessment |
|---|---|---|
| 2025 | $6,616 +32.3% | $408,979 +39.5% |
| 2024 | $4,999 +742.5% | $293,278 +1237.8% |
| 2023 | $593 +24.5% | $21,923 +10% |
| 2022 | $477 +15.1% | $19,930 +10% |
| 2021 | $414 +11.3% | $18,118 +10% |
| 2020 | $372 +14.9% | $16,471 +10% |
| 2019 | $324 | $14,974 -0.2% |
| 2018 | $324 +13.5% | $15,000 +21.2% |
| 2017 | $285 | $12,375 |
Find assessor info on the county website
Monthly payment
Est. payment
Payment breakdown
Explore the cost of this home by adjusting the details. Changes won't be saved.Climate risks
Neighborhood: 32034
Similar homes
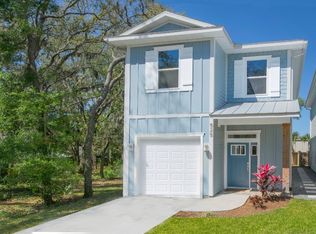
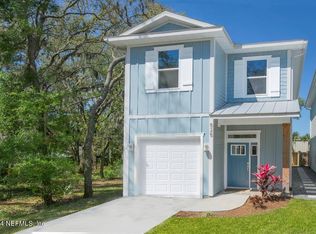
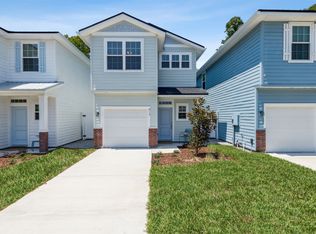
- $565,0003 bd3 ba1.4k sqft913 7th St, Fernandina Beach, FL 32034For Sale
 MLS ID #117577, Craig Brewis, BERKSHIRE HATHAWAY HomeServices HWREI. AINCAR
 - $--3 bd2 ba960 sqft307 S 13th St, Fernandina Beach, FL 32034Auction
 Auction.com 2
 - $600,0002 bd1 ba1k sqft726 & 730 S 11th St, Fernandina Beach, FL 32034For SaleMLS ID #117574, Shannon Smith, COLDWELL BANKER THE AMELIA GROUP. AINCAR
- $499,0003 bd2 ba1.6k sqft321 S 14th St, Fernandina Beach, FL 32034For Sale
 MLS ID #116352, Chris Evans, PINEYWOODS REALTY, LLC. AINCAR
