Nestled in the charming Mecklenburg Heights close to downtown Shepherdstown where you can enjoy dining and shopping, This nice ranch-style home includes a full walkout basement. With three spacious bedrooms and one and a half baths, the traditional floor plan invites you to create lasting memories. The country-style kitchen, complete with eat-in space, is perfect for casual gatherings, featuring appliances including an electric oven/range and a front-loading washer and dryer for your convenience. inviting atmosphere. The full basement offers endless possibilities for customization, whether you envision a cozy retreat or a vibrant entertainment space. Outside, the generous 0.24-acre lot provides ample room for outdoor activities or serene relaxation on the raised platform serving as mini wooden deck. Experience the lifestyle this home offers, blending comfort with functionality in a sought-after neighborhood.
For sale
$265,000
523 Sandpiper Ln, Shepherdstown, WV 25443
3beds
1,056sqft
Single Family Residence
Built in 1974
10,497 Square Feet Lot
$256,100 Zestimate®
$251/sqft
$25/mo HOA
What's special
Full walkout basementCountry-style kitchenFront-loading washer and dryerThree spacious bedroomsEat-in space
- 23 days
- 578
- 12
Likely to sell faster than
Zillow last checked:
Listing updated:
Listed by:
Dianne Maselli 304-268-2000,
Coldwell Banker Premier,
Co-Listing Agent: John H. Christman 304-886-8005,
Coldwell Banker Premier
Source: Bright MLS,MLS#: WVJF2026902
Facts & features
Interior
Bedrooms & bathrooms
- Bedrooms: 3
- Bathrooms: 2
- Full bathrooms: 1
- 1/2 bathrooms: 1
- Main level bathrooms: 1
- Main level bedrooms: 3
Basement
- Area: 800
Heating
- Baseboard, Electric
Cooling
- Window Unit(s), Electric
Appliances
- Included: Oven/Range - Electric, Refrigerator, Washer, Water Heater, Dryer, Electric Water Heater
- Laundry: Lower Level, In Basement
Features
- Bathroom - Tub Shower, Entry Level Bedroom, Floor Plan - Traditional, Kitchen - Country, Kitchen - Table Space, Eat-in Kitchen, Walk-In Closet(s), Dry Wall
- Flooring: Laminate, Wood, Tile/Brick
- Windows: Window Treatments
- Basement: Full,Exterior Entry,Rear Entrance,Space For Rooms,Connecting Stairway
- Has fireplace: No
Interior area
- Total structure area: 1,856
- Total interior livable area: 1,056 sqft
- Finished area above ground: 1,056
- Finished area below ground: 0
Property
Parking
- Parking features: Off Street, Driveway
- Has uncovered spaces: Yes
Accessibility
- Accessibility features: None
Features
- Levels: Two
- Stories: 2
- Patio & porch: Deck
- Exterior features: Other
- Pool features: None
- Has view: Yes
- View description: Trees/Woods
Lot
- Size: 10,497 Square Feet
- Features: Backs to Trees, Cleared
Details
- Additional structures: Above Grade, Below Grade
- Parcel number: 09 7B010000000000
- Zoning: 101
- Zoning description: Residential 1 Family
- Special conditions: Standard
Construction
Type & style
- Home type: SingleFamily
- Architectural style: Ranch/Rambler
- Property subtype: Single Family Residence
Materials
- Aluminum Siding, Block, Vinyl Siding
- Foundation: Block
- Roof: Asphalt
Condition
- Average
- New construction: No
- Year built: 1974
Utilities & green energy
- Sewer: On Site Septic
- Water: Public
- Utilities for property: Cable Available
Community & HOA
Community
- Subdivision: Mecklenburg Heights
HOA
- Has HOA: Yes
- HOA fee: $300 annually
- HOA name: MECKLENBURG MAINTENANCE ASSOCIATION
Location
- Region: Shepherdstown
Financial & listing details
- Price per square foot: $251/sqft
- Tax assessed value: $103,900
- Annual tax amount: $1,198
- Date on market: 10/16/2026
- Listing agreement: Exclusive Right To Sell
- Listing terms: Cash,Conventional,USDA Loan,FHA
- Ownership: Fee Simple
Estimated market value
$256,100
$243,000 - $269,000
$1,811/mo
Price history
| Date | Event | Price |
|---|---|---|
| 10/16/2026 | Listed for sale | $265,000+29.3%$251/sqft |
Source:  Bright MLS #WVJF2026902 Report a problem | ||
| 10/29/2021 | Sold | $205,000$194/sqft |
Source: Bright MLS #WVJF2000834 Report a problem | ||
| 9/19/2021 | Contingent | $205,000+36.8%$194/sqft |
Source: Bright MLS #WVJF2000834 Report a problem | ||
| 1/1/2018 | Listing removed | $950$1/sqft |
Source: Long & Foster Real Estate, Inc. #JF10097011 Report a problem | ||
| 12/29/2017 | Listed for rent | $950-2.6%$1/sqft |
Source: Long & Foster Real Estate, Inc. #1004073749 Report a problem | ||
| 12/29/2017 | Listing removed | $149,900$142/sqft |
Source: Long & Foster Real Estate, Inc. #1000147689 Report a problem | ||
| 10/5/2017 | Price change | $149,900-6%$142/sqft |
Source: Long & Foster Real Estate, Inc. #JF9961216 Report a problem | ||
| 8/16/2017 | Price change | $159,500-3.3%$151/sqft |
Source: Long & Foster Real Estate, Inc. #JF9961216 Report a problem | ||
| 7/6/2017 | Listed for sale | $164,900+31.9%$156/sqft |
Source: Long & Foster Real Estate, Inc. #JF9961216 Report a problem | ||
| 6/11/2011 | Listing removed | $975$1/sqft |
Source: Greg Didden Associates, Inc. #JF7611180 Report a problem | ||
| 5/26/2011 | Listed for rent | $975$1/sqft |
Source: Greg Didden Associates, Inc. #JF7611180 Report a problem | ||
| 5/22/2011 | Listing removed | $125,000$118/sqft |
Source: Greg Didden Associates, Inc. #JF7526398 Report a problem | ||
| 4/22/2011 | Listed for sale | $125,000-36.1%$118/sqft |
Source: Greg Didden Associates, Inc. #JF7526398 Report a problem | ||
| 6/30/2006 | Sold | $195,500$185/sqft |
Source: Public Record Report a problem | ||
Public tax history
| Year | Property taxes | Tax assessment |
|---|---|---|
| 2025 | $1,207 +4.1% | $103,900 +4.8% |
| 2024 | $1,160 +4% | $99,100 +3.8% |
| 2023 | $1,115 -38.4% | $95,500 +25.7% |
| 2022 | $1,811 | $76,000 +7.2% |
| 2021 | -- | $70,900 +6.8% |
| 2020 | -- | $66,400 +8.3% |
| 2019 | $1,422 +0.2% | $61,300 +1.5% |
| 2018 | $1,419 +0% | $60,400 |
| 2017 | $1,419 +5% | $60,400 +4.7% |
| 2016 | $1,352 +17.1% | $57,700 +17.8% |
| 2015 | $1,154 -0.6% | $49,000 -0.8% |
| 2014 | $1,162 -23.8% | $49,400 -14.2% |
| 2013 | $1,524 | $57,600 -1.9% |
| 2012 | $1,524 +9.4% | $58,700 -4.6% |
| 2011 | $1,393 -8.6% | $61,500 -10.3% |
| 2010 | $1,524 +92.4% | $68,600 -7.2% |
| 2009 | $792 -13.1% | $73,900 -11.5% |
| 2008 | $911 +59.7% | $83,500 +63.7% |
| 2007 | $571 +8.3% | $51,000 +16.7% |
| 2006 | $527 -3.8% | $43,700 +0% |
| 2005 | $548 | $43,680 |
| 2004 | -- | $43,680 +9.3% |
| 2003 | -- | $39,960 |
| 2002 | -- | $39,960 +56% |
| 2001 | -- | $25,620 |
Find assessor info on the county website
Monthly payment
Est. payment
Payment breakdown
Explore the cost of this home by adjusting the details. Changes won't be saved.Climate risks
Neighborhood: 25443
Nearby schools
Schools provided by the listing agent
- District: Jefferson County Schools
Source: Bright MLS. This data may not be complete. We recommend contacting the local school district to confirm school assignments for this home.
- $341,9003 bd2 ba2.4k sqft7298 Martinsburg Pike, Shepherdstown, WV 25443Off Market
- $501,3003 bd2 ba2.6k sqft7278 Martinsburg Pike, Shepherdstown, WV 25443Off Market
- $388,2004 bd2 ba2.2k sqft7311 Martinsburg Pike, Shepherdstown, WV 25443Off Market
- $250,8003 bd1 ba912 sqft528 Sandpiper Ln, Shepherdstown, WV 25443Off Market
Similar homes
- $270,0003 bd2 ba1.1k sqft7464 Martinsburg Pike, Shepherdstown, WV 25443For Sale
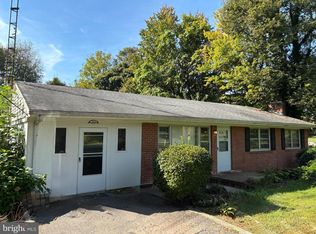
 MLS ID #WVJF2026758, Brant Lowe, Path Realty. Bright MLS
- $285,0002 bd1 ba936 sqft1807 Files Cross Rd, Martinsburg, WV 25404For Sale
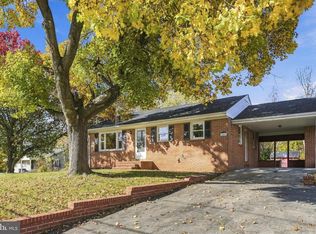 MLS ID #WVBE2055768, Kristin Higy, Dandridge Realty Group, LLC. Bright MLS
- $264,9003 bd2 ba1.4k sqft211 E Liberty St, Martinsburg, WV 25404For Sale
 MLS ID #WVBE2055774, Andrew Fultz, Samson Properties. Bright MLS
- $279,9003 bd2 ba1.1k sqft62 Paynes Ford Rd, Martinsburg, WV 25405For Sale
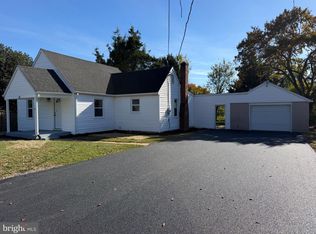 MLS ID #WVBE2055822, Emma Barrow, Touchstone Realty, LLC. Bright MLS
- $349,9003 bd3 ba1.5k sqft35 Oatfield Ct, Shepherdstown, WV 25443For SaleMLS ID #WVJF2024134, Adam Shively, Samson Properties. Bright MLS
- $299,9003 bd2 ba1.4k sqft4303 Trego Rd, Keedysville, MD 21756For SaleMLS ID #MDWA2041222, Mark Hinkle, Middle Creek Realty, LLC. Bright MLS
- $320,0003 bd2 ba1.3k sqft94 James St, Shenandoah Junction, WV 25442For SaleMLS ID #WVJF2027166, Linda Brawner, Brawner & Associates. Bright MLS
- $264,9993 bd2 ba1.4k sqft526 N High St, Martinsburg, WV 25404For SaleMLS ID #WVBE2054488, Yahaira Diaz, EXP Realty, LLC. Bright MLS
- $260,0003 bd1 ba1.4k sqft149 Bonneville Dr, Falling Waters, WV 25419For SaleMLS ID #WVBE2055192, Margie Bartles, Long & Foster Real Estate, Inc.. Bright MLS
- $295,0003 bd2 ba1k sqft29 Jetta Cir, Martinsburg, WV 25403For SaleMLS ID #WVBE2055848, Larry DeMarco, Century 21 Modern Realty Results. Bright MLS
- $289,5003 bd3 ba1.5k sqft744 Winchester Ave, Martinsburg, WV 25401For SaleMLS ID #WVBE2055550, Larry DeMarco, Century 21 Modern Realty Results. Bright MLS
- $235,0003 bd1 ba960 sqft100 Ramer Ct, Martinsburg, WV 25401For SaleMLS ID #WVBE2055748, Sheldon Everhart, Freedom Real Estate Group, LLC.. Bright MLS
- $308,5003 bd1 ba1.5k sqft2364 Eagle School Rd, Martinsburg, WV 25404For SaleMLS ID #WVBE2054980, Tanya Noll, Long & Foster Real Estate, Inc.. Bright MLS
- $299,9993 bd2 ba1.4k sqft65 Moonlight Ln, Martinsburg, WV 25404For SaleMLS ID #WVBE2054628, Richard Conner, Gain Realty. Bright MLS
- $260,0004 bd2 ba1.5k sqft120 N High St, Martinsburg, WV 25404For SaleMLS ID #WVBE2053478, Mr. Rocky Roach, Samson Properties. Bright MLS
- $295,0003 bd2 ba1.3k sqft16387 Spielman Rd, Williamsport, MD 21795For SaleMLS ID #MDWA2039976, Jason Hose, Mackintosh, Inc.. Bright MLS
- $319,9993 bd1 ba1.1k sqft9005 Charles Town Rd, Charles Town, WV 25414For SaleMLS ID #WVJF2026072, Terry Walker, Coldwell Banker Premier. Bright MLS
- $229,9003 bd2 ba1.4k sqft115 N Spring St, Martinsburg, WV 25401For SaleMLS ID #WVBE2055398, Mark Francis, Real Broker. Bright MLS
