Brand-new home available estimated to be completed November 2026. The Dalton floorplan is a beautiful single level home designed around 1,569 square feet consisting of 4 bedrooms, 2 bathrooms. With its spacious layout, high 9' ceilings, & modern amenities like granite countertops, 42'' cabinet uppers, 4'' baseboards, Moen bath faucets and stainless-steel appliances, it's sure to appeal to many buyers. The combination of 18X18 ceramic tile flooring throughout and durable Mohawk carpet in the bedrooms offers both practicality & comfort. THIS IS OUR SPECIAL CASH PRICE! Ask about BELOW MARKET Interest Rates and Closing Cost Incentive when you elect to finance with preferred lender. USDA eligible community with $0 MONEY DOWN.
Pending
Price cut: $61K (9/23)
$253,990
523 W KEATING Street, Florence, AZ 85132
4beds
1,569sqft
Single Family Residence
Built in 2026
5,406 Square Feet Lot
$-- Zestimate®
$162/sqft
$79/mo HOA
What's special
Single level homeSpacious layoutGranite countertopsStainless-steel appliancesMoen bath faucets
- 41 days
- 146
- 3
Likely to sell faster than
Zillow last checked:
Listing updated:
Listed by:
Joseph Paul Ayers 480-553-1932,
DRH Properties Inc
Source: ARMLS,MLS#: 7071174
Facts & features
Interior
Bedrooms & bathrooms
- Bedrooms: 4
- Bathrooms: 2
- Full bathrooms: 2
Heating
- Electric
Cooling
- Central Air
Appliances
- Included: Built-in Microwave, Dishwasher, Disposal
Features
- Pantry, Smart Home, Granite Counters, Double Vanity, 9+ Flat Ceilings, Kitchen Island
- Flooring: Carpet, Tile
- Windows: Low Emissivity Windows, Double Pane Windows, Vinyl Frame
- Has basement: No
- Has fireplace: No
Interior area
- Total structure area: 1,569
- Total interior livable area: 1,569 sqft
Property
Parking
- Total spaces: 2
- Parking features: Garage Door Opener
- Garage spaces: 2
Features
- Stories: 1
- Patio & porch: Covered
- Spa features: None
- Fencing: Block
Lot
- Size: 5,406 Square Feet
- Features: Sprinklers In Front, Desert Front
Details
- Parcel number: 20244151
Construction
Type & style
- Home type: SingleFamily
- Property subtype: Single Family Residence
Materials
- Stucco, Wood Frame, Painted
- Roof: Composition
Condition
- Under Construction
- New construction: No
- Year built: 2026
Details
- Builder name: D.R. Horton-America's Builder
Utilities & green energy
- Sewer: Public Sewer
Community & HOA
Community
- Features: Playground, Biking/Walking Path
- Subdivision: WESTERN CROSSINGS ONE AMENDED
HOA
- Has HOA: Yes
- Services included: Maintenance Grounds
- HOA fee: $79 monthly
- HOA name: Western Crossing
- HOA phone: 480-780-2171
Location
- Region: Florence
Financial & listing details
- Price per square foot: $162/sqft
- Tax assessed value: $3,005
- Annual tax amount: $1,600
- Date on market: 9/9/2026
- Cumulative days on market: 41 days
- Listing terms: Cash,1031 Exchange
- Ownership: Fee Simple
Estimated market value
Not available
Estimated sales range
Not available
Not available
Price history
| Date | Event | Price |
|---|---|---|
| 9/23/2026 | Pending sale | $253,990-19.4%$162/sqft |
Source:  ARMLS #7071174 Report a problem ARMLS #7071174 Report a problem | ||
| 9/19/2026 | Price change | $314,990+24%$201/sqft |
Source:  DR Horton Report a problem DR Horton Report a problem | ||
| 9/15/2026 | Price change | $253,990-21.8%$162/sqft |
Source: ARMLS #7071174 Report a problem | ||
| 9/9/2026 | Price change | $324,990+27.5%$207/sqft |
Source: DR Horton Report a problem | ||
| 9/4/2026 | Price change | $254,990-22.7%$163/sqft |
Source: ARMLS #7071174 Report a problem | ||
| 9/4/2026 | Price change | $329,990+26.9%$210/sqft |
Source: DR Horton Report a problem | ||
| 8/25/2026 | Listed for sale | $259,990$166/sqft |
Source: ARMLS #7071174 Report a problem | ||
Public tax history
| Year | Property taxes | Tax assessment |
|---|---|---|
| 2026 | $18 -33.3% | $450 +57.9% |
| 2025 | $27 | $285 |
Find assessor info on the county website
Monthly payment
Est. payment
Payment breakdown
Explore the cost of this home by adjusting the details. Changes won't be saved.Climate risks
Neighborhood: 85132
Nearby schools
Schools provided by the listing agent
- Elementary: Florence K-8
- Middle: Florence K-8
- High: Florence High School
- District: Florence Unified School District
Source: ARMLS. This data may not be complete. We recommend contacting the local school district to confirm school assignments for this home.

Similar homes
- $264,9004 bd2 ba1.4k sqft1373 S VISTA Avenue, Florence, AZ 85132For Sale
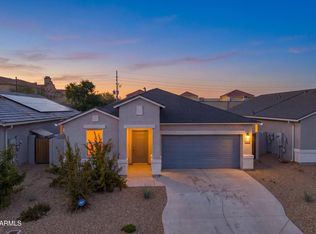 MLS ID #7075892, Jason L Penrose, eXp Realty. ARMLS
 - $289,9903 bd2 ba1.5k sqft625 W BUNKER HILL Street, Florence, AZ 85132New Construction
 ARMLS
ARMLS - from $289,9903 bd2 ba1.3k sqftSwan Plan, Western Crossing, Florence, AZ 85132New Construction
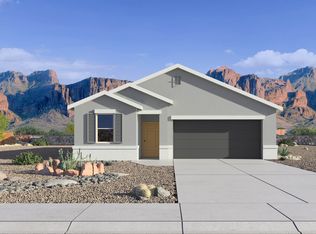 DR Horton
 - $299,9904 bd2 ba1.8k sqft601 W BUNKER HILL Street, Florence, AZ 85132New Construction
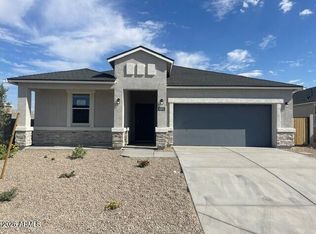 ARMLS
ARMLS
