Simply wonderful floor plan! This one is a must-see! Spacious living, dining, and a family room with a cozy gas-log fireplace. Split bedrooms. Well-maintained one-owner home! Great location, close to the Medical Center and Downtown Houston. Never flooded and no HOA. Newer roof, only 4 years old.
Pending
Price cut: $19K (6/13)
$210,000
5231 Honeyvine Dr, Houston, TX 77048
4beds
1,444sqft
:
Get pre-qualified$1,515/mo
Single Family Residence
Built in 2001
5,039 Square Feet Lot
$203,800 Zestimate®
$145/sqft
$-- HOA
What's special
Spacious livingSplit bedroomsNewer roof
- 94 days |
- 60 |
- 1 |
Zillow last checked:
Listing updated:
Listed by:
Brenda Rogers TREC #0767884 979-799-8055,
Fathom Realty
Source: HAR,MLS#: 26696869
Facts & features
Interior
Bedrooms & bathrooms
- Bedrooms: 4
- Bathrooms: 2
- Full bathrooms: 2
Rooms
- Room types: Family Room
Primary bathroom
- Features: Primary Bath: Tub/Shower Combo, Secondary Bath(s): Tub/Shower Combo
Heating
- Electric
Cooling
- Ceiling Fan(s), Electric
Appliances
- Included: Disposal, Gas Oven, Gas Range
- Laundry: Electric Dryer Hookup
Features
- Walk-In Closet(s)
- Number of fireplaces: 1
- Fireplace features: Gas Log
Interior area
- Total structure area: 1,444
- Total interior livable area: 1,444 sqft
Property
Parking
- Total spaces: 2
- Parking features: Attached
- Attached garage spaces: 2
Features
- Stories: 1
Lot
- Size: 5,039 Square Feet
- Features: Subdivided, 0 Up To 1/4 Acre
Details
- Parcel number: 1161740030031
Construction
Type & style
- Home type: SingleFamily
- Architectural style: Ranch
- Property subtype: Single Family Residence
Materials
- Brick
- Foundation: Slab
- Roof: Composition
Condition
- New construction: No
- Year built: 2001
Utilities & green energy
- Sewer: Public Sewer
- Water: Public
Community & HOA
Community
- Subdivision: King Estates Sec 05
Location
- Region: Houston
Financial & listing details
- Price per square foot: $145/sqft
- Tax assessed value: $192,953
- Annual tax amount: $3,562
- Date on market: 4/21/2026
- Listing terms: Cash,Conventional,FHA,VA Loan
Estimated market value
$203,800
$194,000 - $214,000
$1,750/mo
Price history
| Date | Event | Price |
|---|---|---|
| 6/22/2026 | Pending sale | $210,000$145/sqft |
Source:  HAR #26696869 Report a problem HAR #26696869 Report a problem | ||
| 6/13/2026 | Price change | $210,000-8.3%$145/sqft |
Source: HAR #26696869 Report a problem | ||
| 4/21/2026 | Listed for sale | $229,000$159/sqft |
Source: HAR #26696869 Report a problem | ||
Public tax history
| Year | Property taxes | Tax assessment |
|---|---|---|
| 2025 | $4 -99.8% | $192,953 -10.2% |
| 2024 | $1,687 +23.3% | $214,844 -4.4% |
| 2023 | $1,368 -24.4% | $224,790 +30.7% |
| 2022 | $1,809 | $171,958 +15.4% |
| 2021 | -- | $148,975 +4% |
| 2020 | $1,720 +10.7% | $143,262 +5.4% |
| 2019 | $1,553 +20.7% | $135,982 +10.4% |
| 2018 | $1,286 | $123,174 +14.6% |
| 2017 | $1,286 +12.5% | $107,500 +18.9% |
| 2016 | $1,143 +10.5% | $90,405 +3.5% |
| 2015 | $1,035 | $87,342 +48.7% |
| 2014 | $1,035 | $58,746 |
| 2013 | -- | $58,746 |
| 2012 | -- | $58,746 -40.2% |
| 2011 | -- | $98,207 |
| 2010 | -- | $98,207 |
| 2009 | -- | $98,207 |
| 2007 | -- | $98,207 +3.3% |
| 2006 | -- | $95,100 |
| 2005 | -- | -- |
| 2004 | -- | $95,100 |
| 2003 | -- | $95,100 |
Find assessor info on the county website
Monthly payment
Est. payment
Payment breakdown
Explore the cost of this home by adjusting the details. Changes won't be saved.Climate risks
Neighborhood: South Acres - Crestmont Park
Nearby schools
GreatSchools rating
- 3/10Codwell Elementary SchoolGrades: PK-5Distance: 0.9 mi
- 4/10Thomas Middle SchoolGrades: 6-8Distance: 1.4 mi
- 4/10Sterling High SchoolGrades: 9-12Distance: 1.7 mi
Schools provided by the listing agent
- Elementary: Codwell Elementary School
- Middle: Thomas Middle School
- High: Sterling High School (Houston)
Source: HAR. This data may not be complete. We recommend contacting the local school district to confirm school assignments for this home.
- $232,8003 bd2 ba1.4k sqft5211 Honeyvine Dr #0, Houston, TX 77048Off Market
- $198,8003 bd2 ba1.4k sqft5227 Honeyvine Dr, Houston, TX 77048Off Market
- $211,7003 bd2 ba1.4k sqft5235 Honeyvine Dr, Houston, TX 77048Off Market
- $224,6733 bd2 ba1.3k sqft5223 Honeyvine Dr, Houston, TX 77048Off Market
- $236,3003 bd2 ba1.3k sqft5223 Honeyvine Dr, Houston, TX 77048Off Market
- $224,7004 bd2 ba1.8k sqft5239 Honeyvine Dr, Houston, TX 77048Off Market
- $230,7004 bd2 ba1.8k sqft5230 Sugar Bush Dr, Houston, TX 77048Off Market
- $207,2004 bd2 ba1.4k sqft5234 Sugar Bush Dr, Houston, TX 77048Off Market
A local agent can set up tours, give advice and negotiate with sellers.
Similar homes
- $179,0003 bd2 ba1k sqft12127 Glenhollow Dr, Houston, TX 77048For Sale
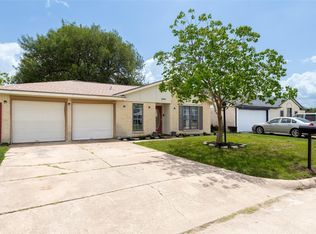 MLS ID #86875600, Carlos J. Martinez, Berkshire Hathaway HomeServices Premier Properties. HAR
 - $245,0004 bd3 ba1.6k sqft1633 Nichole Woods Dr, Houston, TX 77047For Sale
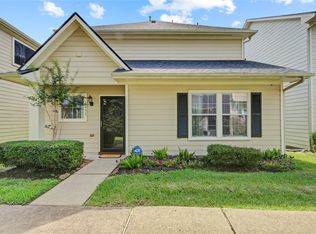 MLS ID #22617971, Erica Mouton, Divine Dreams Real Estate. HAR
 - $199,9003 bd2 ba1.4k sqft5843 Kenilwood Dr, Houston, TX 77033For Sale
 MLS ID #89037821, Yesenia Perez, NB Elite Realty Group. HAR
 - $180,0003 bd1 ba1k sqft3607 De Leon St, Houston, TX 77087For Sale
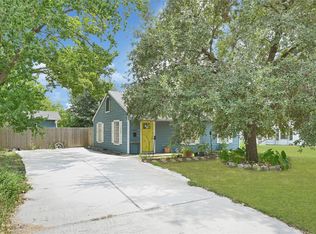 MLS ID #9085976, Erick Harbert, Realty Right. HAR
 - $185,0003 bd1 ba1.1k sqft5614 Westover St, Houston, TX 77033For SaleMLS ID #91560603, Cassandra Semrad, LPT Realty, LLC. HAR
- $215,0003 bd2 ba1.1k sqft1230 Epsilon St, Pasadena, TX 77504For SaleMLS ID #80343652, Miriam Spears, Walzel Properties - Corporate Office. HAR
- $285,0003 bd2 ba1.8k sqft9927 Glenkirk Dr, Houston, TX 77089For SaleMLS ID #38799862, Jane NgaDung Nguyen, Alpha, REALTORS. HAR
- $230,0003 bd2 ba1.2k sqft3710 McGowen St, Houston, TX 77004For SaleMLS ID #17881324, Warren Colbert, eXp Realty LLC. HAR
- $210,0003 bd1 ba1.2k sqft2102 Pearland Ave, Pearland, TX 77581For SaleMLS ID #84622696, Glena Bagby, eXp Realty LLC. HAR
- $182,0003 bd1 ba1.5k sqft6651 Crestmont St, Houston, TX 77033For SaleMLS ID #93476419, Angela Pullum, Word Realty. HAR
- $198,9003 bd1 ba1.1k sqft9934 Aves St, Houston, TX 77034For SaleMLS ID #62240941, Shelly Monroe, NB Elite Realty. HAR
- $225,0003 bd2 ba1.3k sqft4850 Raven Ridge Dr, Houston, TX 77053For SaleMLS ID #3652875, Bridget Smith, JLA Realty. HAR
- $200,0003 bd1 ba1.1k sqft4529 Perry St, Houston, TX 77021For SaleMLS ID #15661281, Jacqueline Alonso, Full Circle Texas. HAR
- $210,0003 bd2 ba1.3k sqft6447 W Fuqua Dr, Missouri City, TX 77489For SaleMLS ID #41681360, Mark Dimas, Realty Of America, LLC. HAR
- $235,0003 bd2 ba1.4k sqft9746 Buena Park Dr, Houston, TX 77089For SaleMLS ID #51422027, Jeannette Rubalcava, Trust Real Estate. HAR
- $229,9004 bd3 ba1.9k sqft7026 Hedgewood St, Houston, TX 77016For SaleMLS ID #23174669, Kashmir Cortave, Monarch & Co. HAR
- $205,0003 bd2 ba1.4k sqft2315 Morning Meadow Dr, Missouri City, TX 77489For SaleMLS ID #2026065, Mindy Whitaker, Realty of America - Central Houston. HAR
- $220,0003 bd2 ba1.1k sqft7819 Fir St, Houston, TX 77012For SaleMLS ID #40664274, Matthew Villaflor, SERHANT.. HAR
- $210,0003 bd2 ba2k sqft12811 Hidden Castle Dr, Houston, TX 77015For SaleMLS ID #78586460, Cassandra McHenry, Century 21 Garlington & Assoc.. HAR
- $270,0004 bd2 ba1.7k sqft13605 Trail Meadow Ln, Rosharon, TX 77583For SaleMLS ID #6017418, Penny Ngo, 5th Stream Realty. HAR
