Welcome to Acadian Subdivision's newest showstopper! Less than 30 days until complete! You don't want to miss this!
This brand-new 4-bedroom, 3-bath custom home was built to stand out with elevated finishes, an open layout, and details you won't find in your typical new construction. Step inside to soaring 10-foot ceilings, tray ceiling accents, and panoramic rear doors that flood the home with natural light. At the center of it all is a stunning kitchen featuring quartz countertops, stainless steel appliances, and a hidden walk-in pantry that keeps everything tucked away while maintaining a clean, upscale look.
Love to entertain? The dedicated wine room, complete with a custom built-in wine rack, is a true conversation piece and adds a touch of luxury that's hard to find at this price point.
The spacious primary suite is designed for unwinding, offering a spa-inspired bath and an massive walk-in closet. Two secondary bedrooms share a Jack-and-Jill bath, while the third full bath provides added convenience.
Luxury vinyl plank flooring flows throughout the home, while a lifetime steel front door and smart garage keypad with camera add style, security, and peace of mind.
If you've been waiting for a custom home —not cookie-cutter—this is the one.
Coming soon 08/20
$585,000
5232 Starkville Dr, Marrero, LA 70072
4beds
2,531sqft
:
Get pre-qualified$3,768/mo
Single Family Residence
Built in 2026
10,160 Square Feet Lot
$-- Zestimate®
$231/sqft
$-- HOA
What's special
- 5 days |
- 73 |
- 2 |
Zillow last checked:
Listing updated:
Listed by:
Angelique Sterling 504-679-1525,
KELLER WILLIAMS REALTY 455-0100 504-455-0100
Source: GSREIN,MLS#: 2569035
Facts & features
Interior
Bedrooms & bathrooms
- Bedrooms: 4
- Bathrooms: 3
- Full bathrooms: 3
Primary bedroom
- Level: Lower
- Dimensions: 14 x 16.10
Bedroom
- Level: Lower
- Dimensions: 11x19
Bedroom
- Level: Lower
- Dimensions: 11'9.5 x 14.9
Bedroom
- Level: Lower
- Dimensions: 12 x 12
Kitchen
- Level: Lower
- Dimensions: 17 x 15
Living room
- Level: Lower
- Dimensions: 20 x 20
Heating
- Central
Cooling
- Central Air, 1 Unit
Appliances
- Included: Dishwasher, Microwave, Oven, Range, Refrigerator
Features
- Has fireplace: Yes
- Fireplace features: Other
Interior area
- Total structure area: 3,284
- Total interior livable area: 2,531 sqft
Property
Parking
- Total spaces: 5
- Parking features: Garage, Two Spaces, Three or more Spaces
- Has garage: Yes
Features
- Levels: One
- Stories: 1
- Patio & porch: Covered
- Pool features: None
Lot
- Size: 10,160 Square Feet
- Dimensions: 80 x 127
- Features: City Lot, Rectangular Lot
Details
- Parcel number: 5232
- Special conditions: None
Construction
Type & style
- Home type: SingleFamily
- Architectural style: Traditional
- Property subtype: Single Family Residence
Materials
- Stucco
- Foundation: Slab
- Roof: Shingle
Condition
- New Construction
- New construction: Yes
- Year built: 2026
Details
- Warranty included: Yes
Utilities & green energy
- Sewer: Public Sewer
- Water: Public
Green energy
- Energy efficient items: Water Heater, Windows
Community & HOA
Community
- Subdivision: Acadiana
HOA
- Has HOA: No
Location
- Region: Marrero
Financial & listing details
- Price per square foot: $231/sqft
- Date on market: 7/23/2026
Estimated market value
Not available
Estimated sales range
Not available
Not available
Price history
| Date | Event | Price |
|---|---|---|
| 2/12/2026 | Sold | -- |
Source:  GSREIN #2533092 Report a problem GSREIN #2533092 Report a problem | ||
| 1/13/2026 | Pending sale | $70,000$28/sqft |
Source: GSREIN #2533092 Report a problem | ||
| 12/3/2025 | Listed for sale | $70,000$28/sqft |
Source: GSREIN #2533092 Report a problem | ||
Public tax history
Tax history is unavailable.
Monthly payment
Est. payment
Payment breakdown
Explore the cost of this home by adjusting the details. Changes won't be saved.Climate risks
Neighborhood: 70072
Nearby schools
GreatSchools rating
- 6/10Ellender Middle SchoolGrades: PK-8Distance: 2 mi
- 2/10John Ehret High SchoolGrades: 9-12Distance: 4.8 mi
- $342,500-- bd-- ba-- sqft5224 Starkville Dr, Marrero, LA 70072Off Market
- $--4 bd2 ba2k sqft2649 Birchwood Rd, Marrero, LA 70072Sold
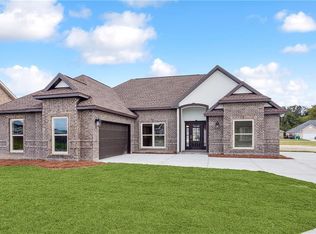
- $--3 bd2 ba1.9k sqft2628 Greenville Dr, Marrero, LA 70072Sold

- $366,300-- bd-- ba-- sqft5220 Starkville Dr, Marrero, LA 70072Off Market
- $--3 bd2 ba1.6k sqft5233 Savannah Ln, Marrero, LA 70072Sold
- $260,9003 bd2 ba1.5k sqft5237 Savannah Ln, Marrero, LA 70072Off Market
- $243,100-- bd-- ba-- sqft5229 Savannah Ln, Marrero, LA 70072Off Market
- $271,8003 bd2 ba1.3k sqft1700 Birchwood Ct, Marrero, LA 70072Off Market
A local agent can set up tours, give advice and negotiate with sellers.
Similar homes
- $--3 bd3 ba2k sqft7368 Barataria Blvd, Marrero, LA 70072Auction
 Auction.com 1
 - $510,0005 bd3 ba3.2k sqft38 Shadows Ct, Marrero, LA 70072For Sale

 MLS ID #2565225, Christopher Russell, Innovation Realty. GSREIN
 - $439,0003 bd3 ba3.1k sqft5351 Pitre St, Marrero, LA 70072For Sale
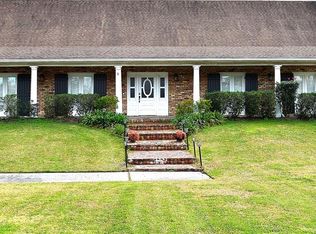 MLS ID #2536573, J. Gerard Dimarco, Compass Westbank. GSREIN
 - $--4 bd4 ba2.3k sqft10116 Suzanne Dr, River Ridge, LA 70123Auction
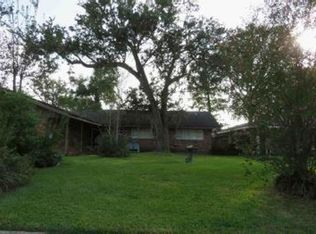 Xome
Xome - $318,0004 bd4 ba2k sqft6628 Rue Louis Phillippe, Marrero, LA 70072For SaleMLS ID #2547922, Charo Diaz, Realty One Group Immobilia. GSREIN
- $434,9004 bd3 ba2.5k sqft3126 Saint Bernard Ave, New Orleans, LA 70119For SaleMLS ID #2569598, Jane Hicks, Compass Westbank. GSREIN
- $319,9003 bd2 ba1.5k sqft4412 Park Shore Dr, Marrero, LA 70072New ConstructionMLS ID #2561083, Chastity Bosch, NOLA Living Realty. GSREIN
- $595,0004 bd5 ba2.2k sqft6046 Cameron Blvd, New Orleans, LA 70122New ConstructionMLS ID #2564041, Robyn Schmitt, Homesmart Realty South. GSREIN
- $450,0004 bd6 ba2.1k sqft5526 Pratt Dr, New Orleans, LA 70122For SaleMLS ID #2556942, Eric Stephens, Compass Metro. GSREIN
- $499,9005 bd4 ba2.9k sqft4200 Lake Villa Dr, Metairie, LA 70002For SaleMLS ID #2565643, Luan Nguyen, Compass Westbank. GSREIN
- $415,0004 bd2 ba1.9k sqft407 E 3rd St, Belle Chasse, LA 70037For SaleMLS ID #2561374, Shawn Trapp, Select Living LLC. GSREIN
- $439,0004 bd3 ba2k sqft8412 Creole Dr, Chalmette, LA 70043New ConstructionMLS ID #2498796, Andrea Tyler, AT Home Realty Group. GSREIN
- $408,9104 bd3 ba2.1k sqft229 Sophia Dr, Luling, LA 70070New Construction
 ROAM MLS
 - $360,0003 bd3 ba1.9k sqft2309 S Harper Dr, Harvey, LA 70058New ConstructionMLS ID #2565057, Sandy Huber, Prestige Properties of Louisiana, LLC. GSREIN
- $360,0003 bd3 ba1.9k sqft2305 S Harper Dr, Harvey, LA 70058New ConstructionMLS ID #2565058, Sandy Huber, Prestige Properties of Louisiana, LLC. GSREIN
- $360,0003 bd3 ba1.9k sqft2313 S Harper Dr, Harvey, LA 70058New ConstructionMLS ID #2565056, Sandy Huber, Prestige Properties of Louisiana, LLC. GSREIN
- $398,7654 bd3 ba2k sqft305 Sophia Dr, Luling, LA 70070New ConstructionROAM MLS
- from $395,0004 bd3 ba2.1k sqftDuchamp Plan, Heather Oaks, Luling, LA 70070New ConstructionLevel Homes
- $465,0004 bd3 ba2.2k sqft225 Cove Pointe Dr, Luling, LA 70070New ConstructionMLS ID #2529981, Glennie Mendelson, NOLA Living Realty. GSREIN
- $315,0003 bd2 ba1.3k sqft6720 Merle St, Metairie, LA 70003For SaleMLS ID #2568837, Charo Diaz, Realty One Group Immobilia. GSREIN
