Welcome to a newer home offering plenty of upgrades such as taller kitchen cabinets, upgraded appliances (LG CAFE), waterfall kitchen island, this is a 3 bedrooms plus an office/den, 3 bathrooms, as well as both a 2-car garage and RV garage with built-in storage cabinets, plus an RV gate, a perfect blend of functionality and a style. The covered front porch provides an inviting curb appeal, the inside comes with custom interior paint accents and custom electric window shades. open floorplan that invites into the kitchen, which features stainless steel appliances, a large quartz-topped island, and a dining area located just off the kitchen. The spacious primary bedroom with an ensuite bathroom showcasing a dual-sink vanity and walk-in shower. The backyard is ready to make it your own.
For sale
$715,900
5232 W ROUNDHOUSE Road, Laveen, AZ 85339
3beds
2,392sqft
Single Family Residence
Built in 2023
10,619 Square Feet Lot
$-- Zestimate®
$299/sqft
$134/mo HOA
What's special
Open floorplanRv gateLarge quartz-topped islandCustom electric window shadesWalk-in showerWaterfall kitchen islandTaller kitchen cabinets
- 41 days
- 370
- 16
Zillow last checked:
Listing updated:
Listed by:
Joel Zamora 602-754-3289,
EMG Real Estate
Source: ARMLS,MLS#: 7086433
Facts & features
Interior
Bedrooms & bathrooms
- Bedrooms: 3
- Bathrooms: 2
- Full bathrooms: 2
Heating
- Forced Air, Natural Gas
Cooling
- Central Air, Ceiling Fan(s), Programmable Thmstat
Appliances
- Included: Refrigerator, Built-in Microwave, Dishwasher, Disposal, Electric Range, Electric Oven
Features
- Quartz Countertops, High Speed Internet, Double Vanity, Breakfast Bar, 9+ Flat Ceilings, No Interior Steps, Kitchen Island, Pantry, Full Bth Master Bdrm
- Flooring: Carpet, Tile
- Windows: Screens, Double Pane Windows, Mechanical Sun Shds, Tinted Windows
- Has basement: No
- Has fireplace: No
Interior area
- Total structure area: 2,392
- Total interior livable area: 2,392 sqft
Property
Parking
- Total spaces: 3
- Parking features: Attached, Gated, Garage Door Opener, Attch'd Gar Cabinets, RV Garage
- Attached garage spaces: 3
Features
- Stories: 1
- Patio & porch: Covered
- Spa features: None
- Fencing: Back Yard,Block
- Has view: Yes
- View description: Mountain(s)
Lot
- Size: 10,619 Square Feet
- Features: Borders Common Area, East/West Exposure, Corner Lot, Desert Front, Dirt Back
Details
- Parcel number: 30003391
Construction
Type & style
- Home type: SingleFamily
- Architectural style: Contemporary
- Property subtype: Single Family Residence
Materials
- Brick Veneer, Stucco, Wood Frame, Blown Cellulose
- Foundation: Slab
- Roof: Tile
Condition
- Year built: 2023
Details
- Builder name: TAYLOR MORRISON
Utilities & green energy
- Sewer: Public Sewer
Community & HOA
Community
- Features: Transportation Svcs, Biking/Walking Path
- Security: Security System Owned
- Subdivision: TIERRA MONTANA PHASE 1 PARCEL 13
HOA
- Has HOA: Yes
- Services included: Maintenance Grounds
- HOA fee: $134 monthly
- HOA name: TIERRA MONTANA
- HOA phone: 602-957-9191
Location
- Region: Laveen
Financial & listing details
- Price per square foot: $299/sqft
- Tax assessed value: $505,300
- Annual tax amount: $3,797
- Date on market: 9/20/2026
- Cumulative days on market: 33 days
- Listing terms: VA Loan,Cash,FannieMae (HomePath),Conventional,FHA
- Ownership: Fee Simple
- Road surface type: Paved
Estimated market value
Not available
Estimated sales range
Not available
Not available
Price history
| Date | Event | Price |
|---|---|---|
| 9/29/2026 | Listed for sale | $715,900+10.3%$299/sqft |
Source:  ARMLS #7086433 Report a problem | ||
| 8/29/2023 | Sold | $649,060$271/sqft |
Source: Public Record Report a problem | ||
Public tax history
| Year | Property taxes | Tax assessment |
|---|---|---|
| 2025 | $3,797 +2810% | $50,530 +586.1% |
| 2024 | $130 +1.7% | $7,365 +859% |
| 2023 | $128 +3% | $768 -87.9% |
| 2022 | $125 +2.6% | $6,360 +97.2% |
| 2021 | $121 -0.2% | $3,225 +9.7% |
| 2020 | $122 +4.8% | $2,940 +55.6% |
| 2019 | $116 | $1,890 -25.9% |
| 2018 | $116 +5.5% | $2,550 +54.5% |
| 2017 | $110 +9.2% | $1,650 -19.7% |
| 2016 | $101 +10.1% | $2,055 +137.8% |
| 2015 | $92 | $864 +63.6% |
| 2014 | -- | $528 -26.7% |
| 2013 | -- | $720 -75.7% |
| 2009 | -- | $2,960 |
Find assessor info on the county website
Monthly payment
Est. payment
Payment breakdown
Explore the cost of this home by adjusting the details. Changes won't be saved.Climate risks
Neighborhood: Laveen
Nearby schools
Schools provided by the listing agent
- Elementary: Vista Del Sur Accelerated
- Middle: Cheatham Elementary School
- High: Betty Fairfax High School
- District: Laveen Elementary District
Source: ARMLS. This data may not be complete. We recommend contacting the local school district to confirm school assignments for this home.
Similar homes
- $704,9003 bd3 ba2.3k sqft5210 W TOP HAND Trail, Laveen, AZ 85339For Sale
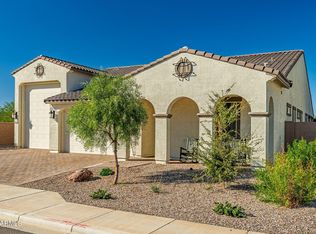 MLS ID #7094271, Jennifer Harmon, Copper Summit Real Estate LLC. ARMLS
- $729,9904 bd3 ba2.3k sqft5127 W JACKALOPE Lane, Laveen, AZ 85339For Sale
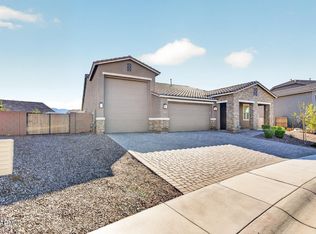 MLS ID #7087325, Dallas Wormley, R & I Realty. ARMLS
- $685,0004 bd4 ba3k sqft5531 W WESTERN STAR Boulevard, Laveen, AZ 85339For Sale
 MLS ID #7094959, Gregory R Janis, Redfin Corporation. ARMLS
- $769,9993 bd3 ba2.3k sqft11403 S 52ND Drive, Laveen, AZ 85339For Sale
 MLS ID #7078724, Donna Cherie Mortensen, Premier Edge Realty, LLC. ARMLS
