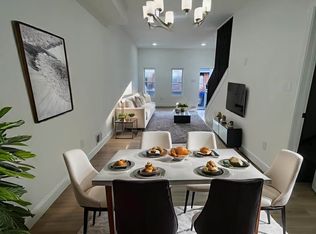
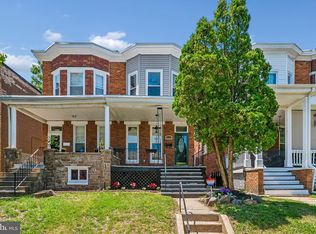
A Refined Woodmere Residence Awaits Discover the perfect blend of modern luxury and neighborhood charm at 5235 Saint Charles Ave. This meticulously renovated, three-bedroom home has been thoughtfully designed for contemporary living. The main level presents an open floor plan, with new flooring leading to a chef's kitchen, where a striking waterfall island and sleek white cabinetry create a beautiful, functional centerpiece. The private primary suite offers a spa-inspired retreat, complete with a black-tiled shower and modern honeycomb flooring. Downstairs, a fully finished basement provides versatile space for a home gym, media room, or creative studio. Located in a vibrant community with a "very walkable" score and excellent transit, this address provides effortless access to local parks, including Druid Hill Park, and the city's best amenities. A rare opportunity for immediate move-in, a one-year home warranty, and seller concessions make this a truly exceptional offering. Your new home awaits. Check with your lender as this home may even qualify for Baltimore area grants. See the Maryland Mortgage Program, Block Grant, Live Baltimore, St. Ambrose Housing Aid Center, Chenoa & FHLB grants. Don't miss out, schedule your tour today!
For sale
$245,000
5235 Saint Charles Ave, Baltimore, MD 21215
3beds
2,200sqft
:
Get pre-qualified$1,828/mo
Townhouse
Built in 1920
1,540 Square Feet Lot
$245,800 Zestimate®
$111/sqft
$-- HOA
What's special
Striking waterfall islandSleek white cabinetryCreative studioVersatile spaceBlack-tiled showerNew flooringSpa-inspired retreat
- 325 days |
- 89 |
- 6 |
Zillow last checked:
Listing updated:
Listed by:
Darren Franklin 240-838-6991,
Berkshire Hathaway HomeServices PenFed Realty 410-464-5500
Source: Bright MLS,MLS#: MDBA2182330
Facts & features
Interior
Bedrooms & bathrooms
- Bedrooms: 3
- Bathrooms: 3
- Full bathrooms: 2
- 1/2 bathrooms: 1
- Main level bathrooms: 1
Rooms
- Room types: Bedroom 2, Bedroom 1, Bathroom 1, Bathroom 2, Half Bath
Bedroom 1
- Level: Upper
Bedroom 1
- Level: Lower
Bedroom 2
- Level: Upper
Bathroom 1
- Level: Upper
Bathroom 2
- Level: Upper
Half bath
- Level: Main
Heating
- Central, Electric
Cooling
- Central Air, Electric
Appliances
- Included: Electric Water Heater
- Laundry: Upper Level
Features
- Ceiling Fan(s), Combination Kitchen/Dining, Combination Kitchen/Living, Open Floorplan, Eat-in Kitchen, Recessed Lighting, Dry Wall, High Ceilings
- Flooring: Carpet, Luxury Vinyl
- Basement: Combination,Full,Finished,Exterior Entry,Rear Entrance,Sump Pump,Windows,Water Proofing System
- Has fireplace: No
Interior area
- Total structure area: 2,200
- Total interior livable area: 2,200 sqft
- Finished area above ground: 1,600
- Finished area below ground: 600
Video & virtual tour
Property
Parking
- Parking features: On Street
- Has uncovered spaces: Yes
Accessibility
- Accessibility features: None
Features
- Levels: Three
- Stories: 3
- Pool features: None
Lot
- Size: 1,540 Square Feet
Details
- Additional structures: Above Grade, Below Grade
- Parcel number: 0327214544D018
- Zoning: R-6
- Special conditions: Standard
Construction
Type & style
- Home type: Townhouse
- Architectural style: Traditional
- Property subtype: Townhouse
Materials
- Brick, Combination, Concrete, CPVC/PVC, Masonry, Mixed
- Foundation: Permanent, Concrete Perimeter
- Roof: Tar/Gravel
Condition
- New construction: No
- Year built: 1920
- Major remodel year: 2025
Utilities & green energy
- Electric: 220 Volts
- Sewer: No Septic System
- Water: Public
- Utilities for property: Electricity Available
Community & HOA
Community
- Security: Exterior Cameras
- Subdivision: None Available
HOA
- Has HOA: No
Location
- Region: Baltimore
- Municipality: Baltimore City
Financial & listing details
- Price per square foot: $111/sqft
- Tax assessed value: $14,100
- Annual tax amount: $496
- Date on market: 9/8/2025
- Listing agreement: Exclusive Right To Sell
- Listing terms: FHA,Conventional,Cash,Private Financing Available,VA Loan
- Ownership: Fee Simple
Estimated market value
$245,800
$234,000 - $258,000
$2,358/mo
Price history
| Date | Event | Price |
|---|---|---|
| 3/16/2026 | Price change | $245,000+14%$111/sqft |
Source:  Bright MLS #MDBA2182330 Report a problem Bright MLS #MDBA2182330 Report a problem | ||
| 1/7/2026 | Listed for rent | $650 |
Source: Zillow Rentals Report a problem | ||
| 10/15/2025 | Price change | $215,000-8.5%$98/sqft |
Source: Bright MLS #MDBA2182330 Report a problem | ||
| 10/8/2025 | Price change | $235,000-6%$107/sqft |
Source: Bright MLS #MDBA2182330 Report a problem | ||
| 10/2/2025 | Price change | $249,999-2%$114/sqft |
Source: Bright MLS #MDBA2182330 Report a problem | ||
| 9/17/2025 | Price change | $254,999-1.9%$116/sqft |
Source: Bright MLS #MDBA2182330 Report a problem | ||
| 9/8/2025 | Listed for sale | $259,999+1429.4%$118/sqft |
Source: Bright MLS #MDBA2182330 Report a problem | ||
| 9/18/2024 | Sold | $17,000$8/sqft |
Source: Public Record Report a problem | ||
Public tax history
| Year | Property taxes | Tax assessment |
|---|---|---|
| 2025 | -- | $14,100 -32.9% |
| 2024 | $496 +6.8% | $21,000 +6.8% |
| 2023 | $464 +7.3% | $19,667 -6.3% |
| 2022 | $433 +7.8% | $21,000 +23.5% |
| 2021 | $401 +37.8% | $17,000 +37.8% |
| 2020 | $291 +60.9% | $12,333 -27.5% |
| 2019 | $181 +155.6% | $17,000 +466.7% |
| 2018 | $71 | $3,000 |
| 2017 | $71 -0.4% | $3,000 |
| 2016 | $71 | $3,000 |
| 2015 | $71 | $3,000 |
| 2014 | $71 | $3,000 |
| 2013 | -- | $3,000 |
| 2012 | -- | $3,000 |
| 2011 | -- | $3,000 |
| 2010 | -- | $3,000 -91.2% |
| 2009 | -- | $34,000 +24.2% |
| 2008 | -- | $27,366 +32% |
| 2007 | -- | $20,733 +47% |
| 2006 | -- | $14,100 |
| 2005 | -- | $14,100 |
| 2004 | -- | $14,100 |
| 2003 | -- | $14,100 |
| 2002 | -- | $14,100 |
| 2001 | -- | $14,100 |
Find assessor info on the county website
Monthly payment
Est. payment
Payment breakdown
Explore the cost of this home by adjusting the details. Changes won't be saved.Climate risks
Neighborhood: Arlington
Nearby schools
GreatSchools rating
- 2/10Arlington Elementary SchoolGrades: PK-5Distance: 0.3 mi
- 3/10Academy For College And Career ExplorationGrades: 6-12Distance: 2.6 mi
- 1/10Forest Park High SchoolGrades: 9-12Distance: 0.9 mi
Schools provided by the listing agent
- Elementary: Cross Country
- Middle: Cross Country
- High: Forest Park
- District: Baltimore City Public Schools
Source: Bright MLS. This data may not be complete. We recommend contacting the local school district to confirm school assignments for this home.
- $15,0003 bd3 ba-- sqft5233 Saint Charles Ave, Baltimore, MD 21215Sold
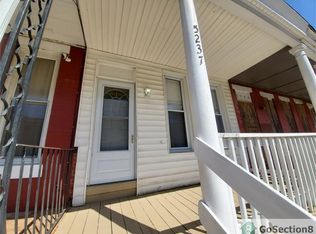
- $109,8002 bd1 ba1.8k sqft5237 Saint Charles Ave, Baltimore, MD 21215Off Market
- $26,667-- bd-- ba-- sqft5231 Saint Charles Ave, Baltimore, MD 21215Off Market
- $26,6673 bd2 ba1.3k sqft5239 Saint Charles Ave, Baltimore, MD 21215Off Market

- $26,667-- bd-- ba-- sqft5229 Saint Charles Ave, Baltimore, MD 21215Off Market
- $8,7003 bd1 ba1.1k sqft5241 Saint Charles Ave, Baltimore, MD 21215Off Market
- $26,667-- bd-- ba-- sqft5227 Saint Charles Ave, Baltimore, MD 21215Off Market
- $170,9002 bd2 ba1k sqft5225 Saint Charles Ave, Baltimore, MD 21215Off Market
A local agent can set up tours, give advice and negotiate with sellers.
Similar homes
- $250,0003 bd3 ba1.8k sqft2600 Oswego Ave, Baltimore, MD 21215For Sale
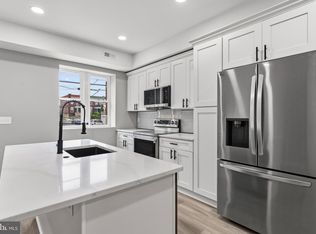
 MLS ID #MDBA2212660, Juan Reyes, Aragon Real Estate LLC. Bright MLS
 - $269,0003 bd3 ba1.7k sqft3717 Manchester Ave, Baltimore, MD 21215For Sale
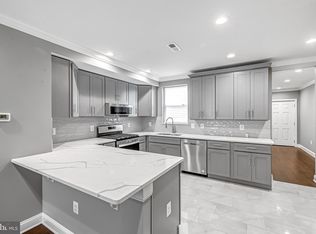 MLS ID #MDBA2183452, Charles Eddington, Berkshire Hathaway HomeServices PenFed Realty. Bright MLS
 - $249,9003 bd2 ba2.6k sqft4652 Kernwood Ave, Baltimore, MD 21212For Sale
 MLS ID #MDBA2222164, Ms. THERESE NZEKIO, Samson Properties. Bright MLS
 - $235,0004 bd3 ba2.2k sqft1604 Carswell St, Baltimore, MD 21218For Sale
 MLS ID #MDBA2223006, Nicole Canole, KW Metro Center. Bright MLS
 - $150,0003 bd2 ba1.9k sqft4816 Beaufort Ave, Baltimore, MD 21215For SaleMLS ID #MDBA2223418, Michael Jaffee, Taylor Properties. Bright MLS
- $269,9003 bd2 ba2.4k sqft2717 Boone St, Baltimore, MD 21218For SaleMLS ID #MDBA2224982, Mike Frank, EXP Realty, LLC. Bright MLS
- $189,0003 bd3 ba1.1k sqft2815 W Cold Spring Ln, Baltimore, MD 21215For SaleMLS ID #MDBA2222896, Gabriel Dutton, Keller Williams Gateway LLC. Bright MLS
- $239,9003 bd3 ba1.3k sqft621 E 36th St, Baltimore, MD 21218For SaleMLS ID #MDBA2217656, Lukas DelVuo, Keller Williams Keystone Realty. Bright MLS
- $249,9004 bd3 ba1.8k sqft3227 Phelps Ln, Baltimore, MD 21229For SaleMLS ID #MDBA2219556, Ruth Henriquez, Campos International Group. Bright MLS
- $239,9993 bd3 ba1.3k sqft2115 McCulloh St, Baltimore, MD 21217For SaleMLS ID #MDBA2219716, Clairette Mafouomene, Samson Properties. Bright MLS
- $219,9004 bd3 ba1.8k sqft13 S Hilton St, Baltimore, MD 21229For SaleMLS ID #MDBA2224904, Ernesto Grandez, Deausen Realty. Bright MLS
- $249,9003 bd2 ba1.3k sqft2627 Garrett Ave, Baltimore, MD 21218For SaleMLS ID #MDBA2211846, Ms. Molly Krief, Corner House Realty. Bright MLS
- $277,0003 bd4 ba2.5k sqft3007 Presstman St, Baltimore, MD 21216For SaleMLS ID #MDBA2220164, Jon Taylor, Hyatt & Company Real Estate, LLC. Bright MLS
- $259,9003 bd2 ba1.3k sqft2115 N Longwood St, Baltimore, MD 21216For SaleMLS ID #MDBA2213644, Jimy Chavarria, Keller Williams Gateway LLC. Bright MLS
- $250,0004 bd4 ba2.7k sqft1906 Greenhaven Dr, Baltimore, MD 21209For SaleMLS ID #MDBA2219690, Mr. Tom S Hennerty, NetRealtyNow.com, LLC. Bright MLS
- $232,4004 bd2 ba1.2k sqft3516 Old York Rd, Baltimore, MD 21218For SaleMLS ID #MDBA2215490, Cleaveland Smith, Compass. Bright MLS
- $254,9904 bd3 ba1.8k sqft1518 N Wolfe St, Baltimore, MD 21213For SaleMLS ID #MDBA2221294, Marta Lopushanska, Berkshire Hathaway HomeServices Homesale Realty. Bright MLS
- $259,9995 bd2 ba1.2k sqft819 Belgian Ave, Baltimore, MD 21218For SaleMLS ID #MDBA2208412, Maurice Carter, Weichert, Realtors - Integrity Home Team. Bright MLS
- $224,9003 bd4 ba1.6k sqft1720 Rutland Ave, Baltimore, MD 21213For SaleMLS ID #MDBA2219902, Stacey Wilson, Samson Properties. Bright MLS
- $234,9994 bd2 ba1.2k sqft44 N Athol Ave, Baltimore, MD 21229For SaleMLS ID #MDBA2221250, Michael Kane, RE/MAX Distinctive Real Estate, Inc.. Bright MLS
