Welcome to this beautifully renovated 4-bedroom, 2.5-bath townhome that's ready for you to call home! From the moment you step inside, you'll be greeted by a spacious foyer that leads into an open-concept living area, creating the perfect space for relaxing or entertaining. The living room flows seamlessly into the dining area and updated kitchen, offering both style and functionality. A convenient half bath is located just off the kitchen for guests. Step outside from the kitchen onto the rear deck, where you can enjoy your morning coffee or unwind while overlooking the backyard. The lower level offers even more living space, featuring a spacious recreation room, a full bathroom, and a private fourth bedroom—ideal for guests, a home office, or multigenerational living. Upstairs, you'll find the inviting owner's suite, along with two additional generously sized bedrooms and a full bathroom, providing plenty of room for family and guests. Enjoy relaxing on the charming front porch while taking in the neighborhood. Conveniently located near Chaplin University, Chaplin Park, shopping, grocery stores, restaurants, and major commuter routes, this home offers both comfort and convenience. The owner has completed stunning renovations from top to bottom—everything is new, allowing you to move in with peace of mind. This exceptional home is truly turnkey and is simply waiting for its new owner. Schedule your private tour today! Disclosures upon request!
For sale
$235,000
1604 Carswell St, Baltimore, MD 21218
4beds
2,244sqft
Townhouse
Built in 1920
1,306 Square Feet Lot
$-- Zestimate®
$105/sqft
$-- HOA
What's special
Overlooking the backyardRear deckSpacious foyerCharming front porch
- 85 days
- 74
- 8
Zillow last checked:
Listing updated:
Listed by:
Nicole Canole 703-640-8707,
KW Metro Center 7032246000,
Listing Team: East + Ivy, Co-Listing Agent: Derreese Kendra Butler 301-351-1220,
KW Metro Center
Source: Bright MLS,MLS#: MDBA2223006
Facts & features
Interior
Bedrooms & bathrooms
- Bedrooms: 4
- Bathrooms: 3
- Full bathrooms: 2
- 1/2 bathrooms: 1
- Main level bathrooms: 1
Basement
- Area: 640
Heating
- Forced Air, Natural Gas
Cooling
- Other
Appliances
- Included: Water Heater
Features
- Basement: Finished
- Has fireplace: No
Interior area
- Total structure area: 2,244
- Total interior livable area: 2,244 sqft
- Finished area above ground: 1,604
- Finished area below ground: 640
Property
Parking
- Parking features: On Street
- Has uncovered spaces: Yes
Accessibility
- Accessibility features: None
Features
- Levels: Two
- Stories: 2
- Pool features: None
Lot
- Size: 1,306 Square Feet
Details
- Additional structures: Above Grade, Below Grade
- Parcel number: 0309174130 004A
- Zoning: R-6
- Special conditions: Standard
Construction
Type & style
- Home type: Townhouse
- Architectural style: Federal
- Property subtype: Townhouse
Materials
- Brick
- Foundation: Other
Condition
- New construction: No
- Year built: 1920
Utilities & green energy
- Sewer: Public Sewer
- Water: Public
Community & HOA
Community
- Subdivision: None Available
HOA
- Has HOA: No
Location
- Region: Baltimore
- Municipality: Baltimore City
Financial & listing details
- Price per square foot: $105/sqft
- Tax assessed value: $29,000
- Annual tax amount: $496
- Date on market: 7/29/2026
- Listing agreement: Exclusive Right To Sell
- Listing terms: Cash,Conventional,FHA,VA Loan
- Ownership: Fee Simple
Estimated market value
Not available
Estimated sales range
Not available
Not available
Price history
| Date | Event | Price |
|---|---|---|
| 7/29/2026 | Listed for sale | $235,000+6.8%$105/sqft |
Source:  Bright MLS #MDBA2223006 Report a problem Bright MLS #MDBA2223006 Report a problem | ||
| 7/1/2026 | Listing removed | $220,000$98/sqft |
Source: Bright MLS #MDBA2210380 Report a problem | ||
| 6/2/2026 | Price change | $220,000-12%$98/sqft |
Source: Bright MLS #MDBA2210380 Report a problem | ||
| 4/14/2026 | Listed for sale | $250,000+426.3%$111/sqft |
Source: Bright MLS #MDBA2210380 Report a problem | ||
| 12/3/2024 | Sold | $47,500+25%$21/sqft |
Source: Public Record Report a problem | ||
| 8/26/2024 | Sold | $38,000+850%$17/sqft |
Source: Bright MLS #MDBA2127794 Report a problem | ||
| 2/21/2019 | Sold | $4,000-93.7%$2/sqft |
Source: Public Record Report a problem | ||
| 1/5/2005 | Sold | $63,000$28/sqft |
Source: Public Record Report a problem | ||
Public tax history
| Year | Property taxes | Tax assessment |
|---|---|---|
| 2025 | $496 +10.5% | $21,000 +10.5% |
| 2024 | $448 +11.8% | $19,000 +11.8% |
| 2023 | $401 +13.3% | $17,000 +13.3% |
| 2022 | $354 | $15,000 |
| 2021 | $354 | $15,000 |
| 2020 | $354 | $15,000 |
| 2019 | $354 | $15,000 |
| 2018 | $354 | $15,000 |
| 2017 | $354 -0.4% | $15,000 +200% |
| 2016 | $355 | $5,000 |
| 2015 | $355 | $5,000 |
| 2014 | $355 | $5,000 -66.7% |
| 2013 | -- | $15,000 |
| 2012 | -- | $15,000 |
| 2011 | -- | $15,000 -50% |
| 2010 | -- | $30,000 +21.5% |
| 2009 | -- | $24,700 +27.3% |
| 2008 | -- | $19,400 +37.6% |
| 2007 | -- | $14,100 +5.2% |
| 2006 | -- | $13,400 +5.5% |
| 2005 | -- | $12,700 +5.8% |
| 2004 | -- | $12,000 |
| 2003 | -- | $12,000 |
| 2002 | -- | $12,000 |
| 2001 | -- | $12,000 |
Find assessor info on the county website
Monthly payment
Est. payment
Payment breakdown
Explore the cost of this home by adjusting the details. Changes won't be saved.Climate risks
Neighborhood: Coldstream Homestead Montebello
Nearby schools
Schools provided by the listing agent
- Elementary: Abbottston
- Middle: Booker T. Washington
- High: Frederick Douglass
- District: Baltimore City Public Schools
Source: Bright MLS. This data may not be complete. We recommend contacting the local school district to confirm school assignments for this home.
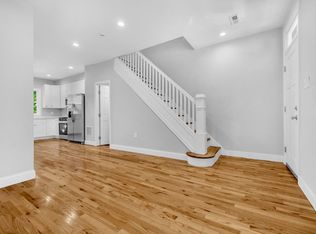

Similar homes
- $220,0004 bd2 ba1.6k sqft2960 Harford Rd, Baltimore, MD 21218For Sale

 MLS ID #MDBA2226264, Ashley White, Keller Williams Capital Properties. Bright MLS
 - $209,9004 bd3 ba1.4k sqft2634 Harford Rd, Baltimore, MD 21218For Sale
 MLS ID #MDBA2218506, Jose Salvador Rivera Jr, RE/MAX Excellence Realty. Bright MLS
 - $195,0003 bd3 ba1.8k sqft2770 The Alameda, Baltimore, MD 21218For Sale
 MLS ID #MDBA2230888, Mr. Jason yates, Iron Valley Real Estate Charm City. Bright MLS
 - $224,9003 bd2 ba1.3k sqft2627 Garrett Ave, Baltimore, MD 21218For Sale
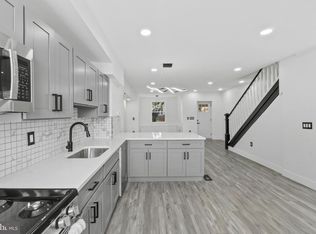 MLS ID #MDBA2211846, Ms. Molly Krief, Corner House Realty. Bright MLS
 - $239,9003 bd4 ba1.8k sqft2621 E Monument St, Baltimore, MD 21205For SaleMLS ID #MDBA2235196, Kate Barnhart, Keller Williams Gateway LLC. Bright MLS
- $250,0004 bd4 ba2.7k sqft2611 E Preston St, Baltimore, MD 21213For SaleMLS ID #MDBA2230394, Darren Franklin, Berkshire Hathaway HomeServices PenFed Realty. Bright MLS
- $269,9003 bd2 ba2.4k sqft2717 Boone St, Baltimore, MD 21218For SaleMLS ID #MDBA2224982, Mike Frank, EXP Realty, LLC. Bright MLS
- $269,9993 bd3 ba1.6k sqft1727 E 33rd St, Baltimore, MD 21218For SaleMLS ID #MDBA2229380, Aisha Holmes, Samson Properties. Bright MLS
- $230,0004 bd2 ba2k sqft1625 N Rosedale St, Baltimore, MD 21216For SaleMLS ID #MDBA2230946, Charity Nwaneri, Samson Properties. Bright MLS
- $189,0003 bd1 ba1.4k sqft940 E 41st St, Baltimore, MD 21218For SaleMLS ID #MDBA2235522, Liz Ancel, Cummings & Co. Realtors. Bright MLS
- $239,5003 bd3 ba1.3k sqft932 E 41st St, Baltimore, MD 21218For SaleMLS ID #MDBA2206024, Brigitte Williams, Cummings & Co. Realtors. Bright MLS
- $225,0003 bd2 ba1.8k sqft1404 N Montford Ave, Baltimore, MD 21213For SaleMLS ID #MDBA2225090, Maricela Rodriguez-Minaya, EXP Realty, LLC. Bright MLS
- $239,9004 bd3 ba2.1k sqft1517 N Ellamont St, Baltimore, MD 21216For SaleMLS ID #MDBA2226870, Sharmia Gardner, Keller Williams Keystone Realty. Bright MLS
- $255,0004 bd3 ba2.1k sqft38 N Monastery Ave, Baltimore, MD 21229For SaleMLS ID #MDBA2235156, Keiry Martinez, ExecuHome Realty. Bright MLS
- $244,9003 bd3 ba1.4k sqft5613 Moravia Rd, Baltimore, MD 21206For SaleMLS ID #MDBA2235136, Teresa Holloway, Century 21 Harris Hawkins & Co.. Bright MLS
- $249,9003 bd3 ba1.3k sqft4912 Queensberry Ave, Baltimore, MD 21215For SaleMLS ID #MDBA2230820, Tonia Johnson, Samson Properties. Bright MLS
- $229,9003 bd3 ba1.8k sqft2600 Oswego Ave, Baltimore, MD 21215For SaleMLS ID #MDBA2212660, Juan Reyes, Aragon Real Estate LLC. Bright MLS
- $223,6003 bd3 ba1.6k sqft1646 N Washington St, Baltimore, MD 21213For SaleMLS ID #MDBA2210000, Kim Barton, Keller Williams Legacy. Bright MLS
- $249,9003 bd2 ba2.6k sqft4652 Kernwood Ave, Baltimore, MD 21212For SaleMLS ID #MDBA2222164, Ms. THERESE NZEKIO, Samson Properties. Bright MLS
- $289,9004 bd3 ba1.9k sqft1528 Sheffield Rd, Baltimore, MD 21218For SaleMLS ID #MDBA2224332, Romy Singh, Samson Properties. Bright MLS
