Exceptional triplex opportunity in the heart of highly desirable Valley Village featuring three well-maintained units with strong rental appeal and attractive amenities. The property consists of two attached 1 bedroom, 1 bathroom front units and a spacious 2 bedroom, 1 bathroom unit situated above the garage area, offering an ideal layout for owner-users or investors alike. Each unit includes its own private garage and central air & heating for year-round comfort. The front units showcase bright open living spaces with hardwood flooring, updated kitchens with modern cabinetry and countertops, stylish bathrooms, recessed lighting, and in-unit stacked washer and dryer convenience. The upper 2 bedroom unit offers a beautifully updated interior with contemporary finishes, abundant natural light, and access to a shared laundry room located in the garage area. The gated property also features manicured landscaping, ample driveway space, and charming outdoor patio areas that create a warm residential feel. Centrally located near shopping, dining, studios, and major freeways, this Valley Village income property presents an outstanding investment opportunity in one of the San Fernando Valley's most sought-after neighborhoods. Property may be purchased separately or as part of a larger portfolio opportunity together with the 25-unit building located at 5260 Bellingham Ave and the fourplex located at 5270 Bellingham Ave.
Pending
Listed by: Vimvi California • Justin Fautsch • Contact: (626) 669-1088
$1,275,000
5236 Bellingham Ave, Valley Village, CA 91607
3beds
2baths
2,485sqft
Triplex
Built in 1953
-- sqft lot
$1,248,400 Zestimate®
$513/sqft
$-- HOA
What's special
Abundant natural lightStylish bathroomsGated propertyWell-maintained unitsManicured landscapingBright open living spacesRecessed lighting
- 140 days
- 17
- 0
Zillow last checked:
Listing updated:
Listed by:
Justin Fautsch DRE #02081966 (626)669-1088,
Vimvi California,
Mark MacFarlane DRE #01795440 626-669-1088,
Vimvi California
Source: CRMLS,MLS#: P1-27222 Originating MLS: California Regional MLS (Ventura & Pasadena-Foothills AORs)
Originating MLS: California Regional MLS (Ventura & Pasadena-Foothills AORs)Facts & features
Interior
Bedrooms & bathrooms
- Bedrooms: 3
- Bathrooms: 2
Rooms
- Room types: Kitchen, Living Room
Heating
- Central
Cooling
- Central Air
Appliances
- Included: Dishwasher, Gas Range, Refrigerator, Range Hood, Tankless Water Heater, Dryer, Washer
- Laundry: Stacked
Features
- Stone Counters, Recessed Lighting
- Flooring: Tile, Wood
- Has fireplace: Yes
- Fireplace features: Decorative, Living Room
- Common walls with other units/homes: 1 Common Wall
Interior area
- Total structure area: 2,485
- Total interior livable area: 2,485 sqft
Property
Parking
- Total spaces: 3
- Parking features: Assigned, Asphalt, Driveway Level, Driveway, Garage, On Street
- Garage spaces: 3
Features
- Levels: Two
- Stories: 2
- Pool features: None
- Spa features: None
- Fencing: Block,Wood
- Has view: Yes
- View description: Neighborhood
Lot
- Size: 7,229 Square Feet
- Features: Front Yard, Sprinklers In Front, Lawn, Landscaped, Level, Near Public Transit, Sprinkler System, Street Level
Details
- Parcel number: 2347020013
- Special conditions: Probate Listing
Construction
Type & style
- Home type: MultiFamily
- Property subtype: Triplex
- Attached to another structure: Yes
Materials
- Frame, Stucco, Wood Siding
- Foundation: Raised
- Roof: Common Roof,Shingle
Condition
- Repairs Cosmetic
- New construction: No
- Year built: 1953
Utilities & green energy
- Sewer: Public Sewer, Sewer Tap Paid
- Water: Public
- Utilities for property: Electricity Connected, Natural Gas Connected, Sewer Connected, Water Connected
Community & HOA
Community
- Features: Street Lights, Suburban, Sidewalks, Gated
- Security: Carbon Monoxide Detector(s), Gated Community, Smoke Detector(s)
- Subdivision: Not Applicable
Location
- Region: Valley Village
Financial & listing details
- Price per square foot: $513/sqft
- Tax assessed value: $1,392,696
- Date on market: 5/19/2026
- Cumulative days on market: 140 days
- Listing terms: Cash,Cash to New Loan,Conventional,1031 Exchange
- Total actual rent: 0
- Tenant pays: Cable TV, Electricity, Gas, Sewer, Trash Collection, Water
- Road surface type: Paved
Estimated market value
$1,248,400
$1.19M - $1.31M
$3,128/mo
Price history
| Date | Event | Price |
|---|---|---|
| 7/9/2026 | Pending sale | $1,275,000$513/sqft |
Source:  CRMLS #P1-27222 Report a problem CRMLS #P1-27222 Report a problem | ||
| 5/19/2026 | Listed for sale | $1,275,000-36.1%$513/sqft |
Source: CRMLS #P1-27222 Report a problem | ||
| 8/12/2024 | Listing removed | $1,995,000$803/sqft |
Source:  CLAW #24-420595 Report a problem CLAW #24-420595 Report a problem | ||
| 8/7/2024 | Price change | $1,995,000+17.4%$803/sqft |
Source: CLAW #24-420595 Report a problem | ||
| 7/25/2024 | Listed for sale | $1,699,000+9.6%$684/sqft |
Source: CLAW #24-417460 Report a problem | ||
| 11/11/2019 | Listing removed | $1,550,000$624/sqft |
Source: RE/MAX One #SR19216693 Report a problem | ||
| 9/16/2019 | Price change | $1,550,000-3.1%$624/sqft |
Source: RE/MAX One #SR19216693 Report a problem | ||
| 7/25/2019 | Listed for sale | $1,600,000+33.3%$644/sqft |
Source: Century 21 Everest #SR19177041 Report a problem | ||
| 4/30/2018 | Sold | $1,200,000-3.9%$483/sqft |
Source: Public Record Report a problem | ||
| 3/19/2018 | Pending sale | $1,249,000$503/sqft |
Source: Marcus & Millichap #18318368 Report a problem | ||
| 2/28/2018 | Listed for sale | $1,249,000+24.9%$503/sqft |
Source: Marcus & Millichap #18318368 Report a problem | ||
| 2/16/2018 | Sold | $1,000,000-18.7%$402/sqft |
Source: Public Record Report a problem | ||
| 12/9/2017 | Listed for sale | $1,230,000+44.7%$495/sqft |
Source: Marcus & Millichap #17295268 Report a problem | ||
| 2/13/2015 | Sold | $850,000+3%$342/sqft |
Source: Public Record Report a problem | ||
| 12/5/2014 | Pending sale | $825,000$332/sqft |
Source: Hall & Chambers #314033217 Report a problem | ||
| 12/5/2014 | Listed for sale | $825,000$332/sqft |
Source: Hall & Chambers #314033217 Report a problem | ||
Public tax history
| Year | Property taxes | Tax assessment |
|---|---|---|
| 2026 | -- | $1,392,696 +2% |
| 2025 | $16,744 +1.2% | $1,365,389 +2% |
| 2024 | $16,551 +2% | $1,338,618 +2% |
| 2023 | $16,232 +4.9% | $1,312,372 +2% |
| 2022 | $15,480 +1.2% | $1,286,640 +2% |
| 2021 | $15,290 -1% | $1,261,413 +1% |
| 2020 | $15,445 | $1,248,480 +2% |
| 2019 | $15,445 +40.6% | $1,224,000 +36.3% |
| 2018 | $10,988 | $897,823 +2% |
| 2017 | $10,988 +2.2% | $880,220 +2% |
| 2016 | $10,748 +2.4% | $862,962 +8.5% |
| 2015 | $10,494 +803.6% | $795,000 +941.2% |
| 2014 | $1,161 | $76,355 +2.5% |
| 2012 | -- | $74,521 +2% |
| 2011 | -- | $73,061 +0.5% |
| 2009 | -- | $72,690 +2% |
| 2008 | -- | $71,265 +4% |
| 2006 | -- | $68,499 |
| 2005 | -- | $68,499 +4% |
| 2004 | -- | $65,841 +1.9% |
| 2003 | -- | $64,635 +2% |
| 2002 | -- | $63,368 +4% |
| 2000 | -- | $60,910 |
Find assessor info on the county website
Monthly payment
Est. payment
Payment breakdown
Explore the cost of this home by adjusting the details. Changes won't be saved.Climate risks
Neighborhood: Valley Village
- $--1 bd1 ba650 sqft5250 Bellingham Ave APT 5, Valley Village, CA 91607Off Market

- $1,8951 bd1 ba-- sqft5250 Bellingham Ave APT 1, Valley Village, CA 91607For Rent
- $819,3002 bd3 ba2k sqft5230 Bellingham Ave UNIT 8, Valley Village, CA 91607Off Market

- $647,7002 bd3 ba1.6k sqft5230 Bellingham Ave UNIT 9, Valley Village, CA 91607Off Market
Similar homes
- $1,250,0003 bd2 ba1.7k sqft6114 Buffalo Ave, Van Nuys, CA 91401For Sale
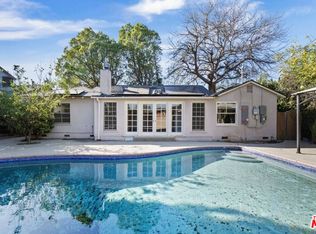 MLS ID #26996321, Gevorg Sahakyan DRE # 02073608, SBR Realty. CLAW
 - $1,349,0006 bd3 ba2.2k sqft7801 & 7803 Clearfield Ave, Panorama City, CA 91402For Sale
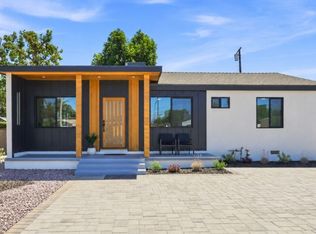 MLS ID #26989887, Roddy de la Garza DRE # 01995374, Epique Realty. CLAW
 - $1,295,0003 bd3 ba1.8k sqft7737 Bellaire Ave, North Hollywood, CA 91605For Sale
 MLS ID #219148557PS, John McDonald, Coldwell Banker Realty. CRMLS
 - $649,0002 bd3 ba1.6k sqft12330 Magnolia Blvd APT 106, Valley Village, CA 91607For Sale
 MLS ID #P1-27134, Rebecca Alvarado, BHHS California Properties. CRMLS
Local buyer's agents are ready to help
