BRAND-NEW 2026 MANUFACTURED HOME IN ARREDONDO ESTATES, MINUTES FROM CELEBRATION POINTE AND KANAPAHA BOTANICAL GARDENS! Be the first to call this beautiful 3-bedroom, 2-bath home your own, offering approximately 1,493 square feet of thoughtfully designed living space on a 0.21-acre homesite in Southwest Gainesville. From the moment you arrive, the 16-foot front dormer, shake and board-and-batten accents, and upgraded hard-backed stucco skirting create an attractive, finished exterior. Step inside to a bright, welcoming open floor plan designed for both comfortable everyday living and gathering with family and friends. A cedar-tone ceiling beam, accent wall, built-in entertainment center, upgraded trim, and contemporary black finishes add character throughout the main living space. The kitchen is truly the heart of the home, with a generous center island perfect for morning coffee, casual meals, or conversation while cooking. A separate coffee bar with open shelving, soft-close cabinetry, ceramic tile backsplash, black pull-down faucet, and stainless-steel appliances complete the space. The split-bedroom floor plan gives the primary suite a sense of privacy, with its own ensuite bath featuring a double-sink vanity and spacious 60-inch shower with built-in bench and framed sliding glass door. Two additional bedrooms and a full guest bath are tucked away on the opposite side of the home, providing comfortable space for family, guests, hobbies, or a home office. A dedicated utility room offers washer and dryer connections, and a sliding glass door opens the possibility for a future patio or outdoor retreat. Thoughtful features continue with low-E windows, upgraded insulation, LED lighting, programmable thermostat, 200-amp electrical service, architectural-style shingles, new central A/C, and termite pretreatment. The home is professionally set and anchored with a code-compliant tie-down system, constructed to Wind Zone II standards, and finished with upgraded hard-backed stucco skirting with integrated venting. Even the infrastructure is new, with a brand-new septic system and drain field, along with FGUA public utility water. The home is set up for compliance with FHA and VA financing requirements. Best of all, Arredondo Estates places you in an established Southwest Gainesville neighborhood convenient to Celebration Pointe, Kanapaha Botanical Gardens, Haile Village Center, Butler Town Center, the Archer Braid Trail, I-75, the University of Florida, UF Health Shands, and the VA Medical Center. Brand-new construction, fresh finishes, new infrastructure, and a wonderfully convenient Gainesville location—all that's missing is you.
New construction
$234,900
5239 SW 67TH STREET, GAINESVILLE, FL 32608
3beds
1,493sqft
Manufactured Home, Single Family Residence
Built in 2026
9,148 Square Feet Lot
$234,400 Zestimate®
$157/sqft
$-- HOA
What's special
Shake and board-and-batten accentsGenerous center islandTwo additional bedroomsContemporary black finishesFull guest bathBuilt-in entertainment centerLow-e windows
- 43 days
- 120
- 15
Zillow last checked:
Listing updated:
Listed by:
Carla Willingham 352-745-0147,
INSPIRE FLORIDA REAL ESTATE, INC. 352-505-8000
Source: Stellar MLS,MLS#: GC543859 Originating MLS: Gainesville-Alachua
Facts & features
Interior
Bedrooms & bathrooms
- Bedrooms: 3
- Bathrooms: 2
- Full bathrooms: 2
Primary bedroom
- Features: Dual Sinks, En Suite Bathroom, Tub With Shower, Walk-In Closet(s)
- Level: First
- Area: 168 Square Feet
- Dimensions: 14x12
Bedroom 2
- Features: Built-in Closet
- Level: First
- Area: 108 Square Feet
- Dimensions: 9x12
Bedroom 3
- Features: Built-in Closet
- Level: First
- Area: 108 Square Feet
- Dimensions: 9x12
Dining room
- Level: First
- Area: 120 Square Feet
- Dimensions: 10x12
Kitchen
- Level: First
Living room
- Level: First
- Area: 204 Square Feet
- Dimensions: 17x12
Heating
- Central, Electric
Cooling
- Central Air
Appliances
- Included: Dishwasher, Range, Refrigerator
- Laundry: Inside, Laundry Room
Features
- Open Floorplan, Split Bedroom, Walk-In Closet(s)
- Flooring: Vinyl
- Doors: Sliding Doors
- Has fireplace: No
Interior area
- Total structure area: 1,493
- Total interior livable area: 1,493 sqft
Video & virtual tour
Property
Features
- Levels: One
- Stories: 1
Lot
- Size: 9,148 Square Feet
- Features: Corner Lot
Details
- Parcel number: 06890100000
- Zoning: R-1C
- Special conditions: None
Construction
Type & style
- Home type: MobileManufactured
- Property subtype: Manufactured Home, Single Family Residence
Materials
- Vinyl Siding
- Foundation: Crawlspace
- Roof: Shingle
Condition
- Completed
- New construction: Yes
- Year built: 2026
Utilities & green energy
- Sewer: Septic Tank
- Water: Well
- Utilities for property: Electricity Connected, Water Connected
Community & HOA
Community
- Pet fee: $0 monthly
- Subdivision: ARREDONDO ESTATES 4
HOA
- Has HOA: No
Location
- Region: Gainesville
Financial & listing details
- Price per square foot: $157/sqft
- Tax assessed value: $38,000
- Annual tax amount: $742
- Date on market: 10/6/2026
- Cumulative days on market: 43 days
- Listing terms: Cash,Conventional,FHA,USDA Loan,VA Loan
- Ownership: Fee Simple
- Total actual rent: 0
- Electric utility on property: Yes
- Road surface type: Paved
- Body type: Double Wide
Estimated market value
$234,400
$223,000 - $246,000
Not available
Price history
| Date | Event | Price |
|---|---|---|
| 10/6/2026 | Listed for sale | $234,900+571.1%$157/sqft |
Source:  Stellar MLS #GC543859 Report a problem | ||
| 8/21/2025 | Sold | $35,000$23/sqft |
Source: Public Record Report a problem | ||
Public tax history
| Year | Property taxes | Tax assessment |
|---|---|---|
| 2025 | $743 +12% | $29,282 +10% |
| 2024 | $663 +3.6% | $26,620 +10% |
| 2023 | $640 +23% | $24,200 +10% |
| 2022 | $521 +1.4% | $22,000 +7% |
| 2021 | $514 +6% | $20,570 +10% |
| 2020 | $485 +9.8% | $18,700 +10% |
| 2019 | $441 | $17,000 |
| 2018 | $441 +1.2% | $17,000 |
| 2017 | $436 -2.3% | $17,000 |
| 2016 | $446 +12.2% | $17,000 |
| 2015 | $398 -0.6% | $17,000 |
| 2014 | $400 +0.5% | $17,000 |
| 2013 | $398 | $17,000 |
| 2012 | -- | $17,000 |
| 2011 | -- | $17,000 |
| 2010 | -- | $17,000 |
| 2009 | -- | $17,000 |
| 2008 | -- | $17,000 |
| 2007 | -- | $17,000 |
| 2006 | -- | $17,000 |
| 2005 | -- | $17,000 |
| 2004 | -- | $17,000 |
| 2003 | -- | $17,000 |
| 2002 | -- | $17,000 +88.9% |
| 2001 | -- | $9,000 |
| 2000 | -- | $9,000 |
Find assessor info on the county website
Monthly payment
Climate risks
Neighborhood: 32608
Nearby schools
Schools provided by the listing agent
- Elementary: Kimball Wiles Elementary School-AL
- Middle: Kanapaha Middle School-AL
- High: F. W. Buchholz High School-AL
Source: Stellar MLS. This data may not be complete. We recommend contacting the local school district to confirm school assignments for this home.
Similar homes
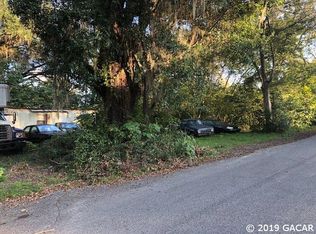
- $270,0002 bd2 ba1k sqft5701 SW 47TH PLACE, GAINESVILLE, FL 32608For Sale

 MLS ID #GC540340, Kristen Rabell, RABELL REALTY GROUP, LLC. Stellar MLS
- $259,9003 bd2 ba1.3k sqft2951 SW 40TH AVENUE, GAINESVILLE, FL 32608For Sale
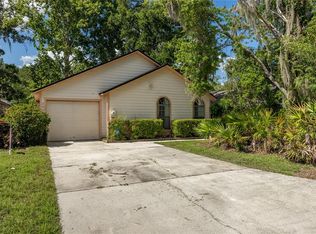 MLS ID #GC541397, Vyvy Nguyen, ARISTA REALTY. Stellar MLS
- $230,0003 bd2 ba1.3k sqft3819 SE 14TH TERRACE, GAINESVILLE, FL 32641For Sale
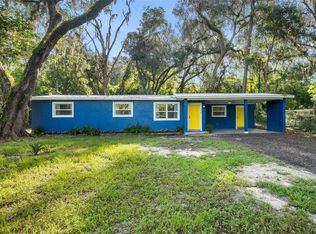 MLS ID #OM731973, Jonathan Franklin, LPT REALTY, LLC. Stellar MLS
- $349,9003 bd2 ba1.4k sqft10006 SW 90TH STREET, GAINESVILLE, FL 32608For Sale
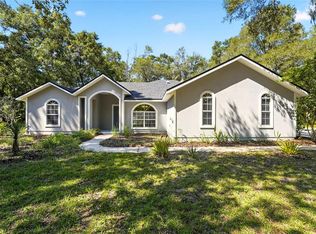 MLS ID #GC543934, Shawn Spence-Thomas, COLDWELL BANKER M.M. PARRISH REALTORS. Stellar MLS
- $309,9004 bd2 ba1.4k sqft8319 SW 61ST PLACE, GAINESVILLE, FL 32608For SaleMLS ID #GC544043, Jeff Quigley, COLDWELL BANKER M.M. PARRISH REALTORS. Stellar MLS
- $253,0003 bd2 ba1.2k sqft1504 NW 156TH AVENUE, GAINESVILLE, FL 32609For SaleMLS ID #GC540536, Chessie Flanders, REAL BROKER, LLC. Stellar MLS
- $250,0003 bd2 ba1.4k sqft2425 SE 9TH PLACE, GAINESVILLE, FL 32641For SaleMLS ID #GC544619, Roxanne Joseph, HOMETOWN REALTY OF NORTH FLORIDA, INC. Stellar MLS
- $229,9003 bd2 ba1.2k sqft2208 SE 30TH STREET, GAINESVILLE, FL 32641For SaleMLS ID #GC544242, Viktor Jiracek, MILLER REAL ESTATE. Stellar MLS
- $254,9002 bd2 ba1.2k sqft8114 SW 12TH PLACE, GAINESVILLE, FL 32607For SaleMLS ID #GC542713, Zach Courson, LPT REALTY, LLC. Stellar MLS
- $249,0003 bd2 ba1.5k sqft9820 NE 105TH AVENUE, ARCHER, FL 32618New ConstructionMLS ID #GC544677, Alex Harding, LPT REALTY, LLC. Stellar MLS
- $219,9003 bd2 ba1.4k sqft8050 NE 102ND COURT, BRONSON, FL 32621New ConstructionMLS ID #GC539020, Denise Mongiardo, BHHS FLORIDA REALTY. Stellar MLS
- $217,5002 bd1 ba1.2k sqft14032 SW 12TH PLACE, NEWBERRY, FL 32669For SaleMLS ID #GC544344, Betsy Pepine, PEPINE REALTY. Stellar MLS
- $284,9004 bd4 ba1.8k sqft2604 SW 31ST PLACE, GAINESVILLE, FL 32608For SaleMLS ID #GC543449, Jonathan Mills, KELLER WILLIAMS GAINESVILLE REALTY PARTNERS. Stellar MLS
- $222,5004 bd2 ba1.4k sqft12371 NE 82ND PLACE, BRONSON, FL 32621New ConstructionMLS ID #GC543520, Kaitlyn Perry, WATSON REALTY CORP- TIOGA. Stellar MLS
- $335,0003 bd2 ba1.4k sqft9028 SW 76TH AVENUE, GAINESVILLE, FL 32608For SaleMLS ID #GC543233, Rachel Diaz, KELLER WILLIAMS GAINESVILLE REALTY PARTNERS. Stellar MLS
- $244,9003 bd2 ba1.4k sqft10851 NE 76TH STREET, BRONSON, FL 32621For SaleMLS ID #OM730495, Chase Williams, H & H REALTY AND ASSOCIATES. Stellar MLS
- $297,0003 bd2 ba1.2k sqft7714 SW 5TH PLACE, GAINESVILLE, FL 32607For SaleMLS ID #GC543345, Kristi Crane, WATSON REALTY CORP- TIOGA. Stellar MLS
- $249,0003 bd2 ba1.7k sqft5730 NW 29TH TERRACE, GAINESVILLE, FL 32653For SaleMLS ID #GC543146, Craig Wilburn, REAL BROKER, LLC. Stellar MLS
- $249,9003 bd2 ba1.4k sqft11691 NE 106TH COURT, ARCHER, FL 32618New ConstructionMLS ID #GC543428, Carissa Clayton, KELLER WILLIAMS GAINESVILLE REALTY PARTNERS. Stellar MLS
- $279,0004 bd2 ba2.2k sqft3705 NW 7TH PLACE, GAINESVILLE, FL 32607For SaleMLS ID #GC542623, Freddy Pearson, REMAX SELECT PARTNERS. Stellar MLS
