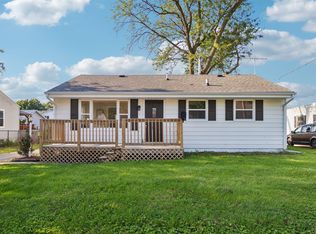
Charming, character-filled 2-story in the heart of West Des Moines, just a short walk from Historic Valley Junction! If you are tired of cookie-cutter homes, 524 6th St. offers the warmth, updates, and location that are hard to find at this price point. This 3 bedroom home features beautiful original hardwood floors, tall ceilings, fresh interior paint, great natural light, and timeless vintage details throughout. The main level offers a comfortable family room with gas fireplace, formal dining space, main floor laundry, and an updated kitchen with white cabinetry and stainless steel appliances. Sliding doors lead to a cedar deck overlooking the backyard, perfect for grilling, relaxing, or entertaining. Upstairs you will find three generous bedrooms and a full bathroom, including a spacious primary bedroom with two closets. The clean unfinished basement provides excellent storage, plus a potential additional bathroom setup. Major updates have already been completed, including newer windows, roof, cement board siding, furnace/AC, paint, and more. Oversized 2-car detached garage. Enjoy easy access to Valley Junction shops, restaurants, farmers market, live music, and all the charm this neighborhood is known for. West Des Moines schools and move-in ready condition make this one easy to love!
For sale
$285,000
524 6th St, West Des Moines, IA 50265
3beds
1,356sqft
Single Family Residence
Built in 1920
7,230 Square Feet Lot
$280,400 Zestimate®
$210/sqft
$-- HOA
What's special
Formal dining spaceCement board sidingTimeless vintage details throughoutBeautiful original hardwood floorsMain floor laundryTall ceilingsGreat natural light
- 129 days
- 526
- 65
Zillow last checked:
Listing updated:
Listed by:
Cy Phillips 515-423-0899,
Space Simply
Source: DMMLS,MLS#: 742510 Originating MLS: Des Moines Area Association of REALTORS
Originating MLS: Des Moines Area Association of REALTORSFacts & features
Interior
Bedrooms & bathrooms
- Bedrooms: 3
- Bathrooms: 1
- Full bathrooms: 1
Heating
- Forced Air, Gas, Natural Gas
Cooling
- Central Air
Appliances
- Included: Dryer, Dishwasher, Microwave, Refrigerator, Stove, Washer
- Laundry: Main Level
Features
- Dining Area, Separate/Formal Dining Room, Eat-in Kitchen, See Remarks, Cable TV
- Flooring: Hardwood
- Basement: Unfinished
- Number of fireplaces: 1
- Fireplace features: Gas Log
Interior area
- Total structure area: 1,356
- Total interior livable area: 1,356 sqft
Property
Parking
- Total spaces: 2
- Parking features: Detached, Garage, Two Car Garage
- Garage spaces: 2
Accessibility
- Accessibility features: See Remarks
Features
- Levels: Two
- Stories: 2
- Patio & porch: Deck
- Exterior features: Deck
- Fencing: Chain Link
Lot
- Size: 7,230 Square Feet
- Dimensions: 50 x 145
- Features: Rectangular Lot
Details
- Parcel number: 32000725000000
Construction
Type & style
- Home type: SingleFamily
- Architectural style: Two Story
- Property subtype: Single Family Residence
Materials
- Stone
- Foundation: See Remarks
- Roof: Asphalt,Shingle
Condition
- Resale
- New construction: No
- Year built: 1920
Utilities & green energy
- Sewer: Public Sewer
- Water: Public
Community & HOA
Community
- Security: Smoke Detector(s)
HOA
- Has HOA: No
Location
- Region: West Des Moines
Financial & listing details
- Price per square foot: $210/sqft
- Tax assessed value: $250,100
- Annual tax amount: $3,800
- Date on market: 6/5/2026
- Cumulative days on market: 130 days
- Listing terms: Cash,Conventional,FHA,VA Loan
- Road surface type: Concrete
Estimated market value
$280,400
$266,000 - $294,000
$1,713/mo
Price history
| Date | Event | Price |
|---|---|---|
| 7/7/2026 | Price change | $285,000-1.4%$210/sqft |
Source:  DMMLS #742510 Report a problem DMMLS #742510 Report a problem | ||
| 6/5/2026 | Listed for sale | $289,000+8.9%$213/sqft |
Source: DMMLS #742510 Report a problem | ||
| 5/1/2023 | Sold | $265,500+6.2%$196/sqft |
Source: DMMLS #669709 Report a problem | ||
| 3/27/2023 | Pending sale | $250,000$184/sqft |
Source: DMMLS #669709 Report a problem | ||
| 3/24/2023 | Listed for sale | $250,000+88%$184/sqft |
Source: DMMLS #669709 Report a problem | ||
| 3/7/2014 | Sold | $133,000-1.5%$98/sqft |
Source: DMMLS #424575 Report a problem | ||
| 1/10/2014 | Price change | $135,000-1.8%$100/sqft |
Source: RE/MAX REAL ESTATE CONCEPTS #424575 Report a problem | ||
| 11/22/2013 | Price change | $137,500-1.7%$101/sqft |
Source: RE/MAX REAL ESTATE CONCEPTS #424575 Report a problem | ||
| 11/8/2013 | Price change | $139,900-3.5%$103/sqft |
Source: RE/MAX REAL ESTATE CONCEPTS #424575 Report a problem | ||
| 9/14/2013 | Listed for sale | $144,900-3.3%$107/sqft |
Source: RE/MAX REAL ESTATE CONCEPTS #424575 Report a problem | ||
| 10/23/2012 | Listing removed | $1,150$1/sqft |
Source: Owner Report a problem | ||
| 10/6/2012 | Price change | $1,150-8%$1/sqft |
Source: Owner Report a problem | ||
| 9/26/2012 | Price change | $1,250+4.2%$1/sqft |
Source: Owner Report a problem | ||
| 6/28/2012 | Listed for rent | $1,200$1/sqft |
Source: Owner Report a problem | ||
| 5/21/2011 | Listing removed | $149,900$111/sqft |
Source: Tri-Star Realty #M1443025 Report a problem | ||
| 1/17/2011 | Price change | $149,900+0.6%$111/sqft |
Source: Listhub #M1443025 Report a problem | ||
| 11/1/2010 | Listed for sale | $149,000+10.8%$110/sqft |
Source: Owner Report a problem | ||
| 4/2/2010 | Sold | $134,500$99/sqft |
Source: Public Record Report a problem | ||
Public tax history
| Year | Property taxes | Tax assessment |
|---|---|---|
| 2025 | $3,766 +2.1% | $250,100 +7.5% |
| 2024 | $3,688 +14.2% | $232,700 |
| 2023 | $3,230 +1.2% | $232,700 +32.1% |
| 2022 | $3,192 +6.5% | $176,200 |
| 2021 | $2,998 +1.6% | $176,200 +11.4% |
| 2020 | $2,950 +8.2% | $158,100 |
| 2019 | $2,726 -0.1% | $158,100 +11.7% |
| 2018 | $2,728 | $141,600 |
| 2017 | $2,728 +6.2% | $141,600 +6.5% |
| 2016 | $2,568 | $132,900 |
| 2015 | $2,568 -1.4% | $132,900 +3.5% |
| 2014 | $2,604 | $128,400 |
| 2013 | -- | $128,400 +0.9% |
| 2012 | -- | $127,200 |
| 2011 | -- | $127,200 -0.9% |
| 2010 | -- | $128,400 |
| 2009 | -- | $128,400 +2.9% |
| 2008 | -- | $124,800 |
| 2007 | -- | $124,800 +4.6% |
| 2006 | -- | $119,300 |
| 2005 | -- | $119,300 +15.2% |
| 2003 | -- | $103,560 +15.4% |
| 2002 | -- | $89,720 |
| 2001 | -- | $89,720 |
Find assessor info on the county website
Monthly payment
Est. payment
Payment breakdown
Explore the cost of this home by adjusting the details. Changes won't be saved.Climate risks
Neighborhood: 50265
Nearby schools
Schools provided by the listing agent
- District: West Des Moines
Source: DMMLS. This data may not be complete. We recommend contacting the local school district to confirm school assignments for this home.


Similar homes
- $254,9003 bd1 ba1.2k sqft709 9th St, West Des Moines, IA 50265For Sale
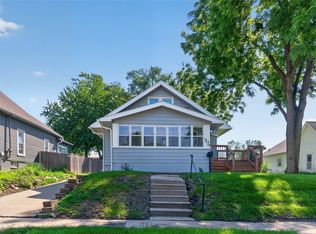 MLS ID #747439, Pennie Carroll, Pennie Carroll & Associates. DMMLS
 - $224,9004 bd1 ba1.4k sqft617 Grand Ave, West Des Moines, IA 50265For Sale
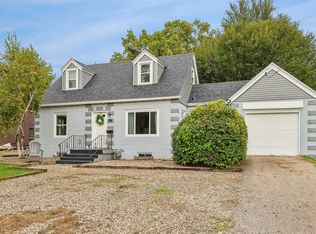 MLS ID #750305, Amy Lucht, Century 21 Signature. DMMLS
 - $295,0004 bd2 ba1.2k sqft1532 Vine St, West Des Moines, IA 50265For Sale
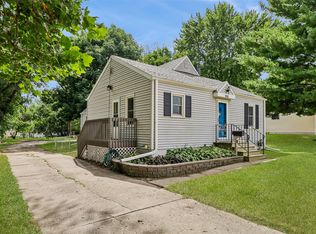 MLS ID #748588, Char Klisares, RE/MAX Concepts. DMMLS
 - $299,9003 bd2 ba1.1k sqft1916 Locust St, West Des Moines, IA 50265For Sale
 MLS ID #747754, Nick Stephenson, Realty ONE Group Impact. DMMLS
