TAG SALE Friday July 31st & Saturday Aug. 1st from 9 am to 3 pm. Sunday Aug. 2nd from 9 am to 2 pm. Welcome to this timeless traditional home in the heart of Historic Valley Junction! Rich with character, this home showcases beautiful original woodwork, hardwood floors, and craftsmanship that has stood the test of time. The main level features a spacious living room with a cozy fireplace, formal dining room, kitchen, and an enclosed three-season porch perfect for relaxing or entertaining. Upstairs you'll find three bedrooms and a full bath, while the third-floor attic offers incredible potential for future finished space, a studio, or additional storage. The basement includes a bathroom and abundant storage. An oversized two-car garage offers electricity, heated floors, and plenty of room for vehicles, hobbies, or the perfect workshop. While some updating is needed, this home presents a rare opportunity to restore and personalize a true classic. Just steps from the vibrant Historic Valley Junction district, enjoy locally owned boutiques, restaurants, breweries, coffee shops, art galleries, and year-round events including Thursday Night Music in the Junction and the award-winning Valley Junction Farmers Market. Qualified buyers may also be eligible for up to $15,000 in Neighborhood Finance Corporation (NFC) grant assistance, plus possible closing cost assistance, making this an exceptional opportunity to own a piece of West Des Moines history. Call today!!
For sale
Price cut: $25K (8/7)
$275,000
530 6th St, West Des Moines, IA 50265
4beds
1,664sqft
Single Family Residence
Built in 1920
7,230 Square Feet Lot
$-- Zestimate®
$165/sqft
$-- HOA
What's special
Cozy fireplaceFormal dining roomBeautiful original woodworkBasement includes a bathroomAbundant storageHardwood floorsThree bedrooms
- 56 days
- 1,409
- 51
Likely to sell faster than
Zillow last checked:
Listing updated:
Listed by:
Ryan Rivera (515)554-5870,
Zealty Home Advisors,
Angela Ousley 515-988-6609,
Zealty Home Advisors
Source: DMMLS,MLS#: 744852 Originating MLS: Des Moines Area Association of REALTORS
Originating MLS: Des Moines Area Association of REALTORSFacts & features
Interior
Bedrooms & bathrooms
- Bedrooms: 4
- Bathrooms: 2
- Full bathrooms: 1
- 3/4 bathrooms: 1
Heating
- Hot Water, Natural Gas, Radiant
Features
- Separate/Formal Dining Room, Eat-in Kitchen, Fireplace, Cable TV
- Flooring: Hardwood, Laminate
- Basement: Daylight,Unfinished
- Number of fireplaces: 1
- Fireplace features: Wood Burning
Interior area
- Total structure area: 1,664
- Total interior livable area: 1,664 sqft
Property
Parking
- Total spaces: 2
- Parking features: Detached, Garage, Two Car Garage
- Garage spaces: 2
Features
- Levels: Three Or More
- Stories: 3
- Exterior features: Storage
- Fencing: Wood
Lot
- Size: 7,230 Square Feet
- Dimensions: 50 x 145
- Features: Rectangular Lot, Pond on Lot
Details
- Additional structures: Outbuilding, Storage
- Parcel number: 32000724000000
- Zoning: SF-VJ
Construction
Type & style
- Home type: SingleFamily
- Architectural style: Three Story,Victorian
- Property subtype: Single Family Residence
Materials
- Wood Siding
- Foundation: Brick/Mortar
- Roof: Asphalt,Shingle
Condition
- Resale
- New construction: No
- Year built: 1920
Utilities & green energy
- Sewer: Public Sewer
- Water: Public
Community & HOA
Community
- Security: Smoke Detector(s)
HOA
- Has HOA: No
Location
- Region: West Des Moines
Financial & listing details
- Price per square foot: $165/sqft
- Tax assessed value: $224,400
- Annual tax amount: $3,051
- Date on market: 7/10/2026
- Cumulative days on market: 56 days
- Listing terms: Cash,Conventional
- Road surface type: Concrete
Estimated market value
Not available
Estimated sales range
Not available
Not available
Price history
| Date | Event | Price |
|---|---|---|
| 8/7/2026 | Price change | $275,000-8.3%$165/sqft |
Source:  DMMLS #744852 Report a problem DMMLS #744852 Report a problem | ||
| 7/10/2026 | Listed for sale | $300,000+302.7%$180/sqft |
Source: DMMLS #744852 Report a problem | ||
| 4/1/1997 | Sold | $74,500$45/sqft |
Source: Public Record Report a problem | ||
Public tax history
| Year | Property taxes | Tax assessment |
|---|---|---|
| 2025 | $2,858 -1.4% | $224,400 +7.4% |
| 2024 | $2,898 +1.7% | $209,000 |
| 2023 | $2,850 +1.3% | $209,000 +30.7% |
| 2022 | $2,814 +6.4% | $159,900 |
| 2021 | $2,644 +1.8% | $159,900 +11.3% |
| 2020 | $2,598 +8.4% | $143,700 |
| 2019 | $2,396 | $143,700 +11.7% |
| 2018 | $2,396 | $128,700 |
| 2017 | $2,396 +6.5% | $128,700 +6.5% |
| 2016 | $2,250 | $120,900 |
| 2015 | $2,250 +6.2% | $120,900 +3.5% |
| 2014 | $2,118 | $116,800 |
| 2013 | -- | $116,800 +0.6% |
| 2012 | -- | $116,100 +11.1% |
| 2011 | -- | $104,500 -6.9% |
| 2010 | -- | $112,300 |
| 2009 | -- | $112,300 +2.9% |
| 2008 | -- | $109,100 |
| 2007 | -- | $109,100 +3.1% |
| 2006 | -- | $105,800 |
| 2005 | -- | $105,800 +15.1% |
| 2003 | -- | $91,900 +3.9% |
| 2002 | -- | $88,420 |
| 2001 | -- | $88,420 |
Find assessor info on the county website
Monthly payment
Est. payment
Payment breakdown
Explore the cost of this home by adjusting the details. Changes won't be saved.Climate risks
Neighborhood: 50265
Nearby schools
Schools provided by the listing agent
- District: West Des Moines
Source: DMMLS. This data may not be complete. We recommend contacting the local school district to confirm school assignments for this home.
Similar homes

- $249,9004 bd3 ba1.6k sqft624 5th St, West Des Moines, IA 50265For Sale
 MLS ID #738956, Mike Reagan, RE/MAX Concepts. DMMLS
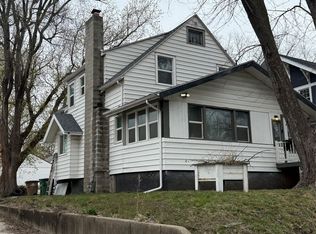
 - $285,0003 bd1 ba1.3k sqft524 6th St, West Des Moines, IA 50265For Sale
 MLS ID #742510, Cy Phillips, Space Simply. DMMLS
 - $319,9004 bd2 ba1.2k sqft917 14th St, West Des Moines, IA 50265For Sale
 MLS ID #746983, Mariel Ramsey, Realty ONE Group Impact. DMMLS
 - $210,0003 bd2 ba1.1k sqft508 Valhigh Rd, West Des Moines, IA 50265For Sale
 MLS ID #742366, Eric Quiner, Realty ONE Group Impact. DMMLS
