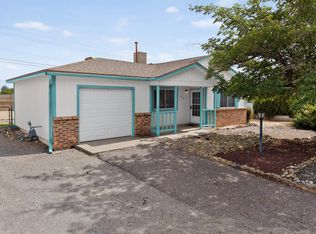
Situated on a .21-acre lot with no HOA or PID, this 3-bedroom, 13/4-bath home features wood-look laminate flooring throughout--no carpet! The living room offers cathedral ceilings, a ceiling fan, and a wood-burning fireplace. The eat-in kitchen includes a breakfast bar overlooking the living room, original cabinetry, Formica countertops, an updated gas range, built-in dishwasher, and refrigerator. The updated primary bathroom includes an updated vanity, light fixtures, and a walk-in shower with tile surround. The full hall bath features an updated vanity and a tub/shower combination with custom tile surround. The home has central forced-air gas heat with an updated furnace. Cooling is provided by a rooftop MasterCool evaporative cooler less than four years old. Enjoy a large covered patio and low-maintenance xeriscape landscaping in the backyard. Additional features include an updated front door and an oversized, 471-square-foot attached 2-car garage with a newer garage door and opener. The refrigerator, washer, and dryer stay!
Pending
$285,000
524 Apache Loop SW, Rio Rancho, NM 87124
3beds
1,168sqft
Single Family Residence
Built in 1986
9,147 Square Feet Lot
$-- Zestimate®
$244/sqft
$-- HOA
What's special
- 3 days
- 8
- 0
Zillow last checked:
Listing updated:
Listed by:
CAMPBELL TEAM 505-821-7666,
Campbell & Campbell Real Estat 505-821-7666
Source: SWMLS,MLS#: 1113107
Facts & features
Interior
Bedrooms & bathrooms
- Bedrooms: 3
- Bathrooms: 2
- Full bathrooms: 1
- 3/4 bathrooms: 1
Primary bedroom
- Level: Main
- Area: 178.22
- Dimensions: 13.3 x 13.4
Bedroom 2
- Level: Main
- Area: 114.33
- Dimensions: 10.3 x 11.1
Bedroom 3
- Level: Main
- Area: 112.11
- Dimensions: 10.1 x 11.1
Dining room
- Level: Main
- Area: 90.95
- Dimensions: 10.7 x 8.5
Kitchen
- Level: Main
- Area: 97.37
- Dimensions: 10.7 x 9.1
Living room
- Level: Main
- Area: 419.07
- Dimensions: 14.11 x 29.7
Heating
- Forced Air, Natural Gas
Cooling
- Evaporative Cooling
Appliances
- Included: Dryer, Dishwasher, Free-Standing Gas Range, Refrigerator, Washer
- Laundry: Electric Dryer Hookup
Features
- Breakfast Area, Ceiling Fan(s), Great Room, Main Level Primary, Shower Only, Separate Shower
- Flooring: Tile, Vinyl
- Windows: Double Pane Windows, Insulated Windows
- Has basement: No
- Number of fireplaces: 1
Interior area
- Total structure area: 1,168
- Total interior livable area: 1,168 sqft
Property
Parking
- Total spaces: 2
- Parking features: Attached, Garage
- Attached garage spaces: 2
Features
- Levels: One
- Stories: 1
- Patio & porch: Covered, Patio
- Exterior features: Private Yard
- Fencing: Wall
Lot
- Size: 9,147 Square Feet
- Features: Landscaped
Details
- Parcel number: 1009069032092
- Zoning description: R-1
Construction
Type & style
- Home type: SingleFamily
- Architectural style: Ranch
- Property subtype: Single Family Residence
Materials
- Frame
- Roof: Pitched,Shingle
Condition
- Resale
- New construction: No
- Year built: 1986
Utilities & green energy
- Sewer: Public Sewer
- Water: Public
- Utilities for property: Electricity Connected, Natural Gas Connected, Sewer Connected, Water Connected
Green energy
- Energy generation: None
Community & HOA
Community
- Subdivision: Cedar Hills 6
Location
- Region: Rio Rancho
Financial & listing details
- Price per square foot: $244/sqft
- Tax assessed value: $262,951
- Annual tax amount: $3,086
- Date on market: 10/26/2026
- Listing terms: Cash,Conventional,FHA,VA Loan
Estimated market value
Not available
Estimated sales range
Not available
Not available
Price history
| Date | Event | Price |
|---|---|---|
| 4/18/2023 | Sold | -- |
Source:  SWMLS #1030438 Report a problem | ||
| 3/10/2023 | Pending sale | $230,000$197/sqft |
Source: SWMLS #1030438 Report a problem | ||
| 3/6/2023 | Listed for sale | $230,000+62%$197/sqft |
Source: SWMLS #1030438 Report a problem | ||
| 7/6/2020 | Sold | -- |
Source: SWMLS #967551 Report a problem | ||
| 5/6/2020 | Pending sale | $142,000$122/sqft |
Source: Dom Garcia Realty #967551 Report a problem | ||
| 5/5/2020 | Listed for sale | $142,000$122/sqft |
Source: Dom Garcia Realty #967551 Report a problem | ||
Public tax history
| Year | Property taxes | Tax assessment |
|---|---|---|
| 2025 | $2,989 -0.2% | $87,650 +3% |
| 2024 | $2,995 +80.8% | $85,098 +64.3% |
| 2023 | $1,657 -9.9% | $51,805 +3% |
| 2022 | $1,838 +0.8% | $50,296 +3% |
| 2021 | $1,824 +35.9% | $48,831 +35.9% |
| 2020 | $1,343 +2.3% | $35,933 +3% |
| 2019 | $1,312 +6.3% | $34,886 |
| 2018 | $1,234 -6.9% | $34,886 +3% |
| 2017 | $1,325 | $33,870 |
| 2016 | $1,325 +2.1% | $33,870 |
| 2014 | $1,298 | $33,870 |
| 2013 | $1,298 | $33,870 |
Find assessor info on the county website
Monthly payment
Est. payment
Payment breakdown
Explore the cost of this home by adjusting the details. Changes won't be saved.Climate risks
Neighborhood: 87124

Similar homes
- $260,0002 bd2 ba844 sqft119 Saffin Dr SE, Rio Rancho, NM 87124For Sale
 MLS ID #1113255, Blake Graves, Coldwell Banker Legacy. SWMLS
- $270,0002 bd1 ba867 sqft938 Sunflower Dr SW, Rio Rancho, NM 87124For Sale
 MLS ID #1113024, Mark Omlor, Realty One of New Mexico. SWMLS
- $289,5003 bd2 ba1.2k sqft2612 Harvard Dr SE, Rio Rancho, NM 87124For SaleMLS ID #1112633, Cramer & CO LLC, Realty One of New Mexico. SWMLS
- $--3 bd2 ba1.2k sqft615 2nd St SW, Rio Rancho, NM 87124Auction
 Auction.com 1
