Partially renovated home. Property to be sold as-is. Great opportunity for a rental.
For sale
$265,000
524 Burbank St, Williamsburg, VA 23185
3beds
1,080sqft
:
Get pre-qualified$1,600/mo
Single Family Residence
Built in 1950
-- sqft lot
$263,000 Zestimate®
$245/sqft
$-- HOA
What's special
- 79 days |
- 842 |
- 18 |
Likely to sell faster than
Zillow last checked:
Listing updated:
Listed by:
Katherine Sommer,
A Better Way Realty Inc. 757-424-9007
Source: REIN Inc.,MLS#: 10633286
Facts & features
Interior
Bedrooms & bathrooms
- Bedrooms: 3
- Bathrooms: 2
- Full bathrooms: 2
Rooms
- Room types: 1st Floor BR
Heating
- Forced Air
Cooling
- Central Air
Appliances
- Included: Electric Range, Electric Water Heater
- Laundry: Dryer Hookup, Washer Hookup
Features
- Flooring: Laminate/LVP
- Basement: Crawl Space
- Has fireplace: No
Interior area
- Total interior livable area: 1,080 sqft
Property
Parking
- Parking features: Driveway
- Has uncovered spaces: Yes
Features
- Stories: 1
- Pool features: None
- Fencing: None
- Waterfront features: Not Waterfront
Details
- Parcel number: 4350700050
- Zoning: RS-2
Construction
Type & style
- Home type: SingleFamily
- Architectural style: Cape Cod
- Property subtype: Single Family Residence
Materials
- Wood Siding
- Roof: Asphalt Shingle
Condition
- Fixer,Rehabilitated
- New construction: No
- Year built: 1950
Utilities & green energy
- Sewer: City/County
- Water: City/County
Community & HOA
Community
- Subdivision: Highland Park (wmbg)
HOA
- Has HOA: No
Location
- Region: Williamsburg
Financial & listing details
- Price per square foot: $245/sqft
- Tax assessed value: $117,700
- Annual tax amount: $730
- Date on market: 5/5/2026
Estimated market value
$263,000
$250,000 - $276,000
$1,879/mo
Price history
Price history is unavailable.
Public tax history
| Year | Property taxes | Tax assessment |
|---|---|---|
| 2025 | $730 -17.6% | $117,700 -28.6% |
| 2024 | $885 +10.4% | $164,900 +15.5% |
| 2023 | $802 +6.2% | $142,800 +10.4% |
| 2022 | $755 +7.3% | $129,400 +9.7% |
| 2021 | $704 +2.5% | $118,000 +0.6% |
| 2020 | $686 +39.2% | $117,300 +35.6% |
| 2019 | $493 -0.8% | $86,500 -0.8% |
| 2018 | $497 +3.8% | $87,200 +0.8% |
| 2017 | $479 | $86,500 +0.3% |
| 2016 | $479 | $86,200 +0.2% |
| 2015 | $479 | $86,000 +2.4% |
| 2014 | $479 | $84,000 +1.7% |
| 2013 | -- | $82,600 -10.8% |
| 2012 | -- | $92,600 -1.5% |
| 2011 | -- | $94,000 |
| 2010 | -- | $94,000 -1.5% |
| 2009 | -- | $95,400 +18.1% |
| 2008 | -- | $80,800 +6.7% |
| 2007 | $409 +21.3% | $75,700 +21.3% |
| 2006 | $337 +31.6% | $62,400 +31.6% |
| 2005 | $256 +2.4% | $47,400 +2.4% |
| 2004 | $250 +16% | $46,300 +16% |
| 2003 | $215 +6.1% | $39,900 +6.1% |
| 2002 | $203 | $37,600 |
| 2001 | $203 | $37,600 |
Find assessor info on the county website
Monthly payment
Est. payment
Payment breakdown
Explore the cost of this home by adjusting the details. Changes won't be saved.Climate risks
Neighborhood: 23185
Nearby schools
GreatSchools rating
- 5/10Matthew Whaley Elementary SchoolGrades: K-5Distance: 0.4 mi
- 7/10Berkeley Middle SchoolGrades: 6-8Distance: 1.6 mi
- 5/10Lafayette High SchoolGrades: 9-12Distance: 4 mi
Schools provided by the listing agent
- Elementary: Matthew Whaley Elementary
- Middle: Berkeley Middle
- High: Lafayette
Source: REIN Inc.. This data may not be complete. We recommend contacting the local school district to confirm school assignments for this home.
- $371,4004 bd2 ba1.2k sqft528 Burbank St, Williamsburg, VA 23185Off Market
- $286,9003 bd1 ba1.4k sqft520 Burbank St, Williamsburg, VA 23185Off Market
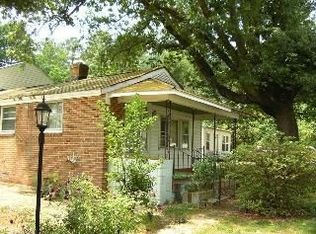
- $257,3003 bd-- ba1.6k sqft532 Burbank St, Williamsburg, VA 23185Off Market

- $273,9001 bd1 ba1.4k sqft516 Burbank St, Williamsburg, VA 23185Off Market
- $238,8002 bd1 ba1k sqft512 Burbank St, Williamsburg, VA 23185Off Market
- $95,0000.68 Acres536 Burbank St, Williamsburg, VA 23185Sold
- $270,5003 bd1 ba1.9k sqft510 Burbank St, Williamsburg, VA 23185Off Market
- $218,4003 bd1 ba1.1k sqft527 Burbank St, Williamsburg, VA 23185Off Market
A local agent can set up tours, give advice and negotiate with sellers.
Similar homes
- $264,0002 bd1 ba1.2k sqft138 Banneker Dr, Williamsburg, VA 23185For Sale
 MLS ID #10641574, April Burwell. REIN Inc.
 - $--3 bd1 ba1.2k sqft3001 London Company Way, Williamsburg, VA 23185Auction
 ServiceLink Auction
 - $300,0003 bd2 ba1.3k sqft122 Stanley Dr, Williamsburg, VA 23188For Sale
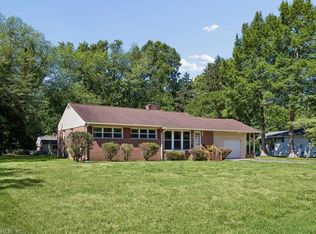 MLS ID #10640346, Bonita Hunter. REIN Inc.
 - $299,9002 bd2 ba1k sqft5472 Olde Towne Rd, Williamsburg, VA 23188For Sale
 MLS ID #10643110, William Bunton. REIN Inc.
 - $289,9003 bd1 ba960 sqft119 Williamson Dr, Williamsburg, VA 23188For SaleMLS ID #10643409, Marina Vatchenkova. REIN Inc.
- $260,0002 bd3 ba1.2k sqft1005 Queens Xing, Williamsburg, VA 23185For Sale By Owner
- $284,9003 bd1 ba960 sqft121 Theodore Allen Rd, Williamsburg, VA 23188For SaleMLS ID #10636608, Khayal Saeed. REIN Inc.
- $335,0003 bd2 ba1k sqft125 Albemarle Dr, Williamsburg, VA 23185For Sale
 MLS ID #2600744, Colby Cumber, Colonial Realty & Property Management. WMLS
 - $330,0003 bd2 ba1.5k sqft133 Wichita Ln, Williamsburg, VA 23188For SaleMLS ID #10644304, Ben Munson. REIN Inc.
- $250,0003 bd2 ba1.4k sqft123 Wilson Cir, Williamsburg, VA 23188For SaleMLS ID #10640439, Greg Garrett. REIN Inc.
- $267,0003 bd3 ba1.4k sqft1758 Skiffes Creek Cir, Williamsburg, VA 23185For SaleMLS ID #10643721, Nicole Pappas. REIN Inc.
- $--3 bd1 ba1.1k sqft4300 Holly Fork Rd, Barhamsville, VA 23011AuctionAuction.com 1
- $250,0003 bd1 ba1.2k sqft151 Old Stage Rd, Toano, VA 23168For SaleMLS ID #10635791, Thomas McConnell. REIN Inc.
- $374,9993 bd3 ba1.5k sqft132 De La Warr Arch, Williamsburg, VA 23185For SaleMLS ID #10640345, Debbie Crevier-Kent. REIN Inc.
- $270,0003 bd1 ba960 sqft8568 Poplar Springs Dr, Gloucester, VA 23061For SaleMLS ID #202601197, Timothy Daniel, Isabell K. Horsley Real Estate. Chesapeake Bay & Rivers AOR
- $274,9003 bd2 ba1.1k sqft2703 Woodford Ave, Hayes, VA 23072For SaleMLS ID #10642541, Ana Ron. REIN Inc.
- $269,9003 bd2 ba1.1k sqft103 Woodhaven Rd, Newport News, VA 23608For SaleMLS ID #10636069, Kristina Price. REIN Inc.
- $--4 bd2 ba1.3k sqft206 Hornsbyville Rd, Yorktown, VA 23692AuctionServiceLink Auction
- $275,0002 bd2 ba1k sqft15401 Pocahontas Trl, Lanexa, VA 23089For SaleMLS ID #2614189, David Patsel, Napier Realtors, ERA. CVRMLS
- $279,9003 bd2 ba1.5k sqft117 Briar Ln, Williamsburg, VA 23188For SaleMLS ID #10641768, Kyle Hause. REIN Inc.
