Beautifully remodeled 4 bedroom, 2 bathroom home in the heart of Houston's east end. Minutes from east Downtown with tons of development within walking distance. This open concept floor plan is perfect for any type of buyer, whether you are looking for your first home, your forever home or your investment home! As you enter the open, you are greeted by a huge living room that connects to the kitchen area with beautiful granite countertops and custom made cabinets. Two bedrooms and a bathroom are at the front of the home and as you continue down the hallway, you will see the Primary bedroom with a beautiful en suite bathroom and another bedroom in the back of the house. The exterior is incredibly refreshed with a long driveway and a carport. The back yard is larger than most in this area making this home a steal! Make EaDo your home with 524 N. Super St!
For sale
$390,000
524 N Super St, Houston, TX 77011
4beds
1,290sqft
Single Family Residence
Built in 1939
4,769 Square Feet Lot
$379,000 Zestimate®
$302/sqft
$-- HOA
What's special
Open concept floor planBeautiful granite countertopsLong drivewayCustom made cabinets
- 18 days
- 158
- 15
Likely to sell faster than
Zillow last checked:
Listing updated:
Listed by:
John Simms TREC #0691415 713-384-4126,
Real Broker, LLC
Source: HAR,MLS#: 10183886
Facts & features
Interior
Bedrooms & bathrooms
- Bedrooms: 4
- Bathrooms: 2
- Full bathrooms: 2
Primary bedroom
- Level: First
- Area: 225
- Dimensions: 15x15
Bedroom
- Level: First
- Area: 144
- Dimensions: 12x12
Bedroom
- Level: First
- Area: 144
- Dimensions: 12x12
Bedroom
- Level: First
- Area: 144
- Dimensions: 12x12
Heating
- Natural Gas
Cooling
- Electric
Appliances
- Included: Disposal, Ice Maker, Convection Oven, Microwave, Gas Cooktop, Dishwasher
- Laundry: Electric Dryer Hookup, Washer Hookup
Features
- En-Suite Bath, Walk-In Closet(s)
- Flooring: Vinyl
Interior area
- Total structure area: 1,290
- Total interior livable area: 1,290 sqft
Property
Parking
- Total spaces: 2
- Parking features: Detached Carport
- Carport spaces: 2
Features
- Stories: 1
- Patio & porch: Porch
- Fencing: Back Yard
Lot
- Size: 4,769 Square Feet
- Features: Subdivided, 0 Up To 1/4 Acre
Details
- Parcel number: 0542800000006
Construction
Type & style
- Home type: SingleFamily
- Architectural style: Traditional
- Property subtype: Single Family Residence
Materials
- Cement Siding
- Foundation: Block & Beam
- Roof: Composition
Condition
- New construction: No
- Year built: 1939
Utilities & green energy
- Sewer: Public Sewer
- Water: Public
Community & HOA
Community
- Subdivision: Navigation
Location
- Region: Houston
Financial & listing details
- Price per square foot: $302/sqft
- Tax assessed value: $227,803
- Annual tax amount: $5,183
- Date on market: 9/25/2026
- Listing terms: Cash,Conventional,FHA,VA Loan
Estimated market value
$379,000
$360,000 - $398,000
$2,122/mo
Price history
| Date | Event | Price |
|---|---|---|
| 9/25/2026 | Listed for sale | $390,000+122.9%$302/sqft |
Source:  HAR #10183886 Report a problem HAR #10183886 Report a problem | ||
| 2/13/2026 | Sold | -- |
Source: Agent Provided Report a problem | ||
| 1/15/2026 | Pending sale | $175,000$136/sqft |
Source: HAR #15668509 Report a problem | ||
| 12/29/2025 | Price change | $175,000-2.8%$136/sqft |
Source: HAR #15668509 Report a problem | ||
| 12/12/2025 | Price change | $179,999-10%$140/sqft |
Source: HAR #15668509 Report a problem | ||
| 11/8/2025 | Listed for sale | $199,999$155/sqft |
Source: HAR #15668509 Report a problem | ||
Public tax history
| Year | Property taxes | Tax assessment |
|---|---|---|
| 2025 | $4,841 +1.6% | $227,803 |
| 2024 | $4,766 +4.4% | $227,803 +0.5% |
| 2023 | $4,566 -2.8% | $226,609 +6.2% |
| 2022 | $4,699 | $213,393 +39.4% |
| 2021 | -- | $153,064 +0.7% |
| 2020 | $3,648 +7.6% | $152,051 +8.6% |
| 2019 | $3,390 +22.4% | $139,988 +5.1% |
| 2018 | $2,769 | $133,242 +21.6% |
| 2017 | $2,769 +2.3% | $109,618 +2.4% |
| 2016 | $2,708 | $107,093 +41% |
| 2015 | -- | $75,967 +21.6% |
| 2014 | -- | $62,482 |
| 2013 | -- | $62,482 |
| 2012 | -- | $62,482 |
| 2011 | -- | $62,482 |
| 2010 | -- | $62,482 |
| 2009 | -- | $62,482 -7.7% |
| 2008 | -- | $67,713 +8.7% |
| 2007 | -- | $62,288 +28.7% |
| 2006 | -- | $48,400 +10% |
| 2005 | -- | $44,000 +10% |
| 2004 | -- | $40,000 +9.9% |
| 2003 | -- | $36,400 +10% |
| 2002 | -- | $33,100 +7.5% |
| 2001 | -- | $30,800 +19.8% |
| 2000 | -- | $25,700 |
Find assessor info on the county website
Monthly payment
Est. payment
Payment breakdown
Explore the cost of this home by adjusting the details. Changes won't be saved.Climate risks
Neighborhood: Second Ward
Nearby schools
Schools provided by the listing agent
- Elementary: Burnet Elementary School (Houston)
- Middle: Navarro Middle School (Houston)
- High: Austin High School (Houston)
Source: HAR. This data may not be complete. We recommend contacting the local school district to confirm school assignments for this home.
Similar homes
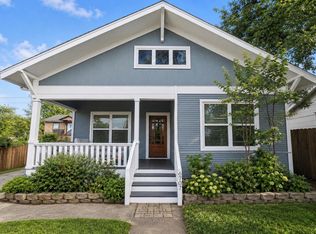
- $340,0004 bd4 ba1.7k sqft6707 Avenue C, Houston, TX 77011For Sale
 MLS ID #93229961, Ryan Barker, The Home Run Team, LLC. HAR
 - $399,9003 bd2 ba1.3k sqft2109 Gentry St, Houston, TX 77009For Sale
 MLS ID #44329611, Charlotte Thompson, Sage Real Estate. HAR
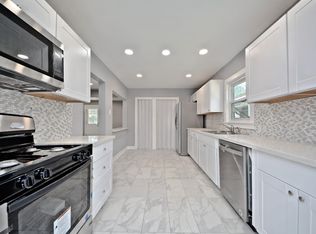
 - $390,0003 bd2 ba1.7k sqft3834 Rosedale St, Houston, TX 77004For Sale
 MLS ID #43021477, Monica Vaca, PRG, Realtors. HAR
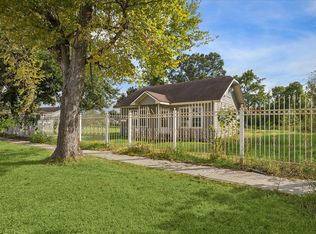
 - $420,0001 bd1 ba768 sqft7912 Brays St, Houston, TX 77012For Sale
 MLS ID #52871348, Lejonta McGowan, Jason Mitchell Real Estate LLC. HAR
