Welcome to 524 Norway Ave! This 5 bed, 3.5 bath home is located on a cul de sac in Avondale. A beautifully maintained property with mature landscaping and great curb appeal. The living and dining rooms ft WW carpeting. The eat-in kitchen is equipped with SS appliances, wood cabinets, and a pantry. Relax in the family room, which features WW carpet and walkout access to the back deck. The primary bedroom includes an ensuite bath. The finished basement offers a full bath and bedroom. Enjoy the outdoors in the great backyard featuring a large deck and mature trees, perfect for entertaining! 1 mile from Cincinnati Children's Hospital and the Cincinnati Zoo. Schedule a tour today!
For sale
$399,999
524 Norway Ave, Cincinnati, OH 45229
5beds
2,329sqft
Single Family Residence
Built in 1966
0.38 Acres Lot
$-- Zestimate®
$172/sqft
$-- HOA
What's special
Great curb appealWood cabinetsMature landscapingEat-in kitchen
- 21 days
- 604
- 81
Zillow last checked:
Listing updated:
Listed by:
Robert R Smith 513-604-6515,
Coldwell Banker Realty 513-891-8500
Source: Cincy MLS,MLS#: 1895071 Originating MLS: Cincinnati Area Multiple Listing Service
Facts & features
Interior
Bedrooms & bathrooms
- Bedrooms: 5
- Bathrooms: 4
- Full bathrooms: 2
- 1/2 bathrooms: 2
Primary bedroom
- Features: Bath Adjoins, Wall-to-Wall Carpet
- Level: Second
- Area: 187
- Dimensions: 17 x 11
Bedroom 2
- Level: Second
- Area: 165
- Dimensions: 15 x 11
Bedroom 3
- Level: Second
- Area: 90
- Dimensions: 10 x 9
Bedroom 4
- Level: Second
- Area: 143
- Dimensions: 13 x 11
Bedroom 5
- Level: Basement
- Area: 120
- Dimensions: 12 x 10
Primary bathroom
- Features: Wood Floor, Marb/Gran/Slate
Bathroom 1
- Features: Partial
- Level: First
Bathroom 2
- Features: Full
- Level: Second
Bathroom 3
- Features: Full
- Level: Second
Bathroom 4
- Features: Partial
- Level: Lower
Dining room
- Features: Window Treatment, Wall to Wall Carpet
- Level: First
- Area: 121
- Dimensions: 11 x 11
Family room
- Features: Walkout, Laminate Floor, Panel Walls
- Area: 187
- Dimensions: 17 x 11
Kitchen
- Features: Pantry, Eat-in Kitchen, Wood Cabinets
- Area: 110
- Dimensions: 11 x 10
Living room
- Features: Wall-to-Wall Carpet
- Area: 240
- Dimensions: 20 x 12
Office
- Area: 0
- Dimensions: 0 x 0
Heating
- Gas
Cooling
- Central Air
Appliances
- Included: Gas Water Heater
Features
- Windows: Picture, Casement
- Basement: Full,Finished
Interior area
- Total structure area: 2,329
- Total interior livable area: 2,329 sqft
Property
Parking
- Total spaces: 2
- Parking features: On Street, Driveway
- Attached garage spaces: 2
- Has uncovered spaces: Yes
Features
- Levels: Two
- Stories: 2
Lot
- Size: 0.38 Acres
Details
- Parcel number: 1140001008100
Construction
Type & style
- Home type: SingleFamily
- Architectural style: Traditional
- Property subtype: Single Family Residence
Materials
- Brick, Vinyl Siding
- Foundation: Concrete Perimeter
- Roof: Shingle
Condition
- New construction: No
- Year built: 1966
Utilities & green energy
- Gas: Natural
- Sewer: Public Sewer
- Water: Public
Community & HOA
HOA
- Has HOA: No
Location
- Region: Cincinnati
Financial & listing details
- Price per square foot: $172/sqft
- Tax assessed value: $175,700
- Annual tax amount: $3,800
- Date on market: 9/30/2026
- Listing terms: No Special Financing
Estimated market value
Not available
Estimated sales range
Not available
Not available
Price history
| Date | Event | Price |
|---|---|---|
| 9/30/2026 | Listed for sale | $399,999+168.5%$172/sqft |
Source:  Cincy MLS #1895071 Report a problem | ||
| 5/10/2005 | Sold | $149,000$64/sqft |
Source: Cincy MLS #892990 Report a problem | ||
Public tax history
| Year | Property taxes | Tax assessment |
|---|---|---|
| 2025 | $3,801 +3.1% | $61,495 |
| 2024 | $3,686 -2.2% | $61,495 |
| 2023 | $3,769 +40.9% | -- |
| 2022 | $2,674 +1.1% | $39,050 |
| 2021 | $2,644 | $39,050 |
| 2020 | $2,644 -2.2% | $39,050 +7% |
| 2019 | $2,705 +5.3% | $36,494 0% |
| 2018 | $2,569 | $36,495 |
| 2017 | $2,569 -14.3% | $36,495 -21.8% |
| 2016 | $2,999 | $46,645 |
| 2015 | $2,999 -0.7% | $46,645 |
| 2014 | $3,021 -1.7% | $46,645 |
| 2013 | $3,073 +1.8% | $46,645 |
| 2012 | $3,019 +3.1% | $46,645 |
| 2011 | $2,927 -3.2% | $46,645 -8.7% |
| 2010 | $3,024 +3.8% | $51,107 |
| 2009 | $2,914 +1.8% | $51,107 |
| 2008 | $2,861 +12.2% | $51,107 -2% |
| 2007 | $2,550 +1.1% | $52,150 |
| 2006 | $2,522 -0.9% | $52,150 |
| 2005 | $2,544 +10.7% | $52,150 +20.6% |
| 2003 | $2,299 +6.7% | $43,225 |
| 2002 | $2,155 +2.9% | $43,225 +9.6% |
| 2001 | $2,094 +3.4% | $39,445 |
| 2000 | $2,024 | $39,445 |
Find assessor info on the county website
Monthly payment
Est. payment
Payment breakdown
Explore the cost of this home by adjusting the details. Changes won't be saved.Climate risks
Neighborhood: North Avondale


Similar homes
- $395,0004 bd5 ba2.5k sqft227 Forest Ave, Cincinnati, OH 45229For Sale
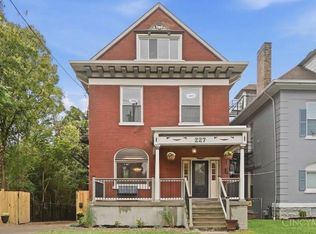
 MLS ID #1895263, Heather R. Herr, Private Real Estate Collection. Cincy MLS
- $399,9003 bd3 ba1.7k sqft3947 Warwick Ave, Cincinnati, OH 45229For Sale
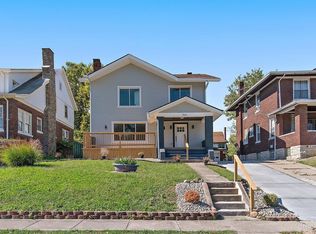 MLS ID #1896607, Brent W. Taylor, Domicile, Inc.. Cincy MLS
- $429,9004 bd3 ba2.1k sqft837 Rockdale Ave, Cincinnati, OH 45229New Construction
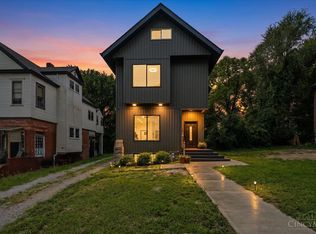 MLS ID #1891026, Katelyn M. Bolle, GenStone Realty. Cincy MLS
- $399,9003 bd3 ba1.9k sqft3417 Hartford Pl, Cincinnati, OH 45229New Construction
 MLS ID #1895510, Randall J. Walton, Linden Lane Realty. Cincy MLS
- $442,0004 bd3 ba2.3k sqft756 Clinton Springs Ave, Cincinnati, OH 45229For SaleMLS ID #1879785, Timothy Dirr, RE/MAX Preferred Group. Cincy MLS
- $435,0003 bd3 ba2.1k sqft3586 Alaska Ave, Cincinnati, OH 45229New ConstructionMLS ID #1879309, Darrick A. Dansby, Coldwell Banker Realty. Cincy MLS
- $380,0004 bd2 ba2k sqft414 E Mitchell Ave, Cincinnati, OH 45217For SaleMLS ID #1897548, Gregory H Harman, Plum Tree Realty. Cincy MLS
- $318,9956 bd4 ba2.6k sqft839 Ridgeway Ave, Cincinnati, OH 45229For SaleMLS ID #1895297, DeAsa Taylor, HHG Realty Services, LLC. Cincy MLS
- $399,0003 bd2 ba1.5k sqft3550 Harvey Ave, Cincinnati, OH 45229New ConstructionMLS ID #1881861, Randall J. Walton, Linden Lane Realty. Cincy MLS
- $499,9005 bd4 ba2.2k sqft3931 Leyman Dr, Cincinnati, OH 45229For SaleMLS ID #1878791, Nikki M Hayden, Private Real Estate Collection. Cincy MLS
- $309,9004 bd3 ba2k sqft4228 Red Bud Pl, Cincinnati, OH 45229For SaleMLS ID #1894893, Nathan L Waller, Reinvest Consultants, LLC. Cincy MLS
- $329,0003 bd2 ba1.9k sqft209 Wedgewood Ave, Cincinnati, OH 45217For SaleMLS ID #1897868, Robert Rait, Comey & Shepherd. Cincy MLS
- $254,9004 bd2 ba1.7k sqft3955 Ardmore Ave, Cincinnati, OH 45229For SaleMLS ID #1897567, Sylvia Nelson, Comey & Shepherd. Cincy MLS
- $399,0003 bd2 ba1.5k sqft827 Cleveland Ave, Cincinnati, OH 45229New ConstructionMLS ID #1881945, Randall J. Walton, Linden Lane Realty. Cincy MLS
- $399,0003 bd2 ba1.5k sqft829 Cleveland Ave, Cincinnati, OH 45229New ConstructionMLS ID #1881946, Randall J. Walton, Linden Lane Realty. Cincy MLS
- $399,0003 bd2 ba1.5k sqft3417 Hartford St, Cincinnati, OH 45229New ConstructionMLS ID #1881787, Randall J. Walton, Linden Lane Realty. Cincy MLS
- $365,0004 bd3 ba1.2k sqft577 Lowell Ave, Cincinnati, OH 45220For SaleMLS ID #1883019, Daniel J. Beirne, Opendoor Brokerage LLC. Cincy MLS
- $575,0004 bd3 ba2.1k sqft1016 Valley Ln, Cincinnati, OH 45229For SaleMLS ID #1894866, Heather R. Herr, Private Real Estate Collection. Cincy MLS
