AN OFFER HAS BEEN RECEIVED: OFFER DEADLINE IS MAY 8 at 8 PM Please send all offers to Kim Gassert kim.gassert@gmail.com Phone - 717-926-3827 Specs: 3 Bedrooms | 1.5 Bathrooms | 1,496 Sq. Ft.Welcome to this well maintained, traditional two-story home located in the desirable Eastern Lebanon County School District. Built in 1920, this residence perfectly blends classic character with modern convenience, offering a level of comfort that makes you feel at home the moment you step through the door.Interior HighlightsSpacious Layout: Enjoy nearly 1,500 square feet of living space, featuring a dedicated dining area perfect for family gatherings. Exterior & Outdoor LivingPremium Lot: Situated on a level 0.19-acre lot (40’ x 205’), the property features a fully fenced backyard, providing a private oasis for pets or play.The "Workman's" Garage: The detached 2-car rear-entry garage is a standout feature, complete with an electric opener and a heavy-duty metal workbench with drawers—ready for your next project.Relaxation: Start your morning on the covered front porch or host a weekend BBQ. Location & Neighborhood Located in Myerstown Borough, you are just minutes away from local parks, community favorites, and ELCO schools. This home offers the quintessential small-town Pennsylvania feel while remaining accessible to major routes for commuters. Property is in a Flood Zone Showings Begin: April 30, 2026 Open House: Sunday, May 3, 1:00 PM – 3:00 PM
Pending
$215,000
524 S Railroad St, Myerstown, PA 17067
3beds
1,496sqft
:
Get pre-qualified$1,473/mo
Single Family Residence
Built in 1920
8,276 Square Feet Lot
$217,500 Zestimate®
$144/sqft
$-- HOA
What's special
Premium lotCovered front porchSpacious layout
- 87 days |
- 46 |
- 0 |
Likely to sell faster than
Zillow last checked:
Listing updated:
Listed by:
Corey Shaud 717-769-4547,
Iron Valley Real Estate (717) 769-2986
Source: Bright MLS,MLS#: PALN2025884
Facts & features
Interior
Bedrooms & bathrooms
- Bedrooms: 3
- Bathrooms: 2
- Full bathrooms: 1
- 1/2 bathrooms: 1
- Main level bathrooms: 2
- Main level bedrooms: 3
Basement
- Area: 0
Heating
- Baseboard, Natural Gas
Cooling
- Window Unit(s), Electric
Appliances
- Included: Dryer, Oven/Range - Electric, Refrigerator, Washer, Instant Hot Water, Gas Water Heater
- Laundry: Main Level
Features
- Attic, Dining Area
- Flooring: Carpet, Hardwood, Laminate
- Doors: Storm Door(s)
- Windows: Screens, Storm Window(s), Window Treatments
- Basement: Full
- Has fireplace: No
Interior area
- Total structure area: 1,496
- Total interior livable area: 1,496 sqft
- Finished area above ground: 1,496
- Finished area below ground: 0
Video & virtual tour
Property
Parking
- Total spaces: 2
- Parking features: Garage Faces Rear, Garage Door Opener, Detached, On Street
- Garage spaces: 2
- Has uncovered spaces: Yes
Accessibility
- Accessibility features: Accessible Entrance
Features
- Levels: Two
- Stories: 2
- Patio & porch: Patio, Porch
- Pool features: None
- Fencing: Chain Link,Wood
Lot
- Size: 8,276 Square Feet
- Dimensions: 40' x 205'
- Features: Level
Details
- Additional structures: Above Grade, Below Grade
- Parcel number: 1523718543805850000
- Zoning: RES
- Zoning description: Residential
- Special conditions: Standard
Construction
Type & style
- Home type: SingleFamily
- Architectural style: Traditional
- Property subtype: Single Family Residence
Materials
- Aluminum Siding, Frame
- Foundation: Stone
- Roof: Composition,Shingle
Condition
- Average
- New construction: No
- Year built: 1920
Utilities & green energy
- Electric: 200+ Amp Service
- Sewer: Public Sewer
- Water: Public
Community & HOA
Community
- Subdivision: Myerstown Borough
HOA
- Has HOA: No
Location
- Region: Myerstown
- Municipality: MYERSTOWN BORO
Financial & listing details
- Price per square foot: $144/sqft
- Tax assessed value: $123,400
- Annual tax amount: $3,315
- Date on market: 4/30/2026
- Listing agreement: Exclusive Right To Sell
- Listing terms: Cash,Conventional,VA Loan
- Inclusions: Garage Door Opener, Kitchen Fridge, Stove, Washer And Dryer, Ceiling Fans, Window Ac Units (3) Already Installed, Metal Work Bench With Drawers
- Exclusions: Security Cameras, Temp Wood Fen, Garage Tv And Mount, Upright Freezer & Chest Freezer In Garage, Garage Fridge And Mini Fridge, Stainless Steel Table, Ac Unit In Mud Room, Chain Saw Sharpener, Wall Heater In Garage.
- Ownership: Fee Simple
Estimated market value
$217,500
$207,000 - $228,000
$1,813/mo
Price history
| Date | Event | Price |
|---|---|---|
| 5/9/2026 | Pending sale | $215,000$144/sqft |
Source:  Bright MLS #PALN2025884 Report a problem Bright MLS #PALN2025884 Report a problem | ||
| 4/30/2026 | Listed for sale | $215,000+30.3%$144/sqft |
Source: Bright MLS #PALN2025884 Report a problem | ||
| 9/20/2024 | Sold | $165,000-5.7%$110/sqft |
Source: Bright MLS #PALN2015448 Report a problem | ||
| 8/7/2024 | Pending sale | $174,900$117/sqft |
Source: Bright MLS #PALN2015448 Report a problem | ||
| 8/6/2024 | Listing removed | -- |
Source: Bright MLS #PALN2015448 Report a problem | ||
| 8/4/2024 | Price change | $174,900-6.7%$117/sqft |
Source: Bright MLS #PALN2015448 Report a problem | ||
| 7/25/2024 | Price change | $187,500-3.8%$125/sqft |
Source: Bright MLS #PALN2015448 Report a problem | ||
| 6/30/2024 | Listed for sale | $194,900+65.2%$130/sqft |
Source: Bright MLS #PALN2015448 Report a problem | ||
| 9/10/2019 | Sold | $118,000$79/sqft |
Source: Public Record Report a problem | ||
| 7/25/2019 | Listed for sale | $118,000+37.2%$79/sqft |
Source: Iron Valley Real Estate #PALN107930 Report a problem | ||
| 7/31/2017 | Sold | $86,000-13.9%$57/sqft |
Source: Public Record Report a problem | ||
| 4/28/2017 | Listed for sale | $99,900$67/sqft |
Source: Integrity 1st Real Estate #256826 Report a problem | ||
Public tax history
| Year | Property taxes | Tax assessment |
|---|---|---|
| 2025 | $3,223 +3.4% | $123,400 |
| 2024 | $3,117 +2% | $123,400 |
| 2023 | $3,055 +1.7% | $123,400 |
| 2022 | $3,003 +6.3% | $123,400 |
| 2021 | $2,825 +5.4% | $123,400 |
| 2020 | $2,681 +257.2% | $123,400 |
| 2019 | $751 -60.1% | $123,400 |
| 2018 | $1,883 | $123,400 |
| 2017 | -- | $123,400 |
| 2016 | -- | $123,400 |
| 2015 | -- | $123,400 |
| 2014 | -- | $123,400 +1075.2% |
| 2012 | -- | $10,500 |
| 2011 | -- | $10,500 |
| 2010 | -- | $10,500 |
| 2009 | -- | $10,500 |
| 2007 | -- | $10,500 |
| 2006 | -- | $10,500 |
Find assessor info on the county website
Monthly payment
Est. payment
Payment breakdown
Explore the cost of this home by adjusting the details. Changes won't be saved.Climate risks
Neighborhood: 17067
Nearby schools
GreatSchools rating
- 6/10ELCO Intermediate SchoolGrades: 3-5Distance: 2.2 mi
- 5/10Eastern Lebanon Co Middle SchoolGrades: 6-8Distance: 2.1 mi
- 6/10Eastern Lebanon Co Senior High SchoolGrades: 9-12Distance: 1.8 mi
Schools provided by the listing agent
- Elementary: Fort Zeller
- Middle: Eastern Lebanon County
- High: Eastern Lebanon County Senior
- District: Eastern Lebanon County
Source: Bright MLS. This data may not be complete. We recommend contacting the local school district to confirm school assignments for this home.
- $239,4004 bd1 ba1.7k sqft522 S Railroad St, Myerstown, PA 17067Off Market
- $332,6004 bd1 ba2.1k sqft528 S Railroad St, Myerstown, PA 17067Off Market
- $287,3004 bd2 ba1.8k sqft520 S Railroad St, Myerstown, PA 17067Off Market
- $227,7002 bd2 ba1.3k sqft530 S Railroad St, Myerstown, PA 17067Off Market
- $354,6005 bd3 ba2.6k sqft538 S Railroad St, Myerstown, PA 17067Off Market
- $238,1003 bd2 ba1.3k sqft516 S Railroad St, Myerstown, PA 17067Off Market
- $523,400-- bd-- ba17k sqft5 E Muth Ave, Myerstown, PA 17067Off Market
- $230,4004 bd1 ba2.1k sqft600 S Railroad St, Myerstown, PA 17067Off Market
A local agent can set up tours, give advice and negotiate with sellers.
Similar homes
- $225,0002 bd1 ba1.2k sqft70 Strack Dr, Myerstown, PA 17067Auction
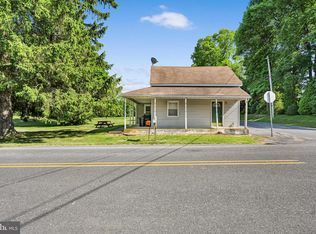
 MLS ID #PALN2027364, Keith Snyder, Kingsway Realty - Ephrata. Bright MLS
 - $259,0003 bd2 ba1.8k sqft34 Scenic Dr, Myerstown, PA 17067For Sale
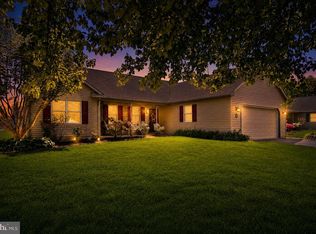 MLS ID #PALN2025742, Jerry Gostomski, RE/MAX Pinnacle. Bright MLS
 - $225,0003 bd2 ba1.1k sqft1605 Center St, Lebanon, PA 17042For Sale
 MLS ID #PALN2027234, Sue Kleinfelter, Iron Valley Real Estate. Bright MLS
 - $197,5003 bd2 ba1.3k sqft437 N 3rd Ave, Lebanon, PA 17046For Sale
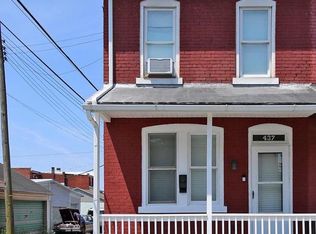 MLS ID #PALN2026688, Kelly Smith, RE/MAX Pinnacle. Bright MLS
 - $285,0003 bd2 ba1.7k sqft90 Arbor Dr, Myerstown, PA 17067For SaleMLS ID #PALN2026754, JOY BURT, Howard Hanna Krall Real Estate. Bright MLS
- $180,0003 bd1 ba792 sqft8 Dewey Ave, Lebanon, PA 17046For SaleMLS ID #PALN2027380, Jennifer Cool, Howard Hanna Krall Real Estate. Bright MLS
- $179,9003 bd2 ba1.4k sqft35 W Main St, Newmanstown, PA 17073For SaleMLS ID #PALN2027248, Luke Berg, United Real Estate Strive 212. Bright MLS
- $185,0004 bd1 ba1.7k sqft204 S Sheridan Rd, Newmanstown, PA 17073AuctionMLS ID #PALN2027414, Roy Shirk, Suburban Realty. Bright MLS
- $250,0003 bd1 ba1.6k sqft225 Hartings Park Rd, Denver, PA 17517AuctionMLS ID #PALA2091722, Randal Kline, Kingsway Realty - Ephrata. Bright MLS
- $250,0003 bd2 ba1.4k sqft525 March St, Reading, PA 19607For SaleMLS ID #PABK2072902, Emily Gordon, Keller Williams Platinum Realty - Wyomissing. Bright MLS
- $289,9993 bd2 ba1.4k sqft827 N 8th Ave, Lebanon, PA 17046AuctionMLS ID #PALN2027240, Kevin Snyder, RE/MAX Of Reading. Bright MLS
- $209,9003 bd1 ba1.1k sqft157 S Wolf St, Manheim, PA 17545For SaleMLS ID #PALA2091450, Brian Weiland, RE/MAX Pinnacle. Bright MLS
- $210,0003 bd2 ba1.3k sqft860 Trestle Ct, Pine Grove, PA 17963For SaleMLS ID #777431, Vince Boyle, Century 21 Ryon Real Estate. GLVR
- $270,0003 bd1 ba1.4k sqft9684 Old Route 22, Bethel, PA 19507For SaleMLS ID #PABK2073568, Tracey Kreiser, Saunders Real Estate. Bright MLS
- $174,9003 bd1 ba1.5k sqft541 N 10th St, Lebanon, PA 17046For SaleMLS ID #PALN2024916, Ethan Sensenig, Astoria Realty Advisors LLC. Bright MLS
- $220,0001 bd1 ba756 sqft1515A E Caracas Ave, Hershey, PA 17033For SaleMLS ID #PADA2062182, MELODY KIENE, Iron Valley Real Estate. Bright MLS
- $229,9003 bd1 ba1.4k sqft51 S Miller St, Reading, PA 19607For SaleMLS ID #PABK2073688, Olivia Benek, Keller Williams Platinum Realty - Wyomissing. Bright MLS
- $199,9002 bd-- ba1.5k sqft827 Chestnut St, Lebanon, PA 17042For SaleMLS ID #PALN2026310, Carson Perlaki, Keller Williams Realty. Bright MLS
- $245,0003 bd2 ba1.3k sqft1448 Luzerne St, Reading, PA 19601For SaleMLS ID #PABK2073534, Mr. Ron Batista, Realty One Group Alliance. Bright MLS
- $249,9003 bd2 ba944 sqft467 Hill Rd, Robesonia, PA 19551For SaleMLS ID #PABK2072066, Jose Manzueta, JM Diamond Realty. Bright MLS
