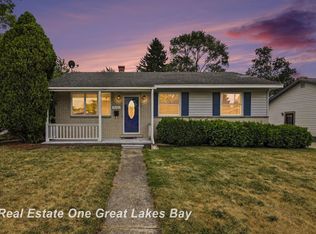
Tucked into one of Swartz Creek's most established and friendly neighborhoods, this charming 3-bedroom, 2-bath ranch at 5240 Durwood Dr offers the perfect blend of comfortable living and outdoor enjoyment. From the moment you arrive, the pride of ownership shines through. But the true showstopper is out back. Step outside to a beautiful fenced-in backyard — a genuine gardener's paradise with room to grow, play, and unwind. Multiple high-quality sheds provide exceptional space for all your storage or gardening needs, whether you're stowing tools and equipment or setting up the potting station you've always wanted. Established landscaping and plenty of open green space complete the picture. Even a greenhouse to kickstart your own garden. Located in the sought-after Swartz Creek school district with quick access to I-69, shopping, and everyday amenities, this home puts everything within easy reach. Homes like this don't last long — schedule your showing today!
Accepting backups
$249,900
5240 Durwood Dr, Swartz Creek, MI 48473
3beds
1,691sqft
Single Family Residence
Built in 1966
8,712 Square Feet Lot
$251,000 Zestimate®
$148/sqft
$-- HOA
What's special
Established landscapingBeautiful fenced-in backyardMultiple high-quality sheds
- 34 days |
- 247 |
- 2 |
Zillow last checked:
Listing updated:
Listed by:
Matthew Beaudry matt@rebeaudry.com,
EXP Realty
Source: NGLRMLS,MLS#: 1948162
Facts & features
Interior
Bedrooms & bathrooms
- Bedrooms: 3
- Bathrooms: 2
- Full bathrooms: 1
- 1/2 bathrooms: 1
- Main level bathrooms: 2
- Main level bedrooms: 3
Rooms
- Room types: Exercise Room
Primary bedroom
- Level: Main
- Area: 123.5
- Dimensions: 13 x 9.5
Bedroom 2
- Level: Main
- Area: 124.46
- Dimensions: 9.8 x 12.7
Bedroom 3
- Level: Main
- Area: 86.45
- Dimensions: 9.5 x 9.1
Primary bathroom
- Features: Shared
Kitchen
- Level: Main
- Area: 134.31
- Dimensions: 12.1 x 11.1
Living room
- Level: Main
- Area: 238.92
- Dimensions: 18.1 x 13.2
Heating
- Forced Air, Natural Gas
Appliances
- Included: Refrigerator, Oven/Range, Microwave, Washer, Dryer
- Laundry: Lower Level
Features
- Cable TV, High Speed Internet
- Has fireplace: No
- Fireplace features: None
Interior area
- Total structure area: 1,691
- Total interior livable area: 1,691 sqft
- Finished area above ground: 1,040
- Finished area below ground: 651
Property
Parking
- Total spaces: 2
- Parking features: Attached, Concrete
- Attached garage spaces: 2
Accessibility
- Accessibility features: None
Features
- Levels: One
- Stories: 1
- Patio & porch: Patio
- Waterfront features: None, Stony Bottom
Lot
- Size: 8,712 Square Feet
- Dimensions: 124 x 68
- Features: Cleared, Landscaped, Subdivided
Details
- Additional structures: Shed(s), Greenhouse
- Parcel number: 5803533135
- Zoning description: Residential
- Wooded area: 0
Construction
Type & style
- Home type: SingleFamily
- Property subtype: Single Family Residence
Materials
- Frame, Vinyl Siding, Stone, Brick
- Foundation: Block
- Roof: Asphalt
Condition
- New construction: No
- Year built: 1966
Utilities & green energy
- Sewer: Public Sewer
- Water: Public
Community & HOA
Community
- Features: None
- Subdivision: Winchester Village
HOA
- Services included: None
Location
- Region: Swartz Creek
Financial & listing details
- Price per square foot: $148/sqft
- Tax assessed value: $174,600
- Annual tax amount: $2,149
- Price range: $249.9K - $249.9K
- Date on market: 7/17/2026
- Cumulative days on market: 35 days
- Listing agreement: Exclusive Right Sell
- Listing terms: Conventional,Cash,FHA,VA Loan
- Ownership type: Private Owner
- Road surface type: Asphalt
Estimated market value
$251,000
$238,000 - $264,000
$2,069/mo
Price history
| Date | Event | Price |
|---|---|---|
| 7/22/2026 | Contingent | $249,900$148/sqft |
Source: eXp Realty #78080071212 Report a problem | ||
| 7/17/2026 | Listed for sale | $249,900$148/sqft |
Source:  NGLRMLS #1948162 Report a problem NGLRMLS #1948162 Report a problem | ||
Public tax history
| Year | Property taxes | Tax assessment |
|---|---|---|
| 2025 | $2,149 +4.8% | $87,300 +3.9% |
| 2024 | $2,050 | $84,000 +8% |
| 2023 | -- | $77,800 +17.5% |
| 2022 | -- | $66,200 +8.9% |
| 2021 | -- | $60,800 +3.6% |
| 2020 | -- | $58,700 +7.9% |
| 2019 | -- | $54,400 +10.3% |
| 2018 | $1,634 +20% | $49,300 |
| 2017 | $1,361 +13.7% | $49,300 +3.4% |
| 2016 | $1,197 | $47,700 +9.2% |
| 2015 | $1,197 +30.9% | $43,700 +8.4% |
| 2014 | $915 | $40,300 +10.4% |
| 2012 | -- | $36,500 -24% |
| 2011 | -- | $48,000 -18.2% |
| 2010 | -- | $58,700 -19% |
| 2008 | $272 | $72,500 -5.5% |
| 2006 | -- | $76,690 +1.3% |
| 2005 | -- | $75,730 +3.4% |
| 2004 | -- | $73,210 +6.6% |
| 2003 | -- | $68,650 +7% |
| 2002 | $780 +44.6% | $64,160 +10.6% |
| 2001 | $539 +10.7% | $58,000 +4.4% |
| 2000 | $487 | $55,540 |
Find assessor info on the county website
Monthly payment
Est. payment
Payment breakdown
Explore the cost of this home by adjusting the details. Changes won't be saved.Climate risks
Neighborhood: 48473
Nearby schools
GreatSchools rating
- NASyring Elementary SchoolGrades: PK-2Distance: 0.1 mi
- 4/10Swartz Creek Middle SchoolGrades: 6-8Distance: 0.8 mi
- 5/10Swartz Creek High SchoolGrades: 9-12Distance: 0.6 mi
Schools provided by the listing agent
- Middle: Swartz Creek Middle School
- High: Swartz Creek High School
- District: Swartz Creek Community Schools
Source: NGLRMLS. This data may not be complete. We recommend contacting the local school district to confirm school assignments for this home.
- $218,2003 bd2 ba1.1k sqft5232 Durwood Dr, Swartz Creek, MI 48473Off Market
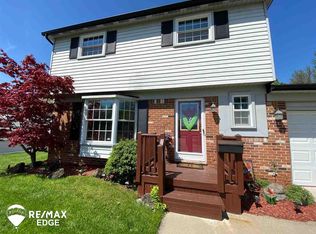
- $175,600-- bd1 ba1k sqft5248 Durwood Dr, Swartz Creek, MI 48473Off Market
- $209,9003 bd1 ba1.1k sqft5224 Durwood Dr, Swartz Creek, MI 48473Pending
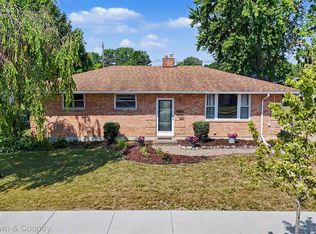
- $200,800-- bd1 ba1.1k sqft5233 Greenleaf Dr, Swartz Creek, MI 48473Off Market
- $203,8004 bd2 ba1.1k sqft5256 Durwood Dr, Swartz Creek, MI 48473Off Market
- $194,8003 bd-- ba1k sqft5227 Greenleaf Dr, Swartz Creek, MI 48473Off Market
- $198,6003 bd1 ba1.1k sqft5233 Durwood Dr, Swartz Creek, MI 48473Off Market
- $177,9003 bd1 ba1.1k sqft5239 Greenleaf Dr, Swartz Creek, MI 48473Off Market
A local agent can set up tours, give advice and negotiate with sellers.
Similar homes
- $279,9003 bd2 ba1.7k sqft9194 Oakview Dr, Swartz Creek, MI 48473For Sale

 MLS ID #201842265, Chris Bahoura, Community Choice Realty. WWMLS
 - $--4 bd3 ba1.4k sqft5312 Durwood Dr, Swartz Creek, MI 48473Auction
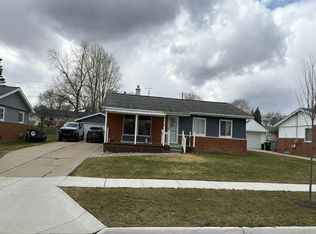 Auction.com 2
 - $285,0003 bd2 ba2.2k sqft9255 Elaine Dr, Swartz Creek, MI 48473For Sale
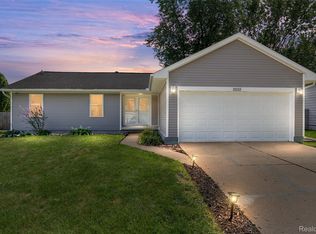
 MLS ID #20261064234, Justin Sadauskas, Amerapro. Realcomp II
 - $225,0003 bd2 ba1.7k sqft5111 Winston Dr, Swartz Creek, MI 48473For Sale
 MLS ID #50216402, Kim Sylvester, Real Estate One Great Lakes Bay. MiRealSource
 - $249,9003 bd2 ba1.5k sqft1368 Winfield Dr, Swartz Creek, MI 48473For SaleMLS ID #50218485, Kyle Raup, Century 21 Signature Realty. MiRealSource
- $259,9903 bd2 ba1.6k sqft3371 Van Vleet Rd, Swartz Creek, MI 48473For Sale
 MLS ID #26031323, Esteban Rubio-Leos, eXp Realty, LLC. MichRIC
 - $249,9003 bd2 ba1.6k sqft5068 Monticello Dr, Swartz Creek, MI 48473For SaleMLS ID #20261053825, Elena Companioni, American Associates Inc. Realcomp II
- $--4 bd2 ba1.4k sqft4428 Sulgrave Dr, Swartz Creek, MI 48473AuctionAuction.com 2
- $274,9003 bd2 ba1.4k sqft1415 Nichols Rd, Swartz Creek, MI 48473For SaleMLS ID #50217494, Lucy W Ham, Ham Group Realty. MiRealSource
- $195,0003 bd1 ba1.4k sqft5307 Durwood Dr, Swartz Creek, MI 48473For SaleMLS ID #50216866, Matthew C Henry, Banacki Properties. MiRealSource
- $200,0003 bd2 ba1.1k sqft5368 Durwood Dr, Swartz Creek, MI 48473For SaleMLS ID #50217307, Matthew C Henry, Banacki Properties. MiRealSource
- $269,9002 bd1 ba1.9k sqft8403 Miller Rd, Swartz Creek, MI 48473For SaleMLS ID #20261053153, Jeremy Hoover, Keller Williams First. Realcomp II
- $--4 bd2 ba2.3k sqft3375 Seymour Rd, Swartz Creek, MI 48473AuctionAuction.com 1
- $199,9003 bd1 ba1.1k sqft5184 Worchester Dr, Swartz Creek, MI 48473For SaleMLS ID #20261062885, Andrea Fick, RE/MAX Select. Realcomp II
- $230,7503 bd2 ba2.1k sqft6499 Bristol Rd, Swartz Creek, MI 48473For SaleMLS ID #50212027, Rose Ann Anderson, Allstate Properties.com. MiRealSource
- $239,9004 bd2 ba1.4k sqft6061 Duffield Rd, Swartz Creek, MI 48473For SaleMLS ID #50210836, Brian Lindstrom, eRealty. MiRealSource
- $250,0003 bd3 ba2.2k sqft5344 Wheat Way Ave, Swartz Creek, MI 48473For SaleMLS ID #20261045735, Stanley J Kinney, Real Estate One-Ortonville. Realcomp II
- $298,0003 bd2 ba1.6k sqft5321 Rosa Ct, Swartz Creek, MI 48473For SaleMLS ID #50217515, Kirk A Burnett, Burnett Realty, Inc.. MiRealSource
- $224,9004 bd2 ba2.2k sqft4286 Hill Rd, Swartz Creek, MI 48473For SaleMLS ID #20261058210, Sarah Minter, Wentworth Real Estate Group. Realcomp II
- $269,9002 bd1 ba1k sqft5088 W Grand Blanc Rd, Swartz Creek, MI 48473For SaleMLS ID #20261058960, Steven W Melchor, Berkshire Hathaway HomeServices Michigan Real Est. Realcomp II
