Thoughtfully updated newer home offers character, privacy & established outdoor setting. Located in desirable Barefoot Lakes with lakes, trails, parks & amenities, including complimentary resident membership to The Cove, featuring an outdoor pool, sports courts & discounted watercraft permits, backing to open space & capturing beautiful mountain views. Inside, the home feels warm, finished & inviting. Updated kitchen featuring a full marble backsplash, wainscoting, thoughtfully designed cabinet storage with Rev-A-Shelf organizers & soft-close cabinetry, GE Profile slide-in range, Bosch 42 dB dishwasher, French-door refrigerator & stylish range hood, complemented by lovely light fixtures throughout. New French-door-style patio door provides thermal heat rejection & sound reduction opening to an expansive deck & well-established garden. Outside, extensive landscaping with convenient drip irrigation, a charming cast-stone fountain, & beautiful vine-covered trellises create a private, mature setting. The outdoor space gives the property an established sense of place, while the open-space backdrop & mountain views provide a beautiful connection to the Colorado landscape. Class 4 SBS impact-resistant roof, may qualify for homeowners' insurance discounts or savings, depending on the insurer & policy. Smart irrigation system & smart thermostat for convenient, efficient home & landscape management, a three-car garage with vehicle storage lift that provides capacity for up to 4 vehicles and flexibility for recreational equipment, seasonal belongings, tools, or other needs. The garage also features an upgraded belt-drive garage door opener, LED shop lighting, & dedicated 40-amp/240-volt circuit for an EV charger. Whole-house humidifier adds year-round comfort. Updated flooring in the upstairs bathrooms & a laundry room conveniently attached to the owner's suite add everyday functionality. The unfinished basement provides an opportunity for expansion. Welcome home!
Accepting backups
$639,900
5241 Inland Ave, Firestone, CO 80504
3beds
3,051sqft
Single Family Residence
Built in 2022
6,555 Square Feet Lot
$-- Zestimate®
$210/sqft
$90/mo HOA
What's special
- 19 days
- 322
- 22
Likely to sell faster than
Zillow last checked:
Listing updated:
Listed by:
Jay Kalinski 303-489-1050,
RE/MAX of Boulder, Inc,
The Kalinski Team 303-415-2268,
RE/MAX of Boulder, Inc
Source: IRES as distributed by MLS GRID,MLS#: 1069147
Facts & features
Interior
Bedrooms & bathrooms
- Bedrooms: 3
- Bathrooms: 3
- Full bathrooms: 1
- 3/4 bathrooms: 1
- 1/2 bathrooms: 1
- Main level bathrooms: 1
Primary bedroom
- Description: Carpet
- Features: 3/4 Primary Bath, Luxury Features Primary Bath
- Level: Upper
- Area: 234 Square Feet
- Dimensions: 18 x 13
Bedroom 2
- Description: Carpet
- Level: Upper
- Area: 120 Square Feet
- Dimensions: 10 x 12
Bedroom 3
- Description: Carpet
- Level: Upper
- Area: 110 Square Feet
- Dimensions: 10 x 11
Dining room
- Level: Main
- Area: 150 Square Feet
- Dimensions: 15 x 10
Kitchen
- Description: Luxury Vinyl
- Level: Main
- Area: 153 Square Feet
- Dimensions: 17 x 9
Laundry
- Description: Luxury Vinyl
- Level: Upper
- Area: 63 Square Feet
- Dimensions: 7 x 9
Living room
- Description: Luxury Vinyl
- Level: Main
- Area: 234 Square Feet
- Dimensions: 18 x 13
Study
- Description: Carpet
- Level: Upper
- Area: 143 Square Feet
- Dimensions: 11 x 13
Heating
- Forced Air
Cooling
- Central Air
Appliances
- Included: Gas Range, Dishwasher, Refrigerator, Washer, Dryer, Disposal
- Laundry: Washer/Dryer Hookup
Features
- Eat-in Kitchen, Open Floorplan, Pantry, Walk-In Closet(s), Kitchen Island, High Ceilings
- Doors: French Doors
- Windows: Window Coverings
- Basement: Unfinished
Interior area
- Total structure area: 2,151
- Total interior livable area: 3,051 sqft
- Finished area above ground: 2,151
Video & virtual tour
Property
Parking
- Total spaces: 3
- Parking features: Attached
- Attached garage spaces: 3
- Details: Attached
Features
- Levels: Two
- Stories: 2
- Patio & porch: Patio, Deck
- Exterior features: Sprinkler System
- Fencing: Fenced
- Has view: Yes
- View description: Mountain(s), Hills
Lot
- Size: 6,555 Square Feet
- Features: Level, Abuts Private Open Space, Paved
Details
- Parcel number: R8969184
- Zoning: SFR
- Special conditions: Private Owner
Construction
Type & style
- Home type: SingleFamily
- Architectural style: Contemporary
- Property subtype: Single Family Residence
Materials
- Frame, Painted/Stained
- Roof: Composition
Condition
- New construction: No
- Year built: 2022
Utilities & green energy
- Electric: Photovoltaics Third-Party Owned
- Sewer: Public Sewer
- Utilities for property: Natural Gas Available, Electricity Available, Cable Available, Satellite Avail, High Speed Avail
Community & HOA
Community
- Features: Clubhouse, Pool, Playground, Trail(s)
- Security: Fire Alarm
- Subdivision: Barefoot Lakes Fg #5
HOA
- Has HOA: Yes
- HOA fee: $90 monthly
- HOA name: St. Vrain Lakes Metro Distric
- HOA phone: 970-699-3611
Location
- Region: Firestone
Financial & listing details
- Price per square foot: $210/sqft
- Tax assessed value: $559,608
- Annual tax amount: $6,798
- Date on market: 9/21/2026
- Listing terms: Cash,Conventional,FHA,VA Loan
- Exclusions: All Seller's personal property and belongings, including but not limited to furniture, furnishings, artwork, wall decor, decorative items, outdoor decorative items and yard decor, outdoor yard sculptures, outdoor decorative wall hangings, ceramic bird baths, freestanding metal trellises, decorative shelving, decorative wall-mounted shelving, freestanding shelving, tools, equipment, security system, security system components, sensors, cameras, doorbell cameras, monitoring equipment, and related security devices, and all decorative, non-permanently attached mirrors, including mirrors located in the powder room and owner's suite bathroom. All other items of personal property not specifically identified as an inclusion are excluded from the sale.
- Electric utility on property: Yes
- Road surface type: Asphalt
Estimated market value
Not available
Estimated sales range
Not available
Not available
Price history
| Date | Event | Price |
|---|---|---|
| 9/28/2026 | Pending sale | $639,900$210/sqft |
Source:  REcolorado as distributed by MLS GRID #IR1069147 Report a problem REcolorado as distributed by MLS GRID #IR1069147 Report a problem | ||
| 9/25/2026 | Listed for sale | $639,900+1.6%$210/sqft |
Source:  IRES as distributed by MLS GRID #1069147 Report a problem IRES as distributed by MLS GRID #1069147 Report a problem | ||
| 9/2/2022 | Sold | $629,900-0.9%$206/sqft |
Source: Public Record Report a problem | ||
| 6/2/2022 | Price change | $635,800-0.6%$208/sqft |
Source:  Lennar Homes Report a problem Lennar Homes Report a problem | ||
| 4/24/2022 | Pending sale | $639,350$210/sqft |
Source:  RE/MAX International #8611778 Report a problem RE/MAX International #8611778 Report a problem | ||
| 4/24/2022 | Listed for sale | $639,350$210/sqft |
Source: Lennar Homes Report a problem | ||
Public tax history
| Year | Property taxes | Tax assessment |
|---|---|---|
| 2026 | $6,798 +9.4% | $34,250 -2.1% |
| 2025 | $6,213 +2.1% | $34,970 -7% |
| 2024 | $6,085 +357% | $37,590 -1% |
| 2023 | $1,331 +1128.5% | $37,960 +413% |
| 2022 | $108 | $7,400 +1074.6% |
| 2021 | -- | $630 |
Find assessor info on the county website
Monthly payment
Est. payment
Payment breakdown
Explore the cost of this home by adjusting the details. Changes won't be saved.Climate risks
Neighborhood: 80504
Nearby schools
Schools provided by the listing agent
- Elementary: Mead
- Middle: Mead
- High: Mead
Source: IRES as distributed by MLS GRID. This data may not be complete. We recommend contacting the local school district to confirm school assignments for this home.
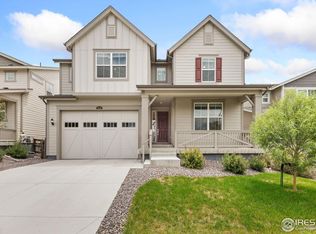
Similar homes
- $575,0003 bd3 ba3k sqft12797 Clearview Street, Firestone, CO 80504For Sale
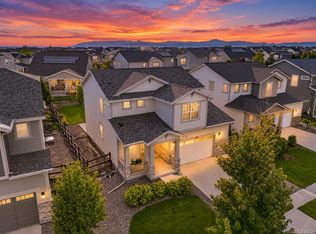
 MLS ID #6167973, Chanel Slayton, eXp Realty, LLC. REcolorado as distributed by MLS GRID
 - $609,0004 bd3 ba3k sqft5415 Inland Avenue, Firestone, CO 80504For Sale
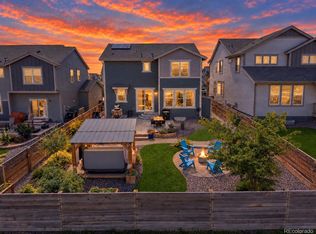 MLS ID #4958265, Chanel Slayton, eXp Realty, LLC. REcolorado as distributed by MLS GRID
 - $648,0003 bd1 ba1.9k sqft4919 County Road 24 3/4, Longmont, CO 80504For Sale
 MLS ID #1509215, Morgan Nutting, Movement Real Estate Company LLC. REcolorado as distributed by MLS GRID
 - $669,9504 bd3 ba3.7k sqft5509 Green Thumb Avenue, Firestone, CO 80504New Construction
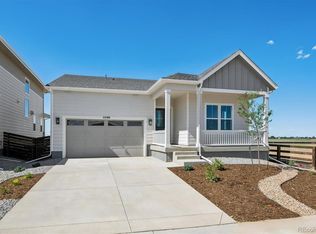 REcolorado as distributed by MLS GRID
 - $620,0004 bd3 ba3.4k sqft5571 Inland Ave, Firestone, CO 80504For Sale
 MLS ID #1068879, Jennifer Burke, Compass - Boulder. IRES as distributed by MLS GRID
 - $560,0003 bd3 ba3.4k sqft12553 Lake Terrace Ln, Firestone, CO 80504For SaleMLS ID #1069139, Matthew Revitte, Pro Realty Old Town. IRES as distributed by MLS GRID
- $739,0004 bd3 ba4.3k sqft12967 Havens Court, Firestone, CO 80504For SaleMLS ID #9053110, Rebecca Maruca, Maruca Real Estate LLC. REcolorado as distributed by MLS GRID
- $545,0003 bd3 ba2.9k sqft4617 Clear Creek Dr, Firestone, CO 80504For SaleMLS ID #1069717, Lawrence Santa, RE/MAX Alliance-Boulder. IRES as distributed by MLS GRID
- $569,0004 bd3 ba2.5k sqft12882 Crane River Drive, Firestone, CO 80504For SaleMLS ID #7225483, Chanel Slayton, eXp Realty, LLC. REcolorado as distributed by MLS GRID
- $560,0003 bd2 ba3.6k sqft4561 Clear Creek Drive, Firestone, CO 80504For SaleMLS ID #9431374, Jami Bedsaul, RE/MAX Momentum. REcolorado as distributed by MLS GRID
- $572,0003 bd3 ba3.1k sqft12783 River Rock Way, Longmont, CO 80504For SaleMLS ID #6078263, Adrian Sandoval, Megastar Realty. REcolorado as distributed by MLS GRID
- $625,0004 bd3 ba3.5k sqft13926 Garnet Drive, Mead, CO 80504New ConstructionREcolorado as distributed by MLS GRID
- $540,0004 bd4 ba2.7k sqft12744 Crane River Drive, Firestone, CO 80504For SaleMLS ID #4907295, Bryant Henderson, Keller Williams DTC. REcolorado as distributed by MLS GRID
- $519,0003 bd3 ba2.7k sqft12611 Lake View St, Firestone, CO 80504For SaleMLS ID #1064004, Ed Weaver, Madison & Company Properties - Boulder. IRES as distributed by MLS GRID
- $549,9993 bd3 ba2.3k sqft12685 Eagle River Road, Longmont, CO 80504For SaleMLS ID #6981027, Jamie Collins, Redfin Corporation. REcolorado as distributed by MLS GRID
- $585,0004 bd3 ba3k sqft5581 Tamarack Avenue, Longmont, CO 80504For SaleMLS ID #5375544, Kevin Communal, Your Castle Real Estate Inc. REcolorado as distributed by MLS GRID
- $570,0004 bd4 ba2.5k sqft4674 N Bend Court, Firestone, CO 80504For SaleMLS ID #5034746, Chanel Slayton, eXp Realty, LLC. REcolorado as distributed by MLS GRID
