This charming brick two-family property offers classic South City character, spacious interiors, and an exciting opportunity for both investors and owner-occupants. Each unit features 2 bedrooms and 1 full bath, with generous living spaces, separate dining areas, beautiful hardwood flooring, crown molding, built-in details, and abundant natural light throughout. The interior was updated approximately 20 years ago and offers a bright, neutral foundation ready for its next owner's personal touch. Behind the scenes, the property features PVC plumbing, an updated 150-amp electrical panel, and newer water heaters. The HVAC system is approximately 20 years old. The kitchen presents a unique opportunity to customize the space to suit your style. Seller is open to negotiating the installation of kitchen finishes as part of the sale, with the purchase price adjusted accordingly based on mutually agreed-upon finishes and scope of work. Renderings are available to showcase the potential of the finished space. Additional features include central air, forced-air natural gas heating, an unfinished walk-up basement with laundry, and a two-car carport. Whether you're looking to expand your investment portfolio, live in one unit while generating income from the other, or create a flexible multi-generational living arrangement, 5241 Sutherland offers character, versatility, and plenty of potential in a classic St. Louis setting. Seller is open to negotiating the installation of kitchen finishes as part of the sale. Should the buyer select to have the kitchen completed, the purchase price will be adjusted accordingly based on the mutually agreed-upon finishes and scope of work. Seller is willing to negotiate an agreed-upon price for the completed kitchen. Room dimensions not available. Seller and listing agent make no guarantee on room dimensions.
Active
$300,000
5241 Sutherland Ave, Saint Louis, MO 63109
5beds
--sqft
Multi Family
Built in 1923
-- sqft lot
$-- Zestimate®
$--/sqft
$-- HOA
What's special
Forced-air natural gas heatingBeautiful hardwood flooringGenerous living spacesSpacious interiorsTwo-car carportCentral airCrown molding
- --
- 560
- views
- 35
- saves
Zillow last checked:
Listing updated:
Listed by:
Lindsey Jacobs 314-602-7495,
Compass Realty Group
Source: MRED as distributed by MLS GRID,MLS#: 12762521
Facts & features
Interior
Bedrooms & bathrooms
- Bedrooms: 5
- Bathrooms: 3
- Full bathrooms: 2
Heating
- Natural Gas
Features
- Basement: None
Property
Lot
- Size: 4,250 Square Feet
Details
- Parcel number: 51580004100
- Special conditions: None
Construction
Type & style
- Home type: MultiFamily
- Property subtype: Multi Family
Materials
- Brick
Condition
- New construction: No
- Year built: 1923
Utilities & green energy
- Sewer: Public Sewer
- Water: Public
Community & HOA
Location
- Region: Saint Louis
Financial & listing details
- Tax assessed value: $42,910
- Annual tax amount: $3,541
- Date on market: 9/17/2026
- Ownership: Fee Simple
Estimated market value
Not available
Estimated sales range
Not available
Not available
Price history
| Date | Event | Price |
|---|---|---|
| 11/21/2009 | Listing removed | $168,900 |
Source: Klaus Bank #90040358 Report a problem | ||
| 10/25/2009 | Price change | $168,900-0.6% |
Source: Klaus Bank #90040358 Report a problem | ||
| 10/8/2009 | Price change | $169,900-2.9% |
Source: Klaus Bank #90040358 Report a problem | ||
| 9/5/2009 | Price change | $174,900-2.8% |
Source: Klaus Bank #90040358 Report a problem | ||
| 8/2/2009 | Listed for sale | $179,900 |
Source: Dave Bueker #90040358 Report a problem | ||
Public tax history
| Year | Property taxes | Tax assessment |
|---|---|---|
| 2025 | $3,541 +18.4% | $42,910 +21.3% |
| 2024 | $2,990 +5.1% | $35,380 |
| 2023 | $2,844 +9.4% | $35,380 +13.8% |
| 2022 | $2,599 +0.1% | $31,100 |
| 2021 | $2,595 +13.7% | $31,100 +12.6% |
| 2020 | $2,281 | $27,610 |
| 2019 | $2,281 | $27,610 +9.3% |
| 2018 | $2,281 +5.9% | $25,250 |
| 2017 | $2,154 +11.2% | $25,250 +10.8% |
| 2016 | $1,937 +10.3% | $22,780 |
| 2015 | $1,757 +1% | $22,780 |
| 2014 | $1,740 | $22,780 +0.9% |
| 2013 | $1,740 | $22,570 -9% |
| 2012 | -- | $24,800 |
| 2011 | -- | $24,800 |
| 2010 | -- | $24,800 -3.8% |
| 2009 | $1,742 +2.6% | $25,790 |
| 2008 | $1,697 | $25,790 -6.2% |
| 2007 | $1,697 | $27,490 |
| 2006 | $1,697 +1% | $27,490 +15.1% |
| 2005 | $1,680 +28.4% | $23,880 +36.1% |
| 2004 | $1,309 +3% | $17,540 |
| 2003 | $1,271 +13.7% | $17,540 +16.9% |
| 2002 | $1,118 | $15,010 |
| 2001 | -- | $15,010 +23.2% |
| 2000 | -- | $12,180 |
Find assessor info on the county website
Monthly payment
Est. payment
Payment breakdown
Explore the cost of this home by adjusting the details. Changes won't be saved.Climate risks
Neighborhood: Southampton
- $358,5004 bd2 ba2.3k sqft5245 Sutherland Ave, Saint Louis, MO 63109Off Market
- $--2 bd1 ba1.1k sqft5237 Sutherland Ave UNIT 1, Saint Louis, MO 63109Off Market
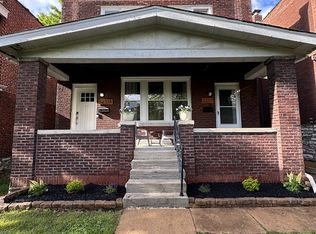
- $--2 bd1 ba1.2k sqft5237 Sutherland Ave #2, Saint Louis, MO 63109Off Market
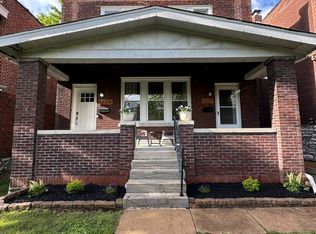
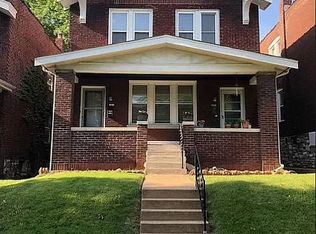
- $--2 bd-- ba1k sqft5237 Sutherland Ave #A, Saint Louis, MO 63109Off Market
Similar homes
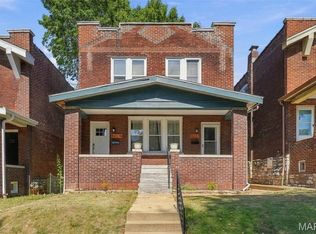
- $360,0004 bd2 ba2.3k sqft5237 Sutherland Ave, Saint Louis, MO 63109For Sale
 MLS ID #26063707, Sam E VandenBrink, Worth Clark Realty. MARIS
 - $355,0005 bd2 ba2.4k sqft4954 Bancroft Ave, Saint Louis, MO 63109For Sale
 MLS ID #26065307, Catie D Mooney, Wood Brothers Realty. MARIS
 - $325,0004 bd4 ba2.8k sqft5026-5028 Chippewa St, Saint Louis, MO 63109For Sale
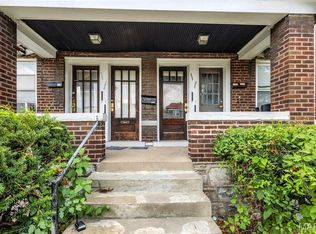 MLS ID #25055468, David L Haley, Berkshire Hathaway HomeServices Select Properties. MARIS
 - $--4 bd4 ba3k sqft123 Eichelberger St, Saint Louis, MO 63111Auction
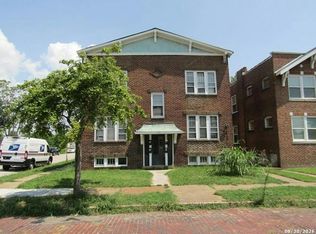 Auction.com 1
 - $385,0004 bd4 ba3.1k sqft5142 Eichelberger St, Saint Louis, MO 63109For SaleMLS ID #26063886, David B Nall, Epique Realty. MARIS
- $299,0004 bd2 ba2k sqft5912 Arsenal St, Saint Louis, MO 63139For SaleMLS ID #26049734, Steven P Efthim, Efthim Company, REALTORS. MARIS
- $292,0004 bd2 ba1.6k sqft4990 Oleatha Ave, Saint Louis, MO 63139For SaleMLS ID #26042103, Mark Lynch, RE/MAX Results. MARIS
- $270,0003 bd2 ba1.5k sqft5619 Neosho St, Saint Louis, MO 63109For SaleMLS ID #26046667, Angi R Dunham, RedKey Realty Leaders. MARIS
- $299,9004 bd4 ba3.7k sqft3343 Virginia Ave, Saint Louis, MO 63118For SaleMLS ID #26054802, Kim A Jones, Keller Williams Realty St. Louis. MARIS
- $370,0004 bd2 ba2.4k sqft4968 Miami St #A & B, Saint Louis, MO 63139For SaleMLS ID #26066226, Jennifer Matus, Keller Williams Chesterfield. MARIS
- $329,0005 bd3 ba3.1k sqft2347 Klemm St, Saint Louis, MO 63110For SaleMLS ID #26057257, Logan Owens, RE/MAX EDGE. MARIS
- $280,0004 bd2 ba1.7k sqft2921 Brannon Ave, Saint Louis, MO 63139For SaleMLS ID #26051184, Christoph A Dewald, EXP Realty, LLC. MARIS
- $284,0006 bd4 ba3.2k sqft3148 Oregon Ave, Saint Louis, MO 63118For SaleMLS ID #26064589, David Nations, Keller Williams Realty St. Louis. MARIS
- $435,0003 bd3 ba3.4k sqft4944 Mardel Ave, Saint Louis, MO 63109For SaleMLS ID #26055572, Todd A Murray, Epique Realty. MARIS
- $325,0004 bd2 ba2.4k sqft3463 S Grand Blvd, Saint Louis, MO 63118For SaleMLS ID #26015354, Lisa Alexander, Berkshire Hathaway HomeServices Select Properties. MARIS
- $249,9004 bd4 ba3.3k sqft3837 Dunnica Ave, Saint Louis, MO 63116For SaleMLS ID #26054487, Alicia Sierra, EXP Realty, LLC. MARIS
