Property is owner-occupied. Manufactured home in lovely wooded area. Large 2660 sq. ft. modular home in excellent condition. Large pantry and walk-in closet and ceiling fans throughout. Owner seeking to relocate. This is the perfect prepper home off grid at a price that is a real deal. Country living at its finest. Homeowners and fire insurance assumable. If you are looking for a place to get away from urban life, this is your new home. This home for the price is a great investment. Home is at 4,000 feet elevation in a beautiful forest area of El Dorado County with excellent roads.
Active
$399,950
5242 Forest View Dr, Grizzly Flats, CA 95636
3beds
2,660sqft
Manufactured Home, Single Family Residence
Built in 2007
0.85 Acres Lot
$396,400 Zestimate®
$150/sqft
$-- HOA
What's special
Walk-in closetLarge pantryCeiling fans throughout
- 8 days |
- 120 |
- 2 |
Zillow last checked:
Listing updated:
Listed by:
Robert Anson DRE #00884287 916-686-2774,
Anson Real Estate
Source: MetroList Services of CA,MLS#: 226091853Originating MLS: MetroList Services, Inc.
Facts & features
Interior
Bedrooms & bathrooms
- Bedrooms: 3
- Bathrooms: 2
- Full bathrooms: 2
Rooms
- Room types: Office, Dining Room, Family Room, Game Room, Kitchen, Laundry, Workshop, Living Room
Primary bedroom
- Features: Ground Floor, Walk-In Closet
Primary bathroom
- Features: Tub w/Shower Over
Dining room
- Features: Formal Room, Dining/Living Combo
Kitchen
- Features: Breakfast Area, Pantry Closet, Kitchen Island, Laminate Counters
Heating
- Pellet Stove, Fireplace(s)
Cooling
- Ceiling Fan(s), Central Air
Appliances
- Included: Free-Standing Gas Range, Free-Standing Refrigerator, Gas Water Heater, Dishwasher, Disposal, Microwave, Dryer, Washer
- Laundry: Laundry Room, Sink, Ground Floor, Inside Room
Features
- Flooring: Carpet, Tile
- Number of fireplaces: 2
- Fireplace features: Pellet Stove, Family Room, Wood Burning
Interior area
- Total structure area: 0
- Total interior livable area: 2,660 sqft
Property
Parking
- Total spaces: 2
- Parking features: 24'+ Deep Garage, Attached, Driveway, Upslope Driveway/Sidewalks
- Attached garage spaces: 2
- Has uncovered spaces: Yes
Features
- Levels: One
- Stories: 1
Lot
- Size: 0.85 Acres
- Features: Corner Lot, Secluded
- Topography: Hillside,Lot Grade Varies,Hillside,Lot Grade Varies
Details
- Parcel number: 041403012000
- Zoning: Residential
- Special conditions: Trust
Construction
Type & style
- Home type: MobileManufactured
- Property subtype: Manufactured Home, Single Family Residence
Materials
- Frame, Wood Siding
- Foundation: Raised
- Roof: Composition
Condition
- Year built: 2007
Utilities & green energy
- Electric: 220 Volts
- Sewer: Septic System
- Water: Public
- Utilities for property: Public, Sewer Connected & Paid, Electric, Solar, Propane, Propane Tank Leased
Green energy
- Energy generation: Solar
Community & HOA
Location
- Region: Grizzly Flats
Financial & listing details
- Price per square foot: $150/sqft
- Tax assessed value: $290,000
- Annual tax amount: $3,112
- Price range: $400K - $400K
- Date on market: 7/20/2026
- Road surface type: Paved
Robert Anson
Robert Anson
(916) 686-2774
By pressing Contact Agent, you agree that the real estate professional identified above may call/text you about your search, which may involve use of automated means and pre-recorded/artificial voices. You don't need to consent as a condition of buying any property, goods, or services. Message/data rates may apply. You also agree to our Terms of Use. Zillow does not endorse any real estate professionals. We may share information about your recent and future site activity with your agent to help them understand what you're looking for in a home.
Estimated market value
$396,400
$377,000 - $416,000
$2,338/mo
Price history
| Date | Event | Price |
|---|---|---|
| 7/20/2026 | Listed for sale | $399,950+399.9%$150/sqft |
Source: MetroList Services of CA #226091853 Report a problem | ||
| 4/3/2006 | Sold | $80,000+53.8%$30/sqft |
Source: Public Record Report a problem | ||
| 8/27/2004 | Sold | $52,000$20/sqft |
Source: Public Record Report a problem | ||
Public tax history
| Year | Property taxes | Tax assessment |
|---|---|---|
| 2025 | $3,112 +0.1% | $290,000 |
| 2024 | $3,110 +0.1% | $290,000 |
| 2023 | $3,107 -0.3% | $290,000 |
| 2022 | $3,116 -0.5% | $290,000 |
| 2021 | $3,130 +0.3% | $290,000 |
| 2020 | $3,121 -0.4% | $290,000 |
| 2019 | $3,134 +1% | $290,000 |
| 2018 | $3,103 +18.9% | $290,000 +18.4% |
| 2017 | $2,609 -0.3% | $245,000 |
| 2016 | $2,616 +0.1% | $245,000 |
| 2015 | $2,612 | $245,000 |
| 2014 | $2,612 | $245,000 |
| 2013 | -- | $245,000 |
| 2012 | -- | $245,000 |
| 2011 | -- | $245,000 |
| 2010 | -- | $245,000 |
Find assessor info on the county website
Monthly payment
Climate risks
Neighborhood: 95636
Getting around
0 / 100
Car-DependentNearby schools
GreatSchools rating
- 3/10Pioneer Elementary SchoolGrades: K-5Distance: 9.4 mi
- 7/10Mountain Creek Middle SchoolGrades: 6-8Distance: 9.4 mi
- 7/10Union Mine High SchoolGrades: 9-12Distance: 16.3 mi
- $367,7003 bd3 ba2k sqft5254 Forest View Dr, Grizzly Flats, CA 95636Off Market
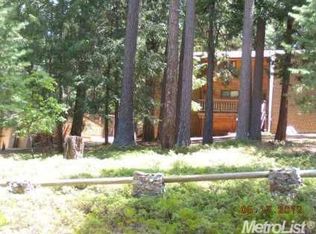
- $400,1003 bd2 ba1.8k sqft9952 Grizzly Flat Rd, Grizzly Flats, CA 95636Off Market
- $424,0003 bd2 ba1.5k sqft5253 Woodhaven Dr, Grizzly Flats, CA 95636Off Market
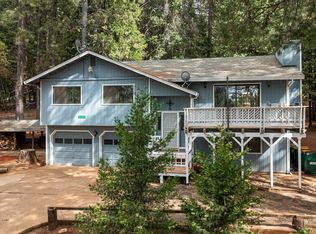
- $270,4003 bd2 ba1.5k sqft5249 Forest View Dr, Grizzly Flats, CA 95636Off Market
- $333,9002 bd2 ba1.3k sqft4940 Mount Pleasant Dr, Grizzly Flats, CA 95636Off Market
- $29,9991.02 Acres4904 Mount Pleasant Dr, Grizzly Flats, CA 95636Lot/Land
- $165,8002 bd2 ba1k sqft5268 Forest View Dr, Grizzly Flats, CA 95636Off Market
- $410,0003 bd2 ba1.6k sqft5235 Woodhaven Dr, Grizzly Flats, CA 95636Off Market
Similar homes
- $399,0003 bd2 ba1.5k sqft5315 Wildberry Dr, Grizzly Flats, CA 95636For Sale
 MLS ID #226060956, Meri Brimhall. MetroList Services of CA
 - $475,0003 bd2 ba2.4k sqft9427 Grizzly Flat Rd, Grizzly Flats, CA 95636For Sale
 MLS ID #226010226, April Stewart. MetroList Services of CA
 - $375,0003 bd2 ba1.8k sqft7031 Pioneer Dr, Grizzly Flats, CA 95636For Sale
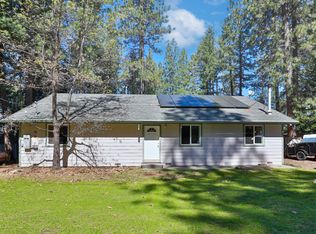 MLS ID #226032249, Marlon Cardenas. MetroList Services of CA
 - $350,0003 bd2 ba1.4k sqft5014 Mount Pleasant Dr, Grizzly Flats, CA 95636For Sale
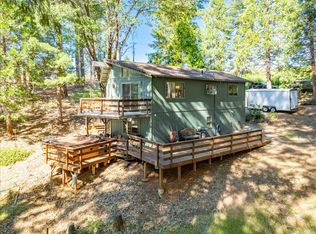 MLS ID #226077014, David Gabris. MetroList Services of CA
 - $439,0004 bd3 ba3.2k sqft5307 Pine Ridge Dr, Grizzly Flats, CA 95636For SaleMLS ID #226043407, Carla Ferrante. MetroList Services of CA
- $359,0002 bd2 ba1.8k sqft4981 Broken Antler Dr, Grizzly Flats, CA 95636For SaleMLS ID #226041713, Christina Holum. MetroList Services of CA
- $319,9003 bd3 ba1.9k sqft5300 Pine Ridge Dr, Grizzly Flats, CA 95636For SaleMLS ID #226072342, Becky Roenspie. MetroList Services of CA
- $425,0002 bd2 ba2.2k sqft27765 Inspiration Dr E, Pioneer, CA 95666For SaleMLS ID #226094381, Jill Gardner. MetroList Services of CA
- $385,0003 bd2 ba1.4k sqft7131 Winding Way, Grizzly Flats, CA 95636For SaleMLS ID #260013835, Heidi Cafarella, Esquire Realty. SDMLS
- $435,0004 bd2 ba1.7k sqft5351 Cosumnes Mine Rd, Somerset, CA 95684For SaleMLS ID #226027583, Polly Rathe. MetroList Services of CA
- $337,0003 bd2 ba1.3k sqft5012 Meadow Glen Dr, Grizzly Flats, CA 95636For SaleMLS ID #226009184, Cheryl Webb. MetroList Services of CA
- $250,0003 bd2 ba1.7k sqft5201 Old Mine Rd, Grizzly Flats, CA 95636For SaleMLS ID #226049655, Randy Merrill. MetroList Services of CA
- $--3 bd2 ba1.5k sqft5646 Daisy Cir, Pollock Pines, CA 95726AuctionAuction.com 2
- $559,0004 bd2 ba1.5k sqft9501 Grizzly Flat Rd, Grizzly Flats, CA 95636For SaleMLS ID #226062307, Christina Holum. MetroList Services of CA
- $415,0003 bd2 ba1.5k sqft6390 Red Robin Rd, Placerville, CA 95667For SaleMLS ID #226083861, Natalie Hirigoyen. MetroList Services of CA
- $365,0003 bd2 ba1.7k sqft28722 Wood Rd, Pioneer, CA 95666For SaleMLS ID #226063767, Yvonne Anglin. MetroList Services of CA
- $449,0004 bd2 ba1.6k sqft3199 Castlewood Cir, Pollock Pines, CA 95726For SaleMLS ID #226091693, Ryan Rinauro. MetroList Services of CA
- $415,0003 bd3 ba2.8k sqft27297 Dew Drop Rd, Pioneer, CA 95666For SaleMLS ID #226063874, Shawna Melville. MetroList Services of CA
- $399,0003 bd2 ba2.2k sqft5582 Sierra Springs Dr, Pollock Pines, CA 95726For SaleMLS ID #226080716, Carolyn Nolan. MetroList Services of CA
- $350,0003 bd2 ba1.3k sqft8370 Grizzly Flat Rd, Somerset, CA 95684For SaleMLS ID #226077181, Mark Bernard. MetroList Services of CA
