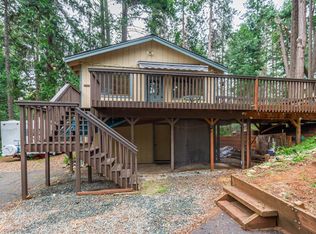
Nestled on a pristine, usable acre within the beautiful non-burned area of Grizzly Flats, this custom home offers the perfect blend of modern luxury and rustic tranquility. From the moment you step inside, the thoughtful design shines through, beginning with an awesome open floor plan anchored by soaring cathedral ceilings. The interior aesthetic strikes a balance between elegance and durability, featuring stunning quartz countertops and high-end tile flooring that provides the warm, inviting look of hardwood with effortless maintenance. Designed for year-round comfort, the home is equipped with central heat and air, complemented by a cozy wood-burning fireplace that serves as the heart of the living space during crisp mountain evenings. Safety and peace of mind were top priorities in the construction, as evidenced by the integrated fire suppression sprinklers, enclosed soffits and a generator hookup. The intelligent layout offers a desirable split-wing configuration, placing two spacious guest bedrooms and a full bath on one side of the home, while the primary suite serves as a private sanctuary on the opposite end. The magic continues outdoors, where the level, one-acre lot provides a rare canvas for hobbyists and nature lovers alike. Shaded by majestic, pines, the property is fully prepared for a sustainable lifestyle with a ready-to-use chicken coop and run, alongside a dedicated playground area for outdoor fun. For the true adventurer, the location is unbeatable; you are just steps away from nearly 400,000 acres of the El Dorado National Forest at the end of the road. Whether you dream of endless hiking, camping, or exploring the great outdoors, this lovingly maintained home offers a front-row seat to the best of California's natural beauty.
Active
Price cut: $26K (6/9)
$399,000
5315 Wildberry Dr, Grizzly Flats, CA 95636
3beds
1,589sqft
Single Family Residence
Built in 2018
1.01 Acres Lot
$398,300 Zestimate®
$251/sqft
$-- HOA
What's special
- 110 days
- 241
- 30
Zillow last checked:
Listing updated:
Listed by:
Meri Brimhall DRE #02092879 916-704-6374,
Keller Williams Realty EDH
Source: MetroList Services of CA,MLS#: 226060956Originating MLS: MetroList Services, Inc.
Facts & features
Interior
Bedrooms & bathrooms
- Bedrooms: 3
- Bathrooms: 2
- Full bathrooms: 2
Dining room
- Features: Dining/Living Combo
Kitchen
- Features: Quartz Counter, Kitchen Island
Heating
- Central, Wood Stove
Cooling
- Ceiling Fan(s), Central Air
Appliances
- Included: Free-Standing Gas Range, Tankless Water Heater
- Laundry: Inside Room
Features
- Flooring: Tile
- Has fireplace: No
Interior area
- Total structure area: 0
- Total interior livable area: 1,589 sqft
Property
Parking
- Total spaces: 2
- Parking features: Attached, RV Possible, Garage Door Opener, Garage Faces Side
- Attached garage spaces: 2
Features
- Fencing: None
Lot
- Size: 1.01 Acres
- Features: Corner Lot
- Topography: Snow Line Above,Trees Many,Snow Line Above,Trees Many
Details
- Additional structures: Other
- Parcel number: 041883009000
- Zoning: R1A
- Special conditions: Standard
Construction
Type & style
- Home type: SingleFamily
- Property subtype: Single Family Residence
Materials
- Wood
- Foundation: Slab
- Roof: Composition
Condition
- Year built: 2018
Utilities & green energy
- Electric: 220 Volts in Laundry
- Sewer: Septic System
- Water: Water District
- Utilities for property: Electric, Propane Tank Leased
Community & HOA
Location
- Region: Grizzly Flats
Financial & listing details
- Price per square foot: $251/sqft
- Tax assessed value: $303,742
- Price range: $399K - $399K
- Date on market: 5/14/2026
Estimated market value
$398,300
$378,000 - $418,000
$3,055/mo
Price history
| Date | Event | Price |
|---|---|---|
| 6/9/2026 | Price change | $399,000-6.1%$251/sqft |
Source: MetroList Services of CA #226060956 Report a problem | ||
| 5/14/2026 | Listed for sale | $425,000+1080.6%$267/sqft |
Source: MetroList Services of CA #226060956 Report a problem | ||
| 2/17/2017 | Sold | $36,000-62.1%$23/sqft |
Source: Public Record Report a problem | ||
| 12/15/2006 | Sold | $95,000$60/sqft |
Source: Public Record Report a problem | ||
Public tax history
| Year | Property taxes | Tax assessment |
|---|---|---|
| 2026 | -- | $303,742 +2% |
| 2025 | $3,192 +2% | $297,787 +2% |
| 2024 | $3,130 +2% | $291,949 +2% |
| 2023 | $3,068 +1.6% | $286,225 +2% |
| 2022 | $3,019 +1.4% | $280,614 +2% |
| 2021 | $2,976 +1.3% | $275,113 +1% |
| 2020 | $2,937 -0.5% | $272,293 +2% |
| 2019 | $2,952 +367.9% | $266,954 +370.7% |
| 2018 | $631 +76.8% | $56,720 +89.1% |
| 2017 | $357 -0.3% | $30,000 |
| 2016 | $358 +40.7% | $30,000 +50% |
| 2015 | $254 | $20,000 |
| 2014 | $254 | $20,000 |
| 2013 | -- | $20,000 -58.8% |
| 2012 | -- | $48,500 |
| 2011 | -- | $48,500 |
| 2010 | -- | $48,500 -10.2% |
| 2009 | -- | $54,000 -22.9% |
| 2008 | -- | $70,000 -26.3% |
| 2007 | -- | $95,000 +159.4% |
| 2006 | -- | $36,618 +2% |
| 2005 | -- | $35,900 +2% |
| 2004 | -- | $35,197 |
Find assessor info on the county website
Monthly payment
Est. payment
Payment breakdown
Explore the cost of this home by adjusting the details. Changes won't be saved.Climate risks
Neighborhood: 95636
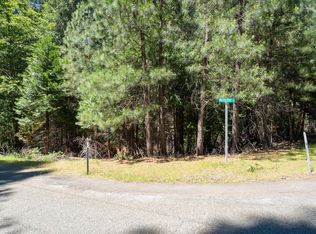
- $--1.22 acres0 Wildberry Dr, Grizzly Flats, CA 95636Off Market
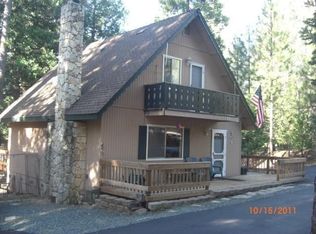
- $369,1003 bd2 ba1.2k sqft5590 Squirrel Hill Dr, Grizzly Flats, CA 95636Off Market
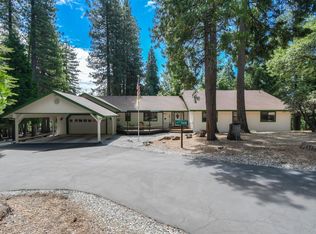
- $571,9003 bd3 ba2.5k sqft5631 Wildrose Dr, Grizzly Flats, CA 95636Off Market
- $368,6001 bd2 ba1.3k sqft5604 Squirrel Hill Dr, Grizzly Flats, CA 95636Off Market
Similar homes
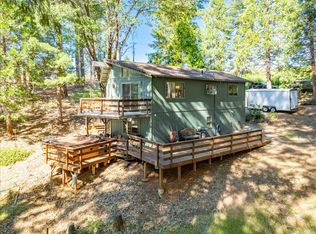
- $350,0003 bd2 ba1.4k sqft5014 Mount Pleasant Dr, Grizzly Flats, CA 95636For Sale
 MLS ID #226077014, David Gabris. MetroList Services of CA
 - $424,0003 bd2 ba1.3k sqft7000 Pioneer Dr, Grizzly Flats, CA 95636For Sale
 MLS ID #226050659, Debbie Frey. MetroList Services of CA
 - $--3 bd2 ba1.5k sqft5646 Daisy Cir, Pollock Pines, CA 95726Auction
 Auction.com 2
 - $415,0003 bd2 ba1.7k sqft5027 Golden Ct, Pollock Pines, CA 95726For Sale
 MLS ID #226105680, Alexander Mackey. MetroList Services of CA
Local buyer's agents are ready to help
