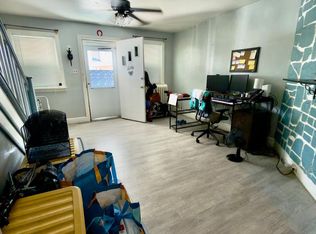
Welcome to this Move In Ready Freshly Painted 3 Bedroom, 1 Bath, Well Maintained Home all on a quiet street. Hardwood Floors, Updated Eat In Kitchen with Stainless Steel Range. Updated Bathroom. Enter into the Enclosed Porch which can be used a Bonus Room, leading into the Living Room, Dining Room and Eat In Kitchen. Kitchen has direct access to the Backyard for Relaxing or Gardening. Living Room and Dining Room have Hardwood Floors and New Ceiling Fans. Upstairs 3 Bedrooms with Hardwood Floors and New Ceiling Fans. Updated Bathroom is also Upstairs. Full Basement just waiting for Your Creative Touch. There is also a door leading to the backyard. Newer Gas Heater and Newer Gas Water Heater. Excellent Opportunity for a Home Owner or Investor.
For sale
$130,000
5243 N 2nd St, Philadelphia, PA 19120
3beds
1,339sqft
Townhouse
Built in 1930
1,307 Square Feet Lot
$-- Zestimate®
$97/sqft
$-- HOA
What's special
Full basementDining roomQuiet streetStainless steel rangeFreshly paintedHardwood floorsUpdated eat in kitchen
- 2 days
- 146
- 15
Zillow last checked:
Listing updated:
Listed by:
Susan Breault 215-757-6100,
Keller Williams Real Estate-Langhorne (215) 757-6100
Source: Bright MLS,MLS#: PAPH2667878
Facts & features
Interior
Bedrooms & bathrooms
- Bedrooms: 3
- Bathrooms: 1
- Full bathrooms: 1
Rooms
- Room types: Living Room, Dining Room, Kitchen
Dining room
- Level: Main
Kitchen
- Level: Main
Living room
- Level: Main
Heating
- Radiator, Natural Gas
Cooling
- Ceiling Fan(s), Electric
Appliances
- Included: Oven/Range - Gas, Refrigerator, Gas Water Heater
- Laundry: In Basement
Features
- Ceiling Fan(s), Eat-in Kitchen, Formal/Separate Dining Room
- Flooring: Hardwood
- Basement: Full
- Has fireplace: No
Interior area
- Total structure area: 1,339
- Total interior livable area: 1,339 sqft
- Finished area above ground: 1,339
Property
Parking
- Parking features: On Street
- Has uncovered spaces: Yes
Accessibility
- Accessibility features: None
Features
- Levels: Two
- Stories: 2
- Exterior features: Awning(s)
- Pool features: None
Lot
- Size: 1,307 Square Feet
Details
- Additional structures: Above Grade
- Parcel number: 422400400
- Zoning: RSA5
- Special conditions: Standard
Construction
Type & style
- Home type: Townhouse
- Architectural style: AirLite
- Property subtype: Townhouse
Materials
- Brick, Vinyl Siding
- Foundation: Permanent
Condition
- Good
- New construction: No
- Year built: 1930
Utilities & green energy
- Sewer: Public Sewer
- Water: Public
Community & HOA
Community
- Subdivision: Olney
HOA
- Has HOA: No
Location
- Region: Philadelphia
- Municipality: PHILADELPHIA
Financial & listing details
- Price per square foot: $97/sqft
- Tax assessed value: $151,100
- Annual tax amount: $2,115
- Date on market: 9/8/2026
- Listing agreement: Exclusive Right To Sell
- Listing terms: Cash,Conventional,FHA
- Inclusions: Refrigerator In "as Is" Condition With No Monetary Value
- Ownership: Fee Simple
Estimated market value
Not available
Estimated sales range
Not available
Not available
Price history
| Date | Event | Price |
|---|---|---|
| 9/8/2026 | Listed for sale | $130,000+550%$97/sqft |
Source:  Bright MLS #PAPH2667878 Report a problem Bright MLS #PAPH2667878 Report a problem | ||
| 6/2/1992 | Sold | $20,001$15/sqft |
Source: Agent Provided Report a problem | ||
Public tax history
| Year | Property taxes | Tax assessment |
|---|---|---|
| 2025 | $2,118 +35.1% | $151,300 +35.1% |
| 2024 | $1,568 | $112,000 |
| 2023 | $1,568 +9.9% | $112,000 |
| 2022 | $1,426 | -- |
| 2021 | $1,426 +26.9% | -- |
| 2018 | $1,124 | -- |
| 2017 | $1,124 -8.5% | -- |
| 2016 | $1,229 | -- |
| 2015 | $1,229 | -- |
| 2014 | $1,229 +4.5% | $87,800 +779.4% |
| 2012 | $1,177 | $9,984 |
| 2011 | -- | $9,984 |
| 2010 | -- | $9,984 |
| 2009 | -- | $9,984 |
| 2008 | -- | $9,984 |
| 2007 | -- | $9,984 +6.8% |
| 2006 | -- | $9,344 |
| 2005 | -- | $9,344 |
| 2004 | -- | $9,344 +7.7% |
| 2003 | -- | $8,672 |
| 2002 | -- | $8,672 +10.6% |
| 2000 | -- | $7,840 +8.4% |
| 1999 | -- | $7,232 |
Find assessor info on the county website
Monthly payment
Est. payment
Payment breakdown
Explore the cost of this home by adjusting the details. Changes won't be saved.Climate risks
Neighborhood: Olney
Nearby schools
Schools provided by the listing agent
- District: The School District Of Philadelphia
Source: Bright MLS. This data may not be complete. We recommend contacting the local school district to confirm school assignments for this home.

Similar homes
- $149,9003 bd2 ba1k sqft4506 Hurley St, Philadelphia, PA 19120For Sale
 MLS ID #PAPH2668268, Celly Martinez, Quality Real Estate-Broad St. Bright MLS
 - $99,9003 bd1 ba1.1k sqft264 W Sheldon St, Philadelphia, PA 19120For Sale
 MLS ID #PAPH2667732, Lee M Abrams, Higgins & Welch Real Estate, Inc.. Bright MLS
 - $130,0003 bd1 ba1.2k sqft310 E Sheldon St, Philadelphia, PA 19120For SaleMLS ID #PAPH2658716, Denise Frazier, Keller Williams Main Line. Bright MLS
- $129,9003 bd1 ba1k sqft4934 Boudinot St, Philadelphia, PA 19120For Sale
 MLS ID #PAPH2664242, Joseph Rey, RE/MAX One Realty. Bright MLS
 - $124,7003 bd2 ba972 sqft234 Furley St, Philadelphia, PA 19120For SaleMLS ID #PAPH2664032, Sergio Giraldo, Rehobot Real Estate, LLC. Bright MLS
- $125,0003 bd1 ba1.1k sqft558 Geneva Ave, Philadelphia, PA 19120For SaleMLS ID #PAPH2652830, Keionna Williams, EXP Realty, LLC. Bright MLS
- $131,9003 bd1 ba1k sqft255 Widener St, Philadelphia, PA 19120For SaleMLS ID #PAPH2639424, Mr. Jose L Cruz, Liberty REO Realty. Bright MLS
- $175,0003 bd1 ba1.1k sqft551 W Duncannon Ave, Philadelphia, PA 19120For SaleMLS ID #PAPH2654202, Richard DiPrimio, Keller Williams Real Estate - West Chester. Bright MLS
- $150,0003 bd2 ba1.3k sqft355 E Eleanor St, Philadelphia, PA 19120For SaleMLS ID #PAPH2648724, Giang Emerich, Mercury Real Estate Group. Bright MLS
- $120,0003 bd3 ba1.2k sqft915 Wagner Ave, Philadelphia, PA 19141For SaleMLS ID #PAPH2666616, Moshe Adika, TCS Management, LLC. Bright MLS
- $105,0003 bd2 ba1.1k sqft227 W Sheldon St, Philadelphia, PA 19120For SaleMLS ID #PAPH2660484, Michael Solomon, Opus Elite Real Estate. Bright MLS
- $140,0003 bd1 ba1.1k sqft4811 N 8th St, Philadelphia, PA 19120For SaleMLS ID #PAPH2650384, LEVIS HARRIS, EXP Realty, LLC. Bright MLS
- $169,0002 bd1 ba800 sqft4615 Weymouth St, Philadelphia, PA 19120For SaleMLS ID #PAPH2665640, FAZAL SHAKOOR, RE/MAX Select Group. Bright MLS
- $120,0003 bd1 ba1.2k sqft4748 Rorer St, Philadelphia, PA 19120For SaleMLS ID #PAPH2622658, tal iss, ISS Realty, LLC. Bright MLS
- $145,0003 bd2 ba1k sqft221 Widener St, Philadelphia, PA 19120For SaleMLS ID #PAPH2652964, Rich Cassell, KW Empower. Bright MLS
- $124,9003 bd1 ba1.1k sqft4445 N Marshall St, Philadelphia, PA 19140For SaleMLS ID #PAPH2664788, Jae Owens, Domain Real Estate Group, LLC. Bright MLS
- $154,5003 bd1 ba1.2k sqft319 W Duncannon Ave, Philadelphia, PA 19120For SaleMLS ID #PAPH2598810, Mr. Michael A Giangiordano II, Century 21 Forrester Real Estate. Bright MLS
- $155,0003 bd2 ba1.3k sqft1102 W Wyoming Ave, Philadelphia, PA 19140For SaleMLS ID #PAPH2666720, Bnita Govens, BHHS Fox & Roach-Jenkintown. Bright MLS
- $130,0004 bd2 ba1.9k sqft5961 N Leithgow St, Philadelphia, PA 19120For SaleMLS ID #PAPH2623460, Wayne Frink, Frink Realty, LLC. Bright MLS
- $165,0003 bd1 ba1.1k sqft309 Rosemar St, Philadelphia, PA 19120For SaleMLS ID #PAPH2666678, Andrea Donofrio, New Age Realty Group Inc. Bright MLS
