Welcome to the Shoreland Arch House. We don't often name homes. They usually earn that distinction on their own. This one certainly has. A timeless tudor so defined by its ''arches.'' Gracefully framed arched doorways welcome you from room to room where rich original woodwork AND handcrafted and timeless architectural details tell the story of a home built to last. Newly installed red oak floors warm the kitchen, perfectly complementing the cabinetry. Leaded glass windows welcome streams of natural light. Original dining room built-ins quietly tell stories of generations past. Step outside to an expansive, fully fenced backyard, complete with a 2.5-car garage and room to gather, play, and unwind. Every corner feels as though it belongs to the pages of a storybook.
Contingent
$559,000
5244 N Shoreland AVENUE, Whitefish Bay, WI 53217
3beds
1,502sqft
:
Get pre-qualified$4,086/mo
Single Family Residence
Built in 1936
5,662 Square Feet Lot
$588,300 Zestimate®
$372/sqft
$-- HOA
What's special
- 12 days |
- 1,098 |
- 81 |
Likely to sell faster than
Zillow last checked:
Listing updated:
Listed by:
Double Boldt Real Estate Team* 414-807-6812,
Keller Williams-MNS Wauwatosa
Source: WIREX MLS,MLS#: 1971744 Originating MLS: Metro MLS
Originating MLS: Metro MLSFacts & features
Interior
Bedrooms & bathrooms
- Bedrooms: 3
- Bathrooms: 2
- Full bathrooms: 1
- 1/2 bathrooms: 1
Primary bedroom
- Level: Upper
- Area: 169
- Dimensions: 13 x 13
Bedroom 2
- Level: Upper
- Area: 140
- Dimensions: 14 x 10
Bedroom 3
- Level: Upper
- Area: 121
- Dimensions: 11 x 11
Bathroom
- Features: Ceramic Tile, Shower Over Tub
Dining room
- Level: Main
- Area: 117
- Dimensions: 13 x 9
Kitchen
- Level: Main
- Area: 108
- Dimensions: 12 x 9
Living room
- Level: Main
- Area: 234
- Dimensions: 18 x 13
Office
- Level: Main
- Area: 70
- Dimensions: 10 x 7
Heating
- Natural Gas, Forced Air, Radiant/Hot Water
Appliances
- Included: Dishwasher, Disposal, Dryer, Microwave, Range, Refrigerator, Washer
Features
- Flooring: Wood
- Basement: Block,Full
Interior area
- Total structure area: 1,502
- Total interior livable area: 1,502 sqft
- Finished area above ground: 1,502
Property
Parking
- Total spaces: 2.5
- Parking features: Garage Door Opener, Detached, 2 Car
- Garage spaces: 2.5
Features
- Levels: One and One Half
- Stories: 1
- Patio & porch: Deck
- Fencing: Fenced Yard
Lot
- Size: 5,662 Square Feet
- Features: Sidewalks
Details
- Parcel number: 1970403000
- Zoning: RES
Construction
Type & style
- Home type: SingleFamily
- Architectural style: Tudor/Provincial
- Property subtype: Single Family Residence
Materials
- Stone, Brick/Stone, Vinyl Siding
Condition
- 21+ Years
- New construction: No
- Year built: 1936
Utilities & green energy
- Sewer: Public Sewer
- Water: Public
Community & HOA
Location
- Region: Whitefish Bay
- Municipality: Whitefish Bay
Financial & listing details
- Price per square foot: $372/sqft
- Tax assessed value: $460,000
- Annual tax amount: $6,614
- Date on market: 7/24/2026
- Inclusions: Refrigerator, Stove, Dishwasher, Microwave, Garbage Disposal, Garage Refrigerator, Egdo, Blinds In Home, Bedroom Window Rod, Dryer, Washer, Basement Workbench, Basement Shelving, Basement Cabinets In Laundry.
- Exclusions: Sellers Personal Property, Dining Room Rods, Dining Room Light Fixture, Blink Doorbell.
Estimated market value
$588,300
$559,000 - $618,000
$2,971/mo
Price history
| Date | Event | Price |
|---|---|---|
| 7/27/2026 | Contingent | $559,000$372/sqft |
Source:  WIREX MLS #1971744 Report a problem WIREX MLS #1971744 Report a problem | ||
| 7/24/2026 | Listed for sale | $559,000+4.5%$372/sqft |
Source: WIREX MLS #1971744 Report a problem | ||
| 2/13/2025 | Sold | $535,000+1.9%$356/sqft |
Source: WIREX MLS #1901075 Report a problem | ||
| 12/14/2024 | Contingent | $525,000$350/sqft |
Source: WIREX MLS #1901075 Report a problem | ||
| 12/10/2024 | Listed for sale | $525,000+14.1%$350/sqft |
Source: WIREX MLS #1901075 Report a problem | ||
| 4/28/2023 | Sold | $460,000-1.9%$306/sqft |
Source: WIREX MLS #1825300 Report a problem | ||
| 3/8/2023 | Contingent | $469,000$312/sqft |
Source: WIREX MLS #1825300 Report a problem | ||
| 3/6/2023 | Listed for sale | $469,000+56.3%$312/sqft |
Source: WIREX MLS #1825300 Report a problem | ||
| 3/16/2012 | Sold | $300,000-6.2%$200/sqft |
Source: Public Record Report a problem | ||
| 9/28/2011 | Listed for sale | $319,900-8.6%$213/sqft |
Source: Shorewest Realtors- Northshore Office #1223058 Report a problem | ||
| 3/15/2007 | Sold | $349,900+15.9%$233/sqft |
Source: Public Record Report a problem | ||
| 5/8/2003 | Sold | $302,000+77.6%$201/sqft |
Source: Public Record Report a problem | ||
| 12/12/1996 | Sold | $170,000$113/sqft |
Source: Public Record Report a problem | ||
Public tax history
| Year | Property taxes | Tax assessment |
|---|---|---|
| 2024 | $6,254 -17.6% | $460,000 +13.7% |
| 2023 | $7,590 +1.5% | $404,700 |
| 2022 | $7,476 -14.7% | $404,700 |
| 2021 | $8,761 | $404,700 |
| 2020 | $8,761 -2.1% | $404,700 |
| 2019 | $8,949 +4.4% | $404,700 +19.2% |
| 2018 | $8,569 +9.3% | $339,600 |
| 2017 | $7,842 +0.6% | $339,600 |
| 2016 | $7,792 +0.6% | $339,600 |
| 2015 | $7,747 +1.5% | $339,600 |
| 2014 | $7,636 +2.2% | $339,600 +0.3% |
| 2012 | $7,473 -0.7% | $338,500 |
| 2010 | $7,523 +6.6% | $338,500 |
| 2009 | $7,060 +4.7% | $338,500 |
| 2008 | $6,743 -1% | $338,500 |
| 2007 | $6,811 +4.5% | $338,500 +43.9% |
| 2006 | $6,517 +1.8% | $235,300 |
| 2005 | $6,399 -0.3% | $235,300 |
| 2004 | $6,416 +4.5% | $235,300 |
| 2003 | $6,139 +2% | $235,300 |
| 2002 | $6,019 +3.4% | $235,300 |
| 2001 | $5,820 +8.9% | $235,300 +36.5% |
| 2000 | $5,347 +8.6% | $172,400 +4.1% |
| 1999 | $4,923 | $165,600 |
Find assessor info on the county website
Monthly payment
Est. payment
Payment breakdown
Explore the cost of this home by adjusting the details. Changes won't be saved.Climate risks
Neighborhood: 53217
Nearby schools
GreatSchools rating
- 10/10Richards Elementary SchoolGrades: PK-5Distance: 0.8 mi
- 10/10Whitefish Bay Middle SchoolGrades: 6-8Distance: 0.6 mi
- 10/10Whitefish Bay High SchoolGrades: 9-12Distance: 0.7 mi
Schools provided by the listing agent
- Elementary: Richards
- Middle: Whitefish Bay
- High: Whitefish Bay
- District: Whitefish Bay
Source: WIREX MLS. This data may not be complete. We recommend contacting the local school district to confirm school assignments for this home.
- $295,0005 bd4 ba3.5k sqft5238 N Shoreland Ave, Whitefish Bay, WI 53217Sold

- $666,3005 bd2 ba1.9k sqft5250 N Shoreland Ave, Whitefish Bay, WI 53217Off Market
- $661,3003 bd3 ba1.6k sqft5232 N Shoreland Ave, Whitefish Bay, WI 53217Off Market
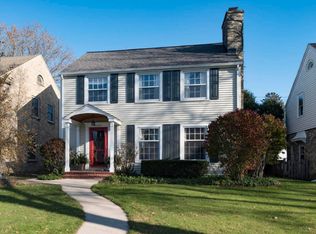
- $755,0003 bd1 ba-- sqft5256 N Shoreland Ave, Whitefish Bay, WI 53217Off Market
- $595,0003 bd1 ba-- sqft5226 N Shoreland Ave, Whitefish Bay, WI 53217Off Market
- $912,6004 bd3 ba2.6k sqft5262 N Shoreland Ave, Whitefish Bay, WI 53217Off Market
- $769,1003 bd2 ba2.6k sqft5243 N Santa Monica Blvd, Whitefish Bay, WI 53217Off Market
- $759,2003 bd3 ba2.3k sqft5251 N Santa Monica Blvd, Whitefish Bay, WI 53217Off Market
A local agent can set up tours, give advice and negotiate with sellers.
A local lender can help you make sure your offer is ready when you are.
Similar homes
- $559,9003 bd3 ba1.6k sqft6261 N Bay Ridge AVENUE, Whitefish Bay, WI 53217Active
 MLS ID #1969605, Gundrum Group*. WIREX MLS
 - $624,9003 bd2 ba2.1k sqft5074 N Hollywood AVENUE, Whitefish Bay, WI 53217Active
 MLS ID #1962960, Bonnie Johnson. WIREX MLS
 - $475,0003 bd2 ba1.7k sqft4315 N Wildwood AVENUE, Shorewood, WI 53211Active
 MLS ID #1969007, Courtney Barnard. WIREX MLS
 - $550,0003 bd3 ba2.2k sqft1850 N Arlington PLACE, Milwaukee, WI 53202Active
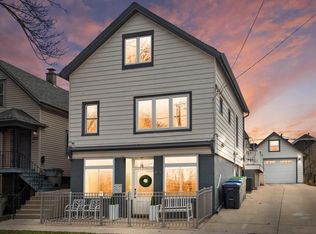 MLS ID #1967049, Kristel Sikora. WIREX MLS
 - $429,9003 bd2 ba2.1k sqft10336 W Park Ridge AVENUE, Wauwatosa, WI 53222ActiveMLS ID #1974469, Marie Grandelis. WIREX MLS
- $399,0003 bd3 ba2k sqft10431 W Courtland AVENUE, Wauwatosa, WI 53225ActiveMLS ID #1974282, Dan Konicek. WIREX MLS
- $499,9003 bd2 ba1.8k sqft8319 S Woodridge DRIVE, Oak Creek, WI 53154ActiveMLS ID #1974310, Judy Pemberton. WIREX MLS
- $424,9003 bd2 ba2.1k sqft6816 Cedar STREET, Wauwatosa, WI 53213ActiveMLS ID #1974456, The Nienow Team*. WIREX MLS
- $369,9993 bd2 ba1.6k sqft9224 N Fairy Chasm LANE, Brown Deer, WI 53223ActiveMLS ID #1974785, The Hupke Team*. WIREX MLS
- $499,0003 bd3 ba2k sqft1750 N Palmer STREET, Milwaukee, WI 53212ActiveMLS ID #1960737, Daria Aitken-Siegel. WIREX MLS
- $359,0003 bd2 ba1.6k sqft426 N 70th STREET, Wauwatosa, WI 53213ActiveMLS ID #1974440, Michael Desjardin. WIREX MLS
- $489,9003 bd3 ba2k sqft119 E Ohio AVENUE, Milwaukee, WI 53207ActiveMLS ID #1973911, Liz Finn-Gorski. WIREX MLS
- $575,0004 bd2 ba2.2k sqft7620 W Drexel AVENUE, Franklin, WI 53132ActiveMLS ID #1971962, Sarah Oberbrunner. WIREX MLS
- $464,9003 bd2 ba2k sqftN61W23015 Silver Spring DRIVE, Sussex, WI 53089ActiveMLS ID #1974534, Jennifer Konop. WIREX MLS
- $329,9004 bd2 ba1.5k sqft3480 N Bremen STREET, Milwaukee, WI 53212ActiveMLS ID #1973677, Lindsay Andrews. WIREX MLS
- $339,9003 bd2 ba1.7k sqft2525 N Pierce STREET, Milwaukee, WI 53212ActiveMLS ID #1973482, Shar Borg Team*. WIREX MLS
- $415,0003 bd2 ba1.2k sqft8313 Stickney AVENUE, Wauwatosa, WI 53213ActiveMLS ID #1973876, Judi Heinz. WIREX MLS
- $419,9004 bd2 ba1.9k sqft10727 W Grantosa DRIVE, Wauwatosa, WI 53222ActiveMLS ID #1974672, Keith Washington. WIREX MLS
- $524,9003 bd2 ba1.6k sqft134 N 91st PLACE, Milwaukee, WI 53226ActiveMLS ID #1970270, Scott Campbell. WIREX MLS
- $329,9003 bd2 ba1.3k sqft1540 N 60th STREET, Milwaukee, WI 53208ActiveMLS ID #1974697, Tyler Vandermolen. WIREX MLS
