Classic Whitefish Bay charm with space that surprises! This beautifully maintained 4BR, 2BA bungalow blends timeless character with thoughtful updates. Gorgeous hardwood floors, restored built-ins and architectural details shine throughout. The updated kitchen features granite counters, custom maple cabinetry, breakfast bar, double oven and high-end cooktop. Upstairs is a true standout--an expansive studio-style great room with built-in shelving, plus 4th bedroom, full bath and walk-in closet, offering incredible flexibility. Enjoy a covered front porch, fenced yard with bluestone patio and 2-car garage. Newer roof/seamless gutters, Furnace & chimney add peace of mind. Fantastic walkable location near schools, library, coffee shops, markets, beer garden and beloved WFB community traditions
Active
$599,900
5074 N Hollywood AVENUE, Whitefish Bay, WI 53217
4beds
2,198sqft
:
Get pre-qualified$4,426/mo
Single Family Residence
Built in 1924
5,227 Square Feet Lot
$604,300 Zestimate®
$273/sqft
$-- HOA
What's special
High-end cooktopExpansive studio-style great roomWalk-in closetBreakfast barArchitectural detailsRestored built-insNewer roof
- 4 hours |
- 192 |
- 2 |
Zillow last checked:
Listing updated:
Listed by:
Bonnie Johnson 262-227-0277,
RE/MAX Lakeside-Central
Source: WIREX MLS,MLS#: 1975380 Originating MLS: Metro MLS
Originating MLS: Metro MLSFacts & features
Interior
Bedrooms & bathrooms
- Bedrooms: 4
- Bathrooms: 2
- Full bathrooms: 2
- Main level bedrooms: 3
Primary bedroom
- Level: Upper
- Area: 196
- Dimensions: 14 x 14
Bedroom 2
- Level: Main
- Area: 144
- Dimensions: 12 x 12
Bedroom 3
- Level: Main
- Area: 169
- Dimensions: 13 x 13
Bedroom 4
- Level: Main
- Area: 110
- Dimensions: 10 x 11
Bathroom
- Features: Tub Only, Ceramic Tile, Shower Over Tub
Dining room
- Level: Main
- Area: 121
- Dimensions: 11 x 11
Kitchen
- Level: Main
- Area: 187
- Dimensions: 17 x 11
Living room
- Level: Main
- Area: 221
- Dimensions: 13 x 17
Heating
- Natural Gas, Forced Air
Cooling
- Central Air
Appliances
- Included: Cooktop, Dishwasher, Dryer, Microwave, Oven, Refrigerator, Washer
Features
- High Speed Internet, Walk-In Closet(s), Walk-thru Bedroom, Kitchen Island
- Flooring: Wood
- Basement: Block,Full
Interior area
- Total structure area: 2,198
- Total interior livable area: 2,198 sqft
Property
Parking
- Total spaces: 2
- Parking features: Garage Door Opener, Attached, 2 Car
- Attached garage spaces: 2
Features
- Levels: One and One Half
- Stories: 1
- Fencing: Fenced Yard
Lot
- Size: 5,227 Square Feet
- Features: Sidewalks
Details
- Parcel number: 1962960
- Zoning: RES
Construction
Type & style
- Home type: SingleFamily
- Architectural style: Bungalow
- Property subtype: Single Family Residence
Materials
- Aluminum Trim, Vinyl Siding
Condition
- 21+ Years
- New construction: No
- Year built: 1924
Utilities & green energy
- Sewer: Public Sewer
- Water: Public
- Utilities for property: Cable Available
Community & HOA
Location
- Region: Whitefish Bay
- Municipality: Whitefish Bay
Financial & listing details
- Price per square foot: $273/sqft
- Tax assessed value: $622,700
- Annual tax amount: $9,252
- Date on market: 8/8/2026
- Inclusions: Stove/Oven, Refrigerator, Dishwasher, Washer/Dryer Upstairs Armoire
- Exclusions: Sellers Personal Property
Estimated market value
$604,300
$574,000 - $635,000
$3,429/mo
Price history
| Date | Event | Price |
|---|---|---|
| 8/8/2026 | Listed for sale | $599,900-4%$273/sqft |
Source:  WIREX MLS #1975380 Report a problem WIREX MLS #1975380 Report a problem | ||
| 8/8/2026 | Listing removed | $624,900$284/sqft |
Source: WIREX MLS #1962960 Report a problem | ||
| 6/25/2026 | Price change | $624,900-3.9%$284/sqft |
Source: WIREX MLS #1962960 Report a problem | ||
| 5/18/2026 | Listed for sale | $650,000$296/sqft |
Source: WIREX MLS #1962960 Report a problem | ||
Public tax history
| Year | Property taxes | Tax assessment |
|---|---|---|
| 2024 | $8,485 +5.8% | $622,700 +45.7% |
| 2023 | $8,017 +1.4% | $427,300 |
| 2022 | $7,907 -14.5% | $427,300 |
| 2021 | $9,250 | $427,300 |
| 2020 | $9,250 -2.1% | $427,300 |
| 2019 | $9,449 +9.4% | $427,300 +24.8% |
| 2018 | $8,637 +9.3% | $342,300 |
| 2017 | $7,906 +0.6% | $342,300 |
| 2016 | $7,856 +0.6% | $342,300 |
| 2015 | $7,810 +1.5% | $342,300 |
| 2014 | $7,698 +3.7% | $342,300 +1.8% |
| 2012 | $7,422 +1.1% | $336,300 |
| 2010 | $7,341 +4.7% | $336,300 |
| 2009 | $7,013 +4.7% | $336,300 |
| 2008 | $6,699 -1% | $336,300 |
| 2007 | $6,766 +2.2% | $336,300 +40.7% |
| 2006 | $6,623 +1.8% | $239,100 |
| 2005 | $6,503 -0.3% | $239,100 |
| 2004 | $6,520 +4.5% | $239,100 |
| 2003 | $6,239 +2% | $239,100 |
| 2002 | $6,116 +3.4% | $239,100 |
| 2001 | $5,914 +21.3% | $239,100 +52.1% |
| 2000 | $4,876 +4.3% | $157,200 |
| 1999 | $4,673 | $157,200 |
Find assessor info on the county website
Monthly payment
Est. payment
Payment breakdown
Explore the cost of this home by adjusting the details. Changes won't be saved.Climate risks
Neighborhood: 53217
Nearby schools
GreatSchools rating
- 10/10Cumberland Elementary SchoolGrades: PK-5Distance: 0.5 mi
- 10/10Whitefish Bay Middle SchoolGrades: 6-8Distance: 0.4 mi
- 10/10Whitefish Bay High SchoolGrades: 9-12Distance: 0.4 mi
Schools provided by the listing agent
- Middle: Whitefish Bay
- High: Whitefish Bay
- District: Whitefish Bay
Source: WIREX MLS. This data may not be complete. We recommend contacting the local school district to confirm school assignments for this home.
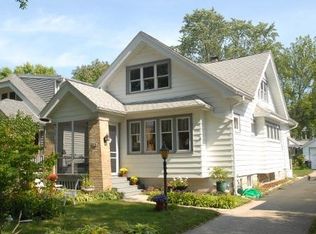
- $527,2003 bd3 ba1.8k sqft5070 N Hollywood Ave, Whitefish Bay, WI 53217Off Market
- $485,8003 bd1 ba-- sqft5064 N Hollywood Ave, Whitefish Bay, WI 53217Off Market
- $553,1003 bd2 ba-- sqft5100 N Hollywood Ave, Whitefish Bay, WI 53217Off Market
- $588,6004 bd1 ba-- sqft5060 N Hollywood Ave, Whitefish Bay, WI 53217Off Market
- $545,4003 bd1 ba-- sqft5106 N Hollywood Ave, Whitefish Bay, WI 53217Off Market
- $421,4004 bd1 ba-- sqft5075 N Idlewild Ave, Whitefish Bay, WI 53217Off Market
- $518,9005 bd1 ba-- sqft5071 N Idlewild Ave, Whitefish Bay, WI 53217Off Market
- $728,6003 bd2 ba-- sqft5065 N Idlewild Ave, Whitefish Bay, WI 53217Off Market
A local agent can set up tours, give advice and negotiate with sellers.
A local lender can help you make sure your offer is ready when you are.
Similar homes
- $599,0004 bd2 ba2.3k sqft6319 N Bay Ridge AVENUE, Whitefish Bay, WI 53217Active
 MLS ID #1964836, Alan Alteri. WIREX MLS
 - $409,9002 bd1 ba1.2k sqft5008 N Elkhart AVENUE, Whitefish Bay, WI 53217Active
 MLS ID #1974995, Joseph Jewell. WIREX MLS
 - $565,0004 bd3 ba2.7k sqft6411 N Bittersweet LANE, Glendale, WI 53217Active
 MLS ID #1971867, Camille Sowa. WIREX MLS
 - $635,0003 bd3 ba2.2k sqft8934 N Lake DRIVE, Bayside, WI 53217Active
 MLS ID #1974383, Latisha James. WIREX MLS
 - $575,0003 bd3 ba1.7k sqft1323 N Astor STREET, Milwaukee, WI 53202ActiveMLS ID #1974992, Joseph Jewell. WIREX MLS
- $549,9004 bd2 ba1.6k sqft2454 Lefeber AVENUE, Wauwatosa, WI 53213ActiveMLS ID #1974782, Paula Langlois. WIREX MLS
- $599,0005 bd3 ba2.9k sqft4915 W Woodlawn COURT, Milwaukee, WI 53208ActiveMLS ID #1974442, Pat Tasker. WIREX MLS
- $539,9004 bd3 ba2.9k sqft2745 N 117th PLACE, Wauwatosa, WI 53222ActiveMLS ID #1975084, Rudy Gudgeon. WIREX MLS
- $579,9003 bd4 ba2k sqft14335 W Meadowshire COURT, New Berlin, WI 53151ActiveMLS ID #1975226, Benson Group*. WIREX MLS
- $599,9003 bd2 ba2.3k sqft7405 Milwaukee AVENUE, Wauwatosa, WI 53213ActiveMLS ID #1974033, Jennifer Landro Real Estate Team*. WIREX MLS
- $434,9004 bd3 ba2.8k sqft2205 N 71st STREET, Wauwatosa, WI 53213ActiveMLS ID #1975167, Pat McMahon. WIREX MLS
- $529,9004 bd2 ba2.3k sqft4116 N Woodburn STREET #4118, Shorewood, WI 53211ActiveMLS ID #1967629, Michael Lu. WIREX MLS
- $339,9004 bd2 ba2.9k sqft2565 N Grant BOULEVARD, Milwaukee, WI 53210ActiveMLS ID #1974595, Shar Borg Team*. WIREX MLS
- $799,9004 bd3 ba2.9k sqft3482 N Frederick AVENUE, Milwaukee, WI 53211ActiveMLS ID #1973728, HIGHMARK RE Group*. WIREX MLS
- $419,9004 bd2 ba1.9k sqft10727 W Grantosa DRIVE, Wauwatosa, WI 53222ActiveMLS ID #1974672, Keith Washington. WIREX MLS
- $519,9003 bd3 ba2.2k sqftN103W16612 Country COURT, Germantown, WI 53022ActiveMLS ID #1974956, Enlighten Realty Group*. WIREX MLS
- $375,0004 bd2 ba1.9k sqft5223 W Hayes AVENUE, West Allis, WI 53219ActiveMLS ID #1974908, Peter Stefaniak. WIREX MLS
- $549,9004 bd3 ba2.5k sqft628 Port Washington ROAD, Grafton, WI 53024ActiveMLS ID #1971949, Melissa Bradley. WIREX MLS
- $575,0004 bd2 ba2.2k sqft7620 W Drexel AVENUE, Franklin, WI 53132ActiveMLS ID #1971962, Sarah Oberbrunner. WIREX MLS
- $449,9003 bd2 ba1.3k sqftN51W16590 Fair Oak COURT, Menomonee Falls, WI 53051ActiveMLS ID #1975016, The Italiano Team*. WIREX MLS
