Welcome to a rare mixed-use opportunity in Lowell — offering both prime commercial space with room to expand on the unfinished 2nd floor and a spacious residential unit on the property. This well-located building features two retail storefronts on the ground level with off street parking, ideal for small businesses, office space, or rental income. With strong street visibility and steady traffic along Chelmsford Street, these units provide excellent potential for owners or investors seeking built-in cash flow. You’ll find parking for up to 10+ vehicles plus a carport on the Plain Street side — a valuable asset for both commercial tenants and residents in this high-demand area. Between the commercial units sits a generous 4–5 bedroom residential, offering large bedrooms, a flexible floor plan, and plenty of space to customize. Perfect for an owner-occupant or as an additional rental, this home adds versatility to the property’s income potential.
Pending
$695,000
525 Chelmsford St, Lowell, MA 01851
--beds
0baths
3,774sqft
3 Family
Built in 1920
-- sqft lot
$666,300 Zestimate®
$184/sqft
$-- HOA
What's special
- 262 days
- 110
- 2
Zillow last checked:
Listing updated:
Listed by:
Raymond Boutin 978-502-8352,
RE/MAX Innovative Properties 978-452-4432
Source: MLS PIN,MLS#: 73460680
Facts & features
Interior
Bedrooms & bathrooms
- Bathrooms: 0
Heating
- Baseboard, Natural Gas
Cooling
- Wall Unit(s), None
Appliances
- Included: Range, Refrigerator
- Laundry: Electric Dryer Hookup, Washer Hookup
Features
- Living Room, Dining Room, Kitchen, Laundry Room
- Basement: Partial
- Has fireplace: No
Interior area
- Total structure area: 3,774
- Total interior livable area: 3,774 sqft
- Finished area above ground: 3,774
Property
Parking
- Total spaces: 16
- Parking features: Paved Drive, Off Street
- Garage spaces: 1
- Uncovered spaces: 15
Features
- Patio & porch: Enclosed
Lot
- Size: 0.25 Acres
Details
- Parcel number: M:125 B:1190 L:525,3184202
- Zoning: TTF
Construction
Type & style
- Home type: MultiFamily
- Property subtype: 3 Family
Materials
- Frame, Block
- Foundation: Stone
- Roof: Shingle,Rubber
Condition
- Year built: 1920
Utilities & green energy
- Electric: Circuit Breakers
- Sewer: Public Sewer
- Water: Public
- Utilities for property: for Electric Dryer, Washer Hookup
Community & HOA
Community
- Features: Public Transportation, Shopping, Park, Medical Facility, Laundromat, Highway Access, Public School
Location
- Region: Lowell
Financial & listing details
- Price per square foot: $184/sqft
- Tax assessed value: $449,900
- Annual tax amount: $10,064
- Date on market: 1/12/2026
- Total actual rent: 0
Estimated market value
$666,300
$633,000 - $700,000
$2,588/mo
Price history
| Date | Event | Price |
|---|---|---|
| 8/24/2026 | Pending sale | $695,000$184/sqft |
Source: MLS PIN #73460680 Report a problem | ||
| 8/10/2026 | Contingent | $695,000$184/sqft |
Source: MLS PIN #73460680 Report a problem | ||
| 6/4/2026 | Price change | $695,000-7.3%$184/sqft |
Source: MLS PIN #73460680 Report a problem | ||
| 4/16/2026 | Price change | $750,000-5.7%$199/sqft |
Source: MLS PIN #73460680 Report a problem | ||
| 12/8/2025 | Listed for sale | $795,000+591.3%$211/sqft |
Source: MLS PIN #73460680 Report a problem | ||
| 6/15/1992 | Sold | $115,000$30/sqft |
Source: Public Record Report a problem | ||
Public tax history
| Year | Property taxes | Tax assessment |
|---|---|---|
| 2025 | $10,064 +0.7% | $449,900 +4.8% |
| 2024 | $9,992 +3.4% | $429,400 +8.3% |
| 2023 | $9,661 | $396,600 +11.3% |
| 2022 | -- | $356,200 |
| 2021 | -- | $356,200 +6.2% |
| 2020 | $8,979 | $335,400 +1.9% |
| 2019 | -- | $329,200 +7.2% |
| 2018 | -- | $307,100 +2.1% |
| 2017 | $6,490 | $300,900 -0.2% |
| 2016 | $6,490 | $301,400 |
Find assessor info on the county website
Monthly payment
Est. payment
Payment breakdown
Explore the cost of this home by adjusting the details. Changes won't be saved.Climate risks
Neighborhood: Highlands
Nearby schools
Schools provided by the listing agent
- Elementary: Lps
- Middle: Lps
- High: Lps, Gltech, Iacs
Source: MLS PIN. This data may not be complete. We recommend contacting the local school district to confirm school assignments for this home.
Similar homes
- $679,9005 bd3 ba3.3k sqft122 S Walker St, Lowell, MA 01851For Sale
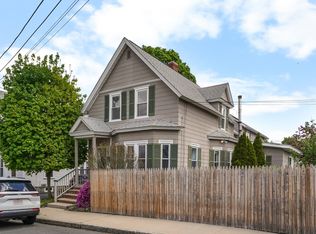 MLS ID #73516558, Daniel Capra, LAER Realty Partners. MLS PIN
 - $609,0006 bd2 ba3.6k sqft47 Florence Ave, Lowell, MA 01851For Sale
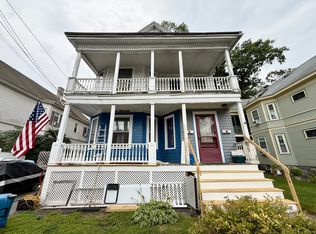 MLS ID #73570256, Adam Devine, Dorrance Realty LLC. MLS PIN
 - $699,9004 bd3 ba2k sqft45 Varney St, Lowell, MA 01854For Sale
 MLS ID #73575140, Katy Barry, Coldwell Banker Realty - Lowell. MLS PIN
 - $680,0005 bd3 ba3.4k sqft103 Dalton St, Lowell, MA 01850For Sale
 MLS ID #73538388, James Pham, RE/MAX Partners. MLS PIN
