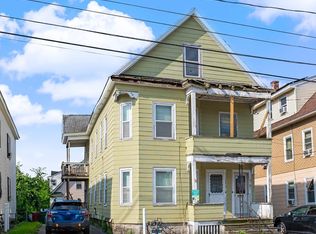
45 Varney St is a charming Italianate 3 unit property with off-street parking and a low-maintenance fenced yard. The beautiful curved front staircase, pretty bow windows, and intricate woodwork are nods to the grand, historic architecture of days gone by. Unit 1 encompasses the entire first floor and features high ceilings, hardwood floors, and a flexible 2-3 bedroom layout. There is a living room, formal dining room, bedroom, eat-in kitchen, and another bedroom that is used as a laundry room by current occupant. Upstairs are 2 smaller (but equally charming!) units, each with 1 bedroom, a living room, kitchen, and a full bath. Unit 3 has a walk-up attic for storage. Separate utilities; newer roof and back retaining wall, extensive plumbing updates; DELEADED! This a great, manageable multi-family property for your portfolio.
For sale
$699,900
45 Varney St, Lowell, MA 01854
4beds
2,064sqft
3 Family
Built in 1870
-- sqft lot
$686,400 Zestimate®
$339/sqft
$-- HOA
What's special
Newer roofEat-in kitchenFormal dining roomHardwood floorsBeautiful curved front staircaseWalk-up attic for storageOff-street parking
- 33 days
- 304
- 17
Zillow last checked:
Listing updated:
Listed by:
Katy Barry 508-572-1838,
Coldwell Banker Realty - Lowell 603-334-1900
Source: MLS PIN,MLS#: 73575140
Facts & features
Interior
Bedrooms & bathrooms
- Bedrooms: 4
- Bathrooms: 3
- Full bathrooms: 3
Heating
- Steam, Natural Gas
Appliances
- Included: Range, Refrigerator, Dishwasher
Features
- Ceiling Fan(s), Lead Certification Available, Crown Molding, Bathroom With Tub & Shower, Walk-Up Attic, Living Room, Dining Room, Kitchen, Laundry Room, Living RM/Dining RM Combo
- Flooring: Wood, Tile, Hardwood
- Windows: Box/Bay/Bow Window(s)
- Basement: Full,Unfinished
- Has fireplace: No
Interior area
- Total structure area: 2,064
- Total interior livable area: 2,064 sqft
- Finished area above ground: 2,064
Property
Parking
- Total spaces: 2
- Parking features: Paved Drive, Off Street, Paved
- Uncovered spaces: 2
Features
- Patio & porch: Deck - Wood
- Exterior features: Stone Wall
- Fencing: Fenced/Enclosed,Fenced
Lot
- Size: 3,485 Square Feet
Details
- Parcel number: M:118 B:5875 L:45,3182510
- Zoning: TMF
Construction
Type & style
- Home type: MultiFamily
- Property subtype: 3 Family
Materials
- Frame
- Foundation: Stone
- Roof: Shingle
Condition
- Year built: 1870
Utilities & green energy
- Sewer: Public Sewer
- Water: Public
- Utilities for property: for Electric Range, Varies per Unit
Community & HOA
Community
- Features: Public Transportation, Shopping, Pool, Park, Medical Facility, Laundromat, Highway Access, House of Worship, Private School, Public School, University
Location
- Region: Lowell
Financial & listing details
- Price per square foot: $339/sqft
- Tax assessed value: $502,100
- Annual tax amount: $5,764
- Date on market: 9/11/2026
- Total actual rent: 4150
Estimated market value
$686,400
$652,000 - $721,000
$3,038/mo
Price history
| Date | Event | Price |
|---|---|---|
| 9/10/2026 | Listed for sale | $699,900+382.7%$339/sqft |
Source: MLS PIN #73575140 Report a problem | ||
| 9/9/2010 | Sold | $145,000-17.1%$70/sqft |
Source: Public Record Report a problem | ||
| 6/18/2010 | Listed for sale | $175,000$85/sqft |
Source: Michael Harkins #71097531 Report a problem | ||
Public tax history
| Year | Property taxes | Tax assessment |
|---|---|---|
| 2025 | $5,764 +4.8% | $502,100 +8.8% |
| 2024 | $5,499 +2.1% | $461,700 +6.5% |
| 2023 | $5,387 +24.3% | $433,700 +34.6% |
| 2022 | $4,335 | $322,100 |
| 2021 | $4,335 +12% | $322,100 +11.2% |
| 2020 | $3,870 +3.8% | $289,700 +9.1% |
| 2019 | $3,728 +9.6% | $265,500 +12.3% |
| 2018 | $3,402 +5.5% | $236,400 +9.4% |
| 2017 | $3,224 +6.3% | $216,100 +8.1% |
| 2016 | $3,032 | $200,000 |
Find assessor info on the county website
Monthly payment
Est. payment
Payment breakdown
Explore the cost of this home by adjusting the details. Changes won't be saved.Climate risks
Neighborhood: Acre

Similar homes
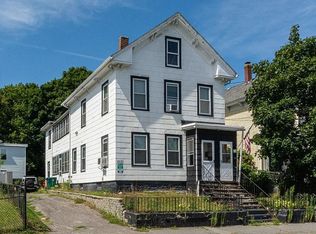
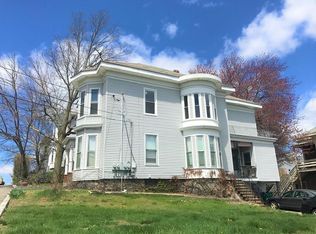
- $629,0004 bd2 ba1.8k sqft51 Rosemont St, Lowell, MA 01854For Sale
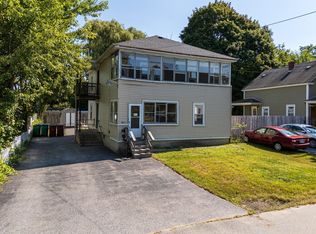 MLS ID #73553088, Ying Lin, Blue Ocean Realty, LLC. MLS PIN
 - $675,0007 bd2 ba2.9k sqft161 Smith St, Lowell, MA 01851For Sale
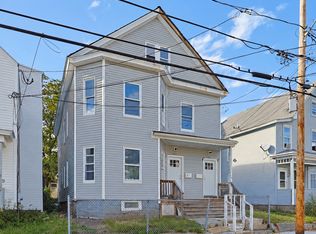 MLS ID #73587368, Jennifer Mason, Coldwell Banker Realty - Andovers/Readings Regional. MLS PIN
 - $575,0006 bd2 ba2.4k sqft256 University Ave, Lowell, MA 01854For Sale
 MLS ID #73564341, Raymond Boutin, RE/MAX Innovative Properties. MLS PIN
 - $689,0004 bd3 ba2.8k sqft50 Wentworth Ave, Lowell, MA 01852For Sale
 MLS ID #73539384, The Espinola Group, Keller Williams Realty-Merrimack. MLS PIN
