Located on a quiet dead-end street with no through traffic, this low maintenance, 3-bedroom, 2-bath townhome offers single-level living in a well-established neighborhood. The home features open concept living bathed in natural light designed with no steps to ensure complete accessibility. The kitchen is equipped with stainless steel appliances and granite countertops. The interior is freshly painted. Enjoy the perfect blend of warmth and durability with classic hardwood floors and recently updated LVP in 2 rooms. The primary suite features a generous walk-in closet and a private en-suite bath. An encapsulated, well-insulated crawl space contributes to energy efficiency and year-round comfort. Meticulously maintained, this home is move-in-ready; just unpack and enjoy the mountain views.
Pending
Price cut: $20K (6/11)
$310,000
525 Hale St, Pearisburg, VA 24134
3beds
1,632sqft
:
Get pre-qualified$1,946/mo
Townhouse
Built in 2018
8,276 Square Feet Lot
$-- Zestimate®
$190/sqft
$58/mo HOA
What's special
Mountain viewsSingle-level livingGranite countertopsClassic hardwood floorsPrivate en-suite bath
- 77 days |
- 31 |
- 0 |
Zillow last checked:
Listing updated:
Listed by:
Wendy Swanson 540-797-9497,
Long & Foster - Blacksburg 540-552-1010
Source: New River Valley AOR,MLS#: 427475
Facts & features
Interior
Bedrooms & bathrooms
- Bedrooms: 3
- Bathrooms: 2
- Full bathrooms: 2
- Main level bathrooms: 2
- Main level bedrooms: 3
Basement
- Area: 0
Heating
- Heat Pump
Cooling
- Heat Pump
Appliances
- Included: Dishwasher, Disposal, Dryer/Electric, Microwave, Electric Range, Refrigerator, Washer, Electric Water Heater
- Laundry: Main Level
Features
- Built-in Features, Ceiling Fan(s), Custom Countertops, Walk-In Closet(s), Walls-Drywall, Master Downstairs
- Flooring: Ceramic Tile, Hardwood
- Windows: Insulated Windows
- Basement: Crawl Space
- Attic: Access Only
- Has fireplace: No
- Fireplace features: None
Interior area
- Total structure area: 1,632
- Total interior livable area: 1,632 sqft
- Finished area above ground: 1,632
- Finished area below ground: 0
Video & virtual tour
Property
Parking
- Total spaces: 2
- Parking features: Double Attached, Blacktop Driveway
- Attached garage spaces: 2
- Has uncovered spaces: Yes
Features
- Levels: One
- Stories: 1
- Patio & porch: Deck
- Exterior features: Sidewalks
Lot
- Size: 8,276 Square Feet
- Features: Subdivision
Details
- Parcel number: 4081A
Construction
Type & style
- Home type: Townhouse
- Property subtype: Townhouse
Materials
- Brick, Vinyl Siding
- Roof: Shingle
Condition
- Very Good
- Year built: 2018
Utilities & green energy
- Sewer: Public Sewer
- Water: Public
- Utilities for property: Cable Available
Green energy
- Indoor air quality: Radon System-Active
Community & HOA
Community
- Subdivision: Briarwood
HOA
- Has HOA: Yes
- Services included: Snow Removal, Some Yard Maint
- HOA fee: $700 annually
Location
- Region: Pearisburg
Financial & listing details
- Price per square foot: $190/sqft
- Tax assessed value: $209,900
- Annual tax amount: $1,364
- Date on market: 5/23/2026
- Cumulative days on market: 78 days
Estimated market value
Not available
Estimated sales range
Not available
Not available
Price history
| Date | Event | Price |
|---|---|---|
| 6/16/2026 | Pending sale | $310,000$190/sqft |
Source:  New River Valley AOR #427475 Report a problem New River Valley AOR #427475 Report a problem | ||
| 6/11/2026 | Price change | $310,000-6.1%$190/sqft |
Source: New River Valley AOR #427475 Report a problem | ||
| 5/23/2026 | Listed for sale | $330,000+37.8%$202/sqft |
Source: New River Valley AOR #427475 Report a problem | ||
| 5/10/2023 | Listing removed | -- |
Source:  Long & Foster Broker Feed Report a problem Long & Foster Broker Feed Report a problem | ||
| 3/19/2023 | Pending sale | $239,500$147/sqft |
Source: New River Valley AOR #417556 Report a problem | ||
| 3/19/2023 | Listed for sale | $239,500$147/sqft |
Source: New River Valley AOR #417556 Report a problem | ||
Public tax history
| Year | Property taxes | Tax assessment |
|---|---|---|
| 2024 | $1,427 | $209,900 |
| 2023 | $1,427 | $209,900 |
| 2022 | $1,427 +4.6% | $209,900 |
| 2021 | $1,364 | $209,900 |
| 2020 | -- | $209,900 |
Find assessor info on the county website
Monthly payment
Est. payment
Payment breakdown
Explore the cost of this home by adjusting the details. Changes won't be saved.Climate risks
Neighborhood: 24134
Nearby schools
GreatSchools rating
- 5/10Giles County K-12 Virtual SchoolGrades: K-12Distance: 1 mi
- 4/10Macy McClaugherty Elementary/Middle SchoolGrades: PK-7Distance: 0.5 mi
Schools provided by the listing agent
- Elementary: Macy McClg
- High: Giles
- District: Giles County
Source: New River Valley AOR. This data may not be complete. We recommend contacting the local school district to confirm school assignments for this home.
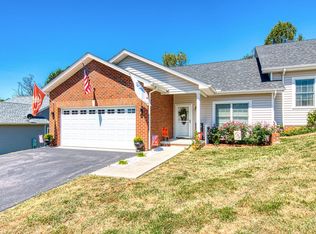
- $32,0003 bd2 ba1.6k sqft537 Hale St, Pearisburg, VA 24134Off Market
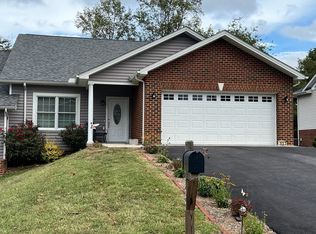
- $300,0003 bd2 ba1.6k sqft527 Hale St, Pearisburg, VA 24134Sold
- $302,1003 bd2 ba1.6k sqft537 Hale St, Pearisburg, VA 24134Off Market
- $241,200-- bd4 ba2.5k sqft458 Orchard Grove Ln #457, Pearisburg, VA 24134Off Market
- $302,3003 bd2 ba1.6k sqft539 Hale St, Pearisburg, VA 24134Off Market
- $247,4003 bd2 ba1.8k sqft505 Hale St, Pearisburg, VA 24134Off Market
- $182,2003 bd2 ba1.6k sqft539 Hale St, Pearisburg, VA 24134Off Market
- $241,200-- bd4 ba2.5k sqft450 Orchard Grove Ln #454, Pearisburg, VA 24134Off Market
A local agent can set up tours, give advice and negotiate with sellers.
A local lender can help you make sure your offer is ready when you are.
Similar homes
- $299,9003 bd2 ba1.5k sqft714 High St, Pearisburg, VA 24134For Sale

 MLS ID #427679, Brandi Witt, Nest Realty SWVA. New River Valley AOR
 - $325,0003 bd2 ba2.2k sqft879 Cross Ave, Pearisburg, VA 24134For Sale
 MLS ID #427877, Olivia Anton, RE/MAX 8 - Pearisburg. New River Valley AOR
 - $228,0003 bd2 ba1k sqft408 Hale St, Pearisburg, VA 24134For Sale
 MLS ID #426004, Patrick Mulheren, Coldwell Banker Townside Bburg. New River Valley AOR
 - $270,0004 bd3 ba2k sqft303 Mountain Dr, Pearisburg, VA 24134For Sale
 MLS ID #427445, Carol Lavinder, Lavinder Real Estate. New River Valley AOR
 - $265,0003 bd2 ba1.4k sqft615 Circle Dr, Pembroke, VA 24136For SaleMLS ID #428234, Olivia Anton, RE/MAX 8 - Pearisburg. New River Valley AOR
- $279,9003 bd3 ba1.7k sqft120 Prairie View Ln, Pembroke, VA 24136For SaleMLS ID #427723, David Lane, Welcome Home Real Estate. New River Valley AOR
- $183,0003 bd2 ba1k sqft614 Morris Ave, Pearisburg, VA 24134For SaleMLS ID #425894, Chad Price, Coldwell Banker Townside Bburg. New River Valley AOR
- $229,9003 bd2 ba1.4k sqft104 Park Dr, Narrows, VA 24124For SaleMLS ID #428259, James Nolen, Nest Realty SWVA. New River Valley AOR
- $285,0003 bd3 ba1.8k sqft186 Redwood Dr, Pembroke, VA 24136For SaleMLS ID #427320, Tammy Nichols, Roots Realty Group. New River Valley AOR
- $289,0003 bd3 ba1.8k sqft125 Dill St, Narrows, VA 24124For SaleMLS ID #428004, Cody Journell, Haven Realtors. New River Valley AOR
- $298,9003 bd3 ba1.9k sqft161 Prairie View Ln, Pembroke, VA 24136For SaleMLS ID #427407, Olivia Anton, RE/MAX 8 - Pearisburg. New River Valley AOR
- $199,0002 bd2 ba1.9k sqft318 Sunny Ridge Rd, Pearisburg, VA 24134For SaleMLS ID #427974, Chad Eversole, UC/Blue Ridge Land - Cburg. New River Valley AOR
- $274,9003 bd3 ba1.7k sqft111 Prairie View Ln, Pembroke, VA 24136For SaleMLS ID #426325, Jake Hinson, RE/MAX 8 - Blacksburg. New River Valley AOR
- $259,9004 bd2 ba1.5k sqft501 Cedar Dr, Ripplemead, VA 24150For SaleMLS ID #427996, Darin Greear, Long & Foster - Blacksburg. New River Valley AOR
- $290,0003 bd2 ba1.6k sqft1870 Wolf Creek Rd, Narrows, VA 24124For SaleMLS ID #427547, Hunter Orey, Real Broker, LLC - DGA Salem. New River Valley AOR
- $325,0004 bd3 ba1.4k sqft155 Clover Valley Cir, Blacksburg, VA 24060For SaleMLS ID #428273, Megan Roschelli, Coldwell Banker Townside Bburg. New River Valley AOR
- $349,5003 bd2 ba2.4k sqft114 Orchard Dr, Narrows, VA 24124For Sale
 MLS ID #26-822, Melissa A Weddle, Real Broker, LLC. GVMLS
 - $298,0003 bd2 ba1.8k sqft5537 Lovern Rd, Princeton, WV 24739For Sale By Owner
- $289,0003 bd3 ba1.8k sqft121 Spring St, Rich Creek, VA 24147For SaleMLS ID #427929, Olivia Anton, RE/MAX 8 - Pearisburg. New River Valley AOR
- $334,9003 bd2 ba1.6k sqft247 Penvir Rd, Narrows, VA 24124For SaleMLS ID #426789, Olivia Anton, RE/MAX 8 - Pearisburg. New River Valley AOR
