NEW CONSTRUCTION - Welcome to Owen Preserve, located in Canton within the city limits of Holly Springs! Conveniently located just minutes from shopping, dining, and everyday conveniences, this community offers the perfect blend of lifestyle and location. The popular Rutherford floor plan features 3 bedrooms, 2.5 baths, and an open-concept layout designed for modern living. The bright kitchen showcases white cabinetry, a spacious island, and overlooks the main living and dining areas. Durable LVP flooring extends throughout the main living level. Upstairs, the generous owner's suite offers a walk-in closet and private bath. Enjoy outstanding curb appeal with a beautiful upgraded exterior elevation and a spacious backyard. GREAT LOCATION, GREAT SCHOOLS, GREAT PRICE! Don't miss this opportunity!
Active
$369,999
525 Hayes Ln, Canton, GA 30115
3beds
--sqft
Single Family Residence
Built in 2026
4,356 Square Feet Lot
$368,000 Zestimate®
$--/sqft
$150/mo HOA
What's special
Spacious backyardSpacious islandBeautiful upgraded exterior elevationWalk-in closetPrivate bathOutstanding curb appealWhite cabinetry
- 14 days
- 124
- 8
Zillow last checked:
Listing updated:
Listed by:
Karel Angus 470-733-3205,
Piedmont Residential Realty
Source: GAMLS,MLS#: 10854290
Facts & features
Interior
Bedrooms & bathrooms
- Bedrooms: 3
- Bathrooms: 3
- Full bathrooms: 2
- 1/2 bathrooms: 1
Rooms
- Room types: Family Room, Foyer, Laundry
Kitchen
- Features: Kitchen Island, Pantry, Solid Surface Counters
Heating
- Forced Air, Zoned
Cooling
- Central Air, Electric, Zoned
Appliances
- Included: Dishwasher, Disposal, Electric Water Heater, Oven/Range (Combo)
- Laundry: Upper Level
Features
- High Ceilings, Walk-In Closet(s)
- Flooring: Carpet, Other, Vinyl
- Windows: Double Pane Windows
- Basement: None
- Attic: Pull Down Stairs
- Has fireplace: No
- Common walls with other units/homes: No Common Walls
Interior area
- Total structure area: 0
- Finished area above ground: 0
- Finished area below ground: 0
Property
Parking
- Total spaces: 2
- Parking features: Attached, Garage, Kitchen Level
- Has attached garage: Yes
Features
- Levels: Two
- Stories: 2
- Patio & porch: Patio
- Waterfront features: No Dock Or Boathouse
- Body of water: None
Lot
- Size: 4,356 Square Feet
- Features: Level
Details
- Parcel number: 0.0
Construction
Type & style
- Home type: SingleFamily
- Architectural style: Craftsman,Traditional
- Property subtype: Single Family Residence
Materials
- Concrete, Other
- Foundation: Slab
- Roof: Composition
Condition
- New Construction
- New construction: Yes
- Year built: 2026
Details
- Warranty included: Yes
Utilities & green energy
- Sewer: Public Sewer
- Water: Public
- Utilities for property: Cable Available, Electricity Available, High Speed Internet, Phone Available, Sewer Available, Underground Utilities, Water Available
Community & HOA
Community
- Features: Sidewalks, Street Lights, Walk To Schools, Near Shopping
- Security: Carbon Monoxide Detector(s), Smoke Detector(s)
- Subdivision: Owen Preserve
HOA
- Has HOA: Yes
- Services included: Maintenance Grounds
- HOA fee: $1,800 annually
Location
- Region: Canton
Financial & listing details
- Annual tax amount: $3,700
- Date on market: 9/27/2026
- Cumulative days on market: 14 days
- Listing agreement: Exclusive Right To Sell
- Listing terms: 1031 Exchange,Cash,Conventional,FHA,VA Loan
- Electric utility on property: Yes
Estimated market value
$368,000
$350,000 - $386,000
$2,403/mo
Price history
| Date | Event | Price |
|---|---|---|
| 9/28/2026 | Listed for sale | $369,999 |
Source:  GAMLS #10854290 Report a problem GAMLS #10854290 Report a problem | ||
Public tax history
Tax history is unavailable.
Monthly payment
Est. payment
Payment breakdown
Explore the cost of this home by adjusting the details. Changes won't be saved.Climate risks
Neighborhood: 30115
Nearby schools
Schools provided by the listing agent
- Elementary: Indian Knoll
- Middle: Dean Rusk
- High: Sequoyah
Source: GAMLS. This data may not be complete. We recommend contacting the local school district to confirm school assignments for this home.


Similar homes
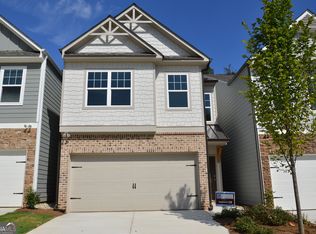
- $369,9993 bd3 ba-- sqft516 Hayes Ln, Canton, GA 30115Active
 GAMLS
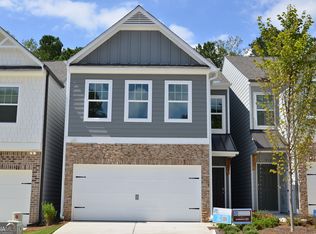
GAMLS - from $357,9003 bd3 ba1.7k sqftTurner Plan, Owen Preserve, Canton, GA 30115New Construction
 Piedmont Residential
 - $340,0004 bd2 ba1.9k sqft650 Bart Manous Rd, Canton, GA 30115ActiveMLS ID #10870452, Karen Davenport, LOCAL Realty. GAMLS
- $369,9993 bd3 ba-- sqft521 Hayes Ln, Canton, GA 30115Active
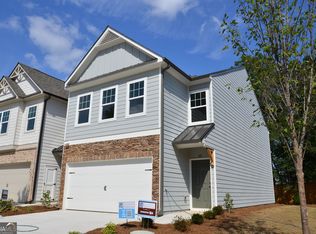 MLS ID #10837356, Karel Angus, Piedmont Residential Realty. GAMLS
 - $373,1353 bd3 ba-- sqft517 Hayes Ln, Canton, GA 30115ActiveGAMLS
- $354,9993 bd3 ba-- sqft509 Hayes Ln, Canton, GA 30115ActiveGAMLS
- $349,9993 bd3 ba-- sqft505 Hayes Ln, Canton, GA 30115ActiveGAMLS
- $317,0003 bd2 ba1.3k sqft2430 Trenton Dr, Canton, GA 30115ActiveMLS ID #10869596, Kristen Chizmadia, Atlanta Communities. GAMLS
- $389,0003 bd3 ba1.5k sqft286 Carrington Way, Canton, GA 30115For Sale
 MLS ID #7822973, Home with Sherry Team, Compass. FMLS GA
 - $369,9003 bd3 ba1.9k sqft411 Royal Crescent Ln E, Canton, GA 30115ActiveMLS ID #10796641, Lauren Sieber, Realty of America. GAMLS
- $340,0003 bd2 ba1.6k sqft1090 Hickory Rd, Canton, GA 30115Active Under ContractMLS ID #10835898, Robert Clements, Real Broker, LLC. GAMLS
- $345,0003 bd3 ba1.4k sqft540 Cherokee Overlook Ct, Canton, GA 30115ActiveMLS ID #10840795, Eric Baham, Sovereign Real Estate Group. GAMLS
- $485,0003 bd3 ba2.5k sqft1180 Orchid Way, Canton, GA 30115ActiveMLS ID #10870881, Shelley N Garland, ERA Sunrise Realty. GAMLS
- $445,0004 bd2 ba2k sqft4440 Whiteleaf Way, Canton, GA 30115ActiveMLS ID #10854779, Jessica Robidou, Atlanta Communities. GAMLS
