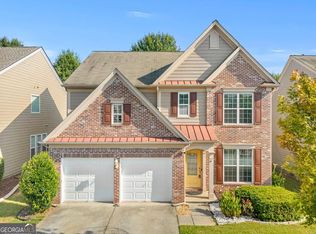
RENOVATED INSIDE AND OUT! Welcome to a beautifully refreshed home in the sought-after Hickory Flat area, ideally located near top-rated schools, parks, restaurants, shopping and everything Holly Springs has to offer. From the moment you arrive, the farmhouse-inspired exterior makes a statement with fresh board-and-batten detailing, a new portico and thoughtfully updated landscaping. Step inside and discover a home that has been updated with today's lifestyle in mind. Fresh white interior paint, newer flooring, a NEW KITCHEN and NEWLY RENOVATED BATHROOMS mean the major work has already been done-just move in and enjoy! The family room is warm and inviting with a fireplace beautifully refaced in classic shiplap. The stunning kitchen features newer shaker-style cabinetry, new appliances and gleaming Quartz countertops. It's stylish, functional and ready for everything from morning coffee to entertaining friends and family. Just beyond the main living spaces, step outside to your level, fenced backyard with an extended patio-perfect for weekend BBQs, four-legged friends, playtime and relaxing evenings outdoors. Upstairs, the oversized primary suite provides a peaceful retreat with a renovated private bath and walk-in closet. Two additional bedrooms share easy access to another beautifully renovated bathroom, while the conveniently located upstairs laundry room makes everyday living a breeze. The two-car garage offers additional storage space, and the level driveway provides easy access and plenty of convenience. Located in a welcoming swim/tennis community in the heart of Holly Springs, this home puts you close to Crabapple, Milton and Downtown Woodstock while offering the added benefit of Cherokee County taxes. And with the exciting new Holly Springs City Center underway, even more opportunities for concerts, shopping, dining and entertainment are coming soon! Sought-after Sequoyah High School district. Incredible location. Extensive renovations. Move-in ready. All that's left to do is unpack and start enjoying your new home. Welcome home!
Active under contract
$389,000
286 Carrington Way, Canton, GA 30115
3beds
1,540sqft
Single Family Residence
Built in 1998
0.33 Acres Lot
$383,800 Zestimate®
$253/sqft
$58/mo HOA
What's special
Level fenced backyardFresh board-and-batten detailingRenovated private bathNew kitchenNew appliancesNewer shaker-style cabinetryNew portico
- 49 days
- 879
- 129
Zillow last checked:
Listing updated:
Listed by:
Home With Sherry Team 678-744-8206,
Compass
Source: GAMLS,MLS#: 10827806
Facts & features
Interior
Bedrooms & bathrooms
- Bedrooms: 3
- Bathrooms: 3
- Full bathrooms: 2
- 1/2 bathrooms: 1
Rooms
- Room types: Foyer, Laundry, Other
Dining room
- Features: Dining Rm/Living Rm Combo
Kitchen
- Features: Pantry
Heating
- Forced Air, Natural Gas
Cooling
- Ceiling Fan(s), Central Air, Electric
Appliances
- Included: Dishwasher, Disposal, Gas Water Heater, Microwave
- Laundry: Upper Level
Features
- High Ceilings, Walk-In Closet(s)
- Flooring: Carpet, Tile
- Windows: Double Pane Windows
- Basement: None
- Number of fireplaces: 1
- Fireplace features: Gas Log, Gas Starter
- Common walls with other units/homes: No Common Walls
Interior area
- Total structure area: 1,540
- Total interior livable area: 1,540 sqft
- Finished area above ground: 1,540
- Finished area below ground: 0
Property
Parking
- Total spaces: 2
- Parking features: Attached, Garage, Garage Door Opener
- Has attached garage: Yes
Features
- Levels: Two
- Stories: 2
- Patio & porch: Patio
- Fencing: Back Yard,Wood
- Body of water: None
Lot
- Size: 0.33 Acres
- Features: Level, Private
Details
- Parcel number: 15N26B 011
- Special conditions: Agent/Seller Relationship
Construction
Type & style
- Home type: SingleFamily
- Architectural style: Other
- Property subtype: Single Family Residence
Materials
- Concrete, Vinyl Siding
- Foundation: Slab
- Roof: Composition
Condition
- Resale
- New construction: No
- Year built: 1998
Utilities & green energy
- Electric: 220 Volts
- Sewer: Public Sewer
- Water: Public
- Utilities for property: Cable Available, Electricity Available, Natural Gas Available, Phone Available, Sewer Available, Underground Utilities, Water Available
Green energy
- Energy efficient items: Roof, Thermostat
- Water conservation: Low-Flow Fixtures
Community & HOA
Community
- Features: Clubhouse, Pool, Tennis Court(s), Walk To Schools, Near Shopping
- Subdivision: Carrington Farm
HOA
- Has HOA: Yes
- Services included: Reserve Fund, Swimming, Tennis
- HOA fee: $700 annually
Location
- Region: Canton
Financial & listing details
- Price per square foot: $253/sqft
- Tax assessed value: $347,200
- Annual tax amount: $3,463
- Date on market: 8/20/2026
- Cumulative days on market: 49 days
- Listing agreement: Exclusive Right To Sell
- Electric utility on property: Yes
Estimated market value
$383,800
$365,000 - $403,000
$2,187/mo
Price history
| Date | Event | Price |
|---|---|---|
| 8/20/2026 | Listed for sale | $389,000+9.3%$253/sqft |
Source:  GAMLS #10827806 Report a problem GAMLS #10827806 Report a problem | ||
| 12/1/2023 | Sold | $356,000-3.5%$231/sqft |
Source: GAMLS #10215679 Report a problem | ||
| 10/31/2023 | Pending sale | $368,800$239/sqft |
Source: GAMLS #10215679 Report a problem | ||
| 10/31/2023 | Listed for sale | $368,800$239/sqft |
Source:  FMLS GA #7291479 Report a problem FMLS GA #7291479 Report a problem | ||
| 10/30/2023 | Pending sale | $368,800$239/sqft |
Source: FMLS GA #7291479 Report a problem | ||
| 10/18/2023 | Listed for sale | $368,800+145.9%$239/sqft |
Source: FMLS GA #7291479 Report a problem | ||
| 8/2/2004 | Sold | $150,000+18.1%$97/sqft |
Source: Public Record Report a problem | ||
| 9/19/2001 | Sold | $127,000+12.5%$82/sqft |
Source: Public Record Report a problem | ||
| 8/5/1998 | Sold | $112,900$73/sqft |
Source: Public Record Report a problem | ||
Public tax history
| Year | Property taxes | Tax assessment |
|---|---|---|
| 2025 | $3,463 -0.9% | $138,880 -1% |
| 2024 | $3,495 +30.6% | $140,320 +22.2% |
| 2023 | $2,676 +12.7% | $114,840 +14.1% |
| 2022 | $2,374 +12.6% | $100,676 +24.9% |
| 2021 | $2,108 +16.2% | $80,636 +18.7% |
| 2020 | $1,815 +0.7% | $67,920 +0.8% |
| 2019 | $1,803 +10.2% | $67,400 -54.9% |
| 2018 | $1,635 -0.9% | $149,600 -0.1% |
| 2017 | $1,650 +5.5% | $149,800 +6.9% |
| 2016 | $1,564 | $140,100 -1.8% |
| 2015 | $1,564 +5% | $142,700 +7.9% |
| 2014 | $1,490 +29.4% | $132,200 +29.9% |
| 2013 | $1,151 -17% | $101,800 -15.9% |
| 2012 | $1,387 -0.6% | $121,100 -3.1% |
| 2011 | $1,396 +0.2% | $125,000 +143.8% |
| 2010 | $1,393 +2.4% | $51,280 -3.2% |
| 2009 | $1,360 +8.6% | $52,960 -8.5% |
| 2008 | $1,252 -1.1% | $57,880 -0.8% |
| 2007 | $1,266 +6.8% | $58,360 +8.1% |
| 2006 | $1,185 +0.8% | $54,000 +0.4% |
| 2005 | $1,175 | $53,800 -59.9% |
| 2004 | -- | $134,200 +6.8% |
| 2003 | -- | $125,600 +163.9% |
| 2002 | $1,312 +27.7% | $47,600 +3.4% |
| 2001 | $1,027 | $46,040 |
| 2000 | -- | $46,040 +5.4% |
| 1999 | $1,143 | $43,680 |
Find assessor info on the county website
Monthly payment
Est. payment
Payment breakdown
Explore the cost of this home by adjusting the details. Changes won't be saved.Climate risks
Neighborhood: 30115
Nearby schools
Schools provided by the listing agent
- Elementary: Hickory Flat
- Middle: Dean Rusk
- High: Sequoyah
Source: GAMLS. This data may not be complete. We recommend contacting the local school district to confirm school assignments for this home.

Similar homes

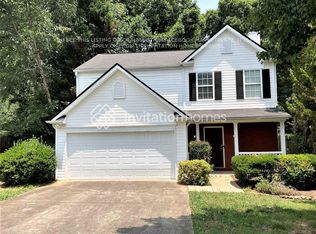
- $479,9994 bd2 ba1.7k sqft279 Orchard Trl, Canton, GA 30115Active
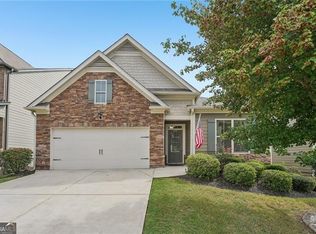
 MLS ID #10867292, Thomas Cooke, Century 21 Results. GAMLS
 - $390,0003 bd2 ba1.6k sqft6804 Union Hill Rd, Canton, GA 30115Active
 MLS ID #10806933, Go with Joe and Co, Century 21 Results. GAMLS
 - $440,0003 bd3 ba1.8k sqft147 Fieldbrook Xing, Canton, GA 30115Active
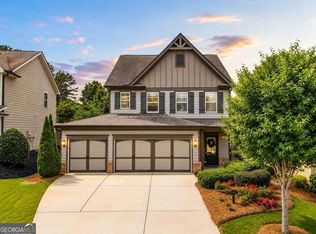 MLS ID #10821189, Amy Lauda, RE/MAX Town & Country. GAMLS
 - $419,0003 bd3 ba2k sqft827 Poplar Ter, Canton, GA 30115Active
 MLS ID #10840820, Xiuwei Yi, Virtual Properties Realty.Net. GAMLS
 - $445,0004 bd2 ba2k sqft4440 Whiteleaf Way, Canton, GA 30115ActiveMLS ID #10854779, Jessica Robidou, Atlanta Communities. GAMLS
- $420,0004 bd3 ba1.6k sqft645 Morgan Springs Ct, Canton, GA 30115Active Under ContractMLS ID #10804580, Stephanie K. Robinson, ERA Sunrise Realty. GAMLS
- $369,0003 bd2 ba1.8k sqft216 Lee Ct, Canton, GA 30115ActiveMLS ID #10806977, Charmon Young, RE/MAX Town & Country. GAMLS
- $429,0004 bd3 ba1.7k sqft408 Eaglewood Way, Canton, GA 30115For Sale
 MLS ID #7833388, Danielle McKlveen, Real McCoy Realty Consultants, Inc.. FMLS GA
 - $435,0003 bd3 ba2k sqft615 Syemore Pass, Canton, GA 30115Active Under ContractMLS ID #10779505, The Archer Group, eXp Realty. GAMLS
- $340,0003 bd2 ba1.6k sqft1090 Hickory Rd, Canton, GA 30115Active Under ContractMLS ID #10835898, Robert Clements, Real Broker, LLC. GAMLS
- $479,9003 bd2 ba1.8k sqft437 Twin Lakes Dr, Canton, GA 30115ActiveMLS ID #10850544, Zack Bobo, ERA Sunrise Realty. GAMLS
- $479,0002 bd2 ba1.7k sqft110 Willow Overlook, Canton, GA 30115ActiveMLS ID #10856210, Kristin May, 1 Look Real Estate. GAMLS
- $445,0004 bd3 ba2k sqft821 Poplar Ter, Canton, GA 30115ActiveMLS ID #10838949, Dianna Hornes, Atlanta Communities. GAMLS
- $379,9994 bd2 ba1.8k sqft1590 Kimberly Pl, Canton, GA 30114ActiveMLS ID #10857303, Chabelly Rodriguez, Keller Williams Realty. GAMLS
- $440,0004 bd3 ba2k sqft710 Berkeley Ter, Canton, GA 30115ActiveMLS ID #10839342, Tahliyah Guzman, Coldwell Banker Realty. GAMLS
- $359,0002 bd2 ba1.5k sqft2191 Palm St, Canton, GA 30115ActiveMLS ID #10824646, Lola Valaine, ERA Foster & Bond. GAMLS
- $449,0003 bd2 ba1.9k sqft512 Mason Dr, Canton, GA 30115ActiveMLS ID #10828737, Jill Howell, Keller Williams Realty. GAMLS
- $439,0003 bd3 ba2k sqft303 Gantt Trc, Woodstock, GA 30188For SaleMLS ID #7851039, John Mathew, NorthGroup Realty. FMLS GA
- $459,9004 bd3 ba2.2k sqft215 Mountain Vista Blvd, Canton, GA 30115ActiveMLS ID #10852080, Woodtke Group, Atlanta Communities. GAMLS
- $380,0003 bd2 ba1.7k sqft236 Manous Way, Canton, GA 30115ActiveMLS ID #10774688, Mark Spain, Mark Spain Real Estate. GAMLS
