Welcome to this new construction in the heart of Grand Saline, where modern design meets elevated comfort. This beautifully crafted 3-bedroom, 2-bath residence sits on a prominent corner lot and offers a level of finish and livability that stands out from the typical new build. Step inside to an open-concept layout filled with natural light and thoughtfully curated details. The living area is anchored by a sleek electric fireplace, creating a warm, inviting focal point that adds both style and ambiance. The kitchen is a true centerpiece, featuring quartz countertops, clean lines, and a layout designed for both everyday living and effortless entertaining. The private primary suite and secondary bedrooms are generously sized, each offering spacious walk-in closets that provide both function and a touch of luxury buyers expect. Every inch of this home has been designed with comfort, flow, and modern living in mind. Positioned on a desirable corner lot, the property offers enhanced curb appeal and added space, while the attached garage provides everyday convenience. Located in Grand Saline ISD and just minutes from local shopping, dining, and the renowned First Monday Trade Days in Canton, this home delivers the perfect balance of small-town charm and accessibility. Move-in ready and built with intention, this is more than just a home—it’s a polished, turnkey opportunity for buyers who want quality, style, and value all in one.
For sale
Price cut: $5K (8/5)
$250,000
525 N Washington St, Grand Saline, TX 75140
3beds
1,454sqft
:
Get pre-qualified$1,805/mo
Single Family Residence
Built in 2024
7,405 Square Feet Lot
$248,500 Zestimate®
$172/sqft
$-- HOA
What's special
Sleek electric fireplaceAttached garageProminent corner lotQuartz countertopsSpacious walk-in closetsEnhanced curb appealPrivate primary suite
- 100 days |
- 154 |
- 8 |
Zillow last checked:
Listing updated:
Listed by:
Norma Barrett 214-779-7405,
Coldwell Banker Anderson Realtors
Source: GTARMLS,MLS#: 26006234
Facts & features
Interior
Bedrooms & bathrooms
- Bedrooms: 3
- Bathrooms: 2
- Full bathrooms: 2
Rooms
- Room types: 1 Living Area, Utility Closet
Bedroom
- Features: Other/See Remarks, Walk-In Closet(s)
Bathroom
- Features: Shower Only, Shower and Tub
Kitchen
- Features: Kitchen/Eating Combo
Heating
- Central/Electric
Cooling
- Central Electric, Ceiling Fan(s)
Appliances
- Included: Range/Oven-Electric, Dishwasher, Disposal
Features
- Ceiling Fan(s)
- Has fireplace: Yes
- Fireplace features: Electric
Interior area
- Total structure area: 1,454
- Total interior livable area: 1,454 sqft
Property
Parking
- Total spaces: 1
- Parking features: Garage
- Garage spaces: 1
Features
- Levels: One
- Stories: 1
- Patio & porch: Patio Open
- Pool features: None
- Fencing: None
Lot
- Size: 7,405 Square Feet
Details
- Additional structures: None
- Parcel number: R000014005
- Special conditions: None
Construction
Type & style
- Home type: SingleFamily
- Architectural style: Contemporary
- Property subtype: Single Family Residence
Materials
- Concrete Based Siding
- Foundation: Slab
- Roof: Composition
Condition
- Year built: 2024
Community & HOA
Community
- Subdivision: Richardsons First Add
HOA
- Has HOA: No
Location
- Region: Grand Saline
Financial & listing details
- Price per square foot: $172/sqft
- Annual tax amount: $3,562
- Date on market: 5/1/2026
Estimated market value
$248,500
$236,000 - $261,000
$1,816/mo
Price history
| Date | Event | Price |
|---|---|---|
| 8/5/2026 | Price change | $250,000-2%$172/sqft |
Source:  GTARMLS #26006234 Report a problem GTARMLS #26006234 Report a problem | ||
| 7/2/2026 | Price change | $255,000-1.9%$175/sqft |
Source: GTARMLS #26006234 Report a problem | ||
| 4/30/2026 | Listed for sale | $260,000$179/sqft |
Source: NTREIS #21254945 Report a problem | ||
| 3/23/2026 | Listing removed | $260,000$179/sqft |
Source: NTREIS #20903990 Report a problem | ||
| 3/12/2026 | Price change | $260,000-1.9%$179/sqft |
Source: NTREIS #20903990 Report a problem | ||
| 1/10/2026 | Price change | $265,000-0.9%$182/sqft |
Source: NTREIS #20903990 Report a problem | ||
| 4/14/2025 | Listed for sale | $267,500$184/sqft |
Source: NTREIS #20903990 Report a problem | ||
Public tax history
Tax history is unavailable.
Monthly payment
Est. payment
Payment breakdown
Explore the cost of this home by adjusting the details. Changes won't be saved.Climate risks
Neighborhood: 75140
Nearby schools
GreatSchools rating
- NAGrand Saline Elementary SchoolGrades: PK-2Distance: 0.5 mi
- 5/10Grand Saline Middle SchoolGrades: 6-8Distance: 0.6 mi
- 6/10Grand Saline High SchoolGrades: 9-12Distance: 0.7 mi
Schools provided by the listing agent
- Elementary: Grand Saline
- Middle: Grand Saline
- High: Grand Saline
Source: GTARMLS. This data may not be complete. We recommend contacting the local school district to confirm school assignments for this home.
- $--3 bd2 ba1.3k sqft521 N Washington, Grand Saline, TX 75140Sold
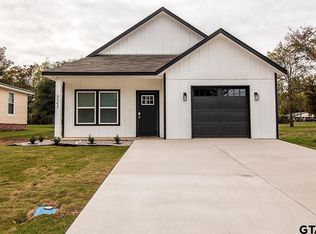
- $105,480-- bd-- ba1k sqft509 N Washington St, Grand Saline, TX 75140Off Market
- $189,7003 bd2 ba1.5k sqft615 W Jordan St, Grand Saline, TX 75140Off Market
- $136,1003 bd2 ba1.3k sqft700 W Jordan St, Grand Saline, TX 75140Off Market
- $57,4002 bd1 ba936 sqft706 W Jordan St, Grand Saline, TX 75140Off Market
- $111,250-- bd-- ba1.2k sqft512 N Washington St, Grand Saline, TX 75140Off Market
- $--3 bd2 ba1.6k sqft622 W Jordan St, Grand Saline, TX 75140Sold
- $48,990-- bd-- ba618 sqft708 W Ohara St, Grand Saline, TX 75140Off Market
A local agent can set up tours, give advice and negotiate with sellers.
Similar homes
- $270,0003 bd2 ba1.4k sqft1000 N Spring St, Grand Saline, TX 75140For Sale
 MLS ID #26008227, Camille Brown, Leslie Cain Realty, LLC. GTARMLS
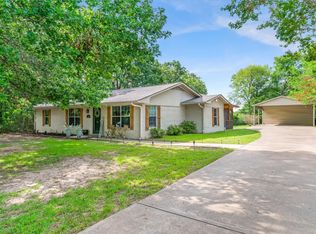
 - $239,0003 bd2 ba1.4k sqft720 E High St, Grand Saline, TX 75140For Sale
 MLS ID #21315239, Annie Gentry. NTREIS
 - $220,0003 bd2 ba1.7k sqft605 N Florence St, Grand Saline, TX 75140For Sale
 MLS ID #21238766, Lauren Stockman. NTREIS
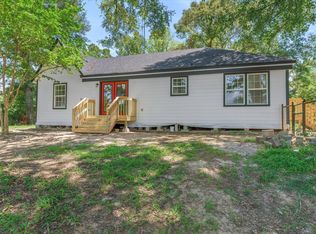
 - $240,0003 bd2 ba1.6k sqft4022 Vz County Road 1701, Grand Saline, TX 75140For Sale
 MLS ID #21345870, Britnee Costner. NTREIS
 - $200,0003 bd2 ba1.3k sqft400 Bent Creek Dr, Grand Saline, TX 75140For SaleMLS ID #26003335, Norma Barrett, Coldwell Banker Anderson Realtors. GTARMLS
- $160,0003 bd2 ba1.2k sqft918 W Kuykendall St, Grand Saline, TX 75140For SaleMLS ID #26008909, Jeffrey Robillard, Newfound Real Estate. GTARMLS
- $142,5002 bd1 ba904 sqft606 W Wolfe St, Grand Saline, TX 75140For SaleMLS ID #26007586, McKenna Warnick, Coldwell Banker Apex, REALTORS. GTARMLS
- $250,0003 bd2 ba1.4k sqft369 Pine Chase St, Van, TX 75790For SaleMLS ID #21346352, Ema Massingill. NTREIS
- $348,0004 bd2 ba2k sqft1024 Monte Carlo Dr, Grand Saline, TX 75140For SaleMLS ID #26009542, Courtney Harrell, Leslie Cain Realty, LLC. GTARMLS
- $250,0003 bd2 ba1.5k sqft2761 Vz County Road 3417, Wills Pt, TX 75169For SaleMLS ID #21183192, Maria Vidal. NTREIS
- $348,0004 bd2 ba2k sqft1024 Monte Carlo, Grand Saline, TX 75140For SaleMLS ID #21248373, Courtney Harrell. NTREIS
- $249,9003 bd2 ba1.6k sqft109 Maxine St, Mineola, TX 75773For SaleMLS ID #26004190, Lindsey Farnham Ellis, Blue Sky Group Realty. GTARMLS
- $269,0002 bd2 ba1.7k sqft205 Private Road 6980, Alba, TX 75410For SaleMLS ID #21333823, Amber Broadway. NTREIS
- $255,0004 bd2 ba1.6k sqft409 Giles St, Mineola, TX 75773For SaleMLS ID #21258207, Erica Zubieta Perez. NTREIS
- $235,0003 bd2 ba1.4k sqft1315 Debbie Dr, Canton, TX 75103For SaleMLS ID #26010718, Derek Harris, Leslie Cain Realty, LLC. GTARMLS
- $255,0003 bd2 ba1.3k sqft1282 Rs County Rd #3325, Emory, TX 75440For SaleMLS ID #26010011, Christi Young, Lone Star Realty - Lake Fork. GTARMLS
- $250,0003 bd3 ba1.9k sqft613 Graham St, Mineola, TX 75773For SaleMLS ID #21230404, Gavan Cross. NTREIS
- $254,0003 bd2 ba2.1k sqft1611 N Pacific St, Mineola, TX 75773For SaleMLS ID #26007161, BreAnna Biffle, Realty One Group Rose. GTARMLS
- $265,0002 bd1 ba1.1k sqft2340 Vz County Rd #1905, Fruitvale, TX 75127For SaleMLS ID #21315966, Amy Calderon. NTREIS
- $250,0003 bd3 ba1.5k sqft131 Katy Dr, Emory, TX 75440For SaleMLS ID #21300410, Kimberlee Martin. NTREIS
