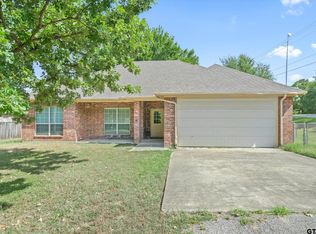
Welcome Home!! This beautifully maintained 2020-built gem, where modern style, thoughtful design, with a luxurious feel, and everyday comfort come together seamlessly. From the moment you arrive, you'll appreciate the inviting curb appeal, covered front porch, and pride of ownership that shines throughout. Step inside to an open-concept floor plan filled with natural light and designed for both entertaining and daily living. The stunning kitchen serves as the heart of the home, featuring crisp white cabinetry, stainless steel appliances, a designer tile backsplash, generous counter space, and a large island overlooking the living and dining areas, perfect for hosting gatherings or enjoying a quiet evening at home. All three bedrooms offer the convenience of spacious walk-in closets, providing exceptional storage rarely found in homes this size. The private primary suite creates a relaxing retreat with a well-appointed bath and ample closet space. Outside, you'll find a fully fenced backyard ready for pets, play, or weekend barbecues, complete with a storage shed for tools, equipment, and extra storage. Located within walking distance of local schools, this move-in-ready home combines the benefits of newer construction with timeless finishes and practical features you'll appreciate for years to come. **Beautifully maintained, thoughtfully designed, and ready for new memories to be made, schedule your private showing today and come see why you don't want to miss calling this one home.**
For sale
Price cut: $5.1K (8/27)
$264,900
1000 N Spring St, Grand Saline, TX 75140
3beds
1,440sqft
Single Family Residence
Built in 2020
-- sqft lot
$261,500 Zestimate®
$184/sqft
$-- HOA
What's special
Stainless steel appliancesInviting curb appealDesigner tile backsplashGenerous counter spaceCovered front porchWell-appointed bathStunning kitchen
- 124 days
- 58
- 0
Zillow last checked:
Listing updated:
Listed by:
Camille Brown,
Leslie Cain Realty, LLC
Source: GTARMLS,MLS#: 26008227
Facts & features
Interior
Bedrooms & bathrooms
- Bedrooms: 3
- Bathrooms: 2
- Full bathrooms: 2
Bathroom
- Features: Shower Only, Shower/Tub
Heating
- Central/Electric
Cooling
- Central Electric
Appliances
- Included: Electric Range, Dishwasher, Other
Features
- Other/See Remarks, Walk-In Closet, Ceiling Fan, Kitchen Island
- Windows: Blinds
- Fireplace features: Other
Interior area
- Total structure area: 1,440
- Total interior livable area: 1,440 sqft
Property
Parking
- Total spaces: 2
- Parking features: Carport
- Carport spaces: 2
Features
- Levels: One
- Stories: 1
- Patio & porch: Covered
- Pool features: None
- Fencing: Wood
Details
- Additional structures: Storage
- Parcel number: 0443600000400070000
Construction
Type & style
- Home type: SingleFamily
- Architectural style: Traditional
- Property subtype: Single Family Residence
Materials
- Frame, Cement Siding
- Foundation: Slab
- Roof: Composition
Condition
- Pre-owned
- Year built: 2020
Utilities & green energy
- Sewer: Public Sewer
Community & HOA
Community
- Security: Audio and Video Surveillance
HOA
- Has HOA: No
Location
- Region: Grand Saline
Financial & listing details
- Price per square foot: $184/sqft
- Tax assessed value: $235,680
- Annual tax amount: $2,476
- Date on market: 6/11/2026
- Listing terms: Conventional,FHA,VA Loan,Cash
Estimated market value
$261,500
$248,000 - $275,000
$1,813/mo
Price history
| Date | Event | Price |
|---|---|---|
| 8/27/2026 | Price change | $264,900-1.9%$184/sqft |
Source: NTREIS #21304903 Report a problem | ||
| 7/9/2026 | Price change | $270,000-1.8%$188/sqft |
Source:  GTARMLS #26008227 Report a problem GTARMLS #26008227 Report a problem | ||
| 6/11/2026 | Listed for sale | $275,000$191/sqft |
Source: GTARMLS #26008227 Report a problem | ||
| 6/9/2026 | Listing removed | -- |
Source: Owner Report a problem | ||
| 6/9/2026 | Price change | $275,000-3.5%$191/sqft |
Source: Owner Report a problem | ||
| 3/13/2026 | Listed for sale | $285,000+29.8%$198/sqft |
Source: Owner Report a problem | ||
| 9/16/2021 | Sold | -- |
Source: GTARMLS #10135250 Report a problem | ||
| 8/10/2021 | Pending sale | $219,500$152/sqft |
Source:  Exit Realty #14584753 Report a problem Exit Realty #14584753 Report a problem | ||
| 6/29/2021 | Price change | $219,500-2%$152/sqft |
Source: NTREIS #14584753 Report a problem | ||
| 5/24/2021 | Listed for sale | $224,000$156/sqft |
Source: NTREIS #14584753 Report a problem | ||
| 5/7/2020 | Sold | -- |
Source: EXIT Realty solds #1590994412345700078 Report a problem | ||
Public tax history
| Year | Property taxes | Tax assessment |
|---|---|---|
| 2025 | $2,476 | $235,680 +6.5% |
| 2024 | $2,476 | $221,210 -5.3% |
| 2023 | $2,476 -21.5% | $233,550 +20.6% |
| 2022 | $3,152 -9.7% | $193,600 +60.7% |
| 2021 | $3,491 +5301.3% | $120,480 +5610% |
| 2020 | $65 -81.4% | $2,110 -80.9% |
| 2019 | $348 -23.8% | $11,030 -20.5% |
| 2018 | $457 -2% | $13,880 -2% |
| 2017 | $466 +5.7% | $14,160 +1.2% |
| 2016 | $441 +3.2% | $13,990 +0.6% |
| 2015 | $427 -7.1% | $13,910 |
| 2014 | $460 +3.9% | -- |
| 2012 | $443 -40.9% | -- |
| 2011 | $749 | -- |
| 2010 | -- | -- |
| 2009 | -- | -- |
| 2008 | -- | -- |
| 2007 | -- | -- |
| 2006 | -- | -- |
| 2005 | -- | -- |
| 2004 | -- | -- |
Find assessor info on the county website
Monthly payment
Est. payment
Payment breakdown
Explore the cost of this home by adjusting the details. Changes won't be saved.Climate risks
Neighborhood: 75140
Nearby schools
Schools provided by the listing agent
- Elementary: Grand Saline
- Middle: Grand Saline
- High: Grand Saline
Source: GTARMLS. This data may not be complete. We recommend contacting the local school district to confirm school assignments for this home.
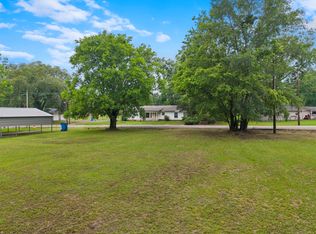


Similar homes
- $245,0003 bd2 ba1.7k sqft1112 Caprice Dr, Grand Saline, TX 75140For Sale
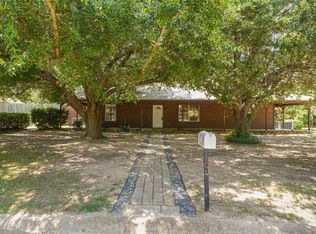 MLS ID #21326805, Ivis Andrade. NTREIS
 - $250,0003 bd2 ba1.4k sqft525 N Washington St, Grand Saline, TX 75140New Construction
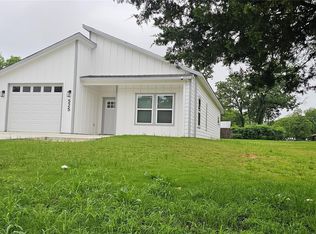 MLS ID #26006234, Norma Barrett, Coldwell Banker Anderson Realtors. GTARMLS
 - $249,9004 bd2 ba2k sqft1415 Glenlain Dr, Grand Saline, TX 75140For Sale
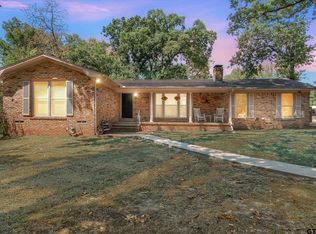 MLS ID #26012511, Laura Hooker, Leslie Cain Realty, LLC. GTARMLS
 - $200,0003 bd2 ba1.3k sqft400 Bent Creek Dr, Grand Saline, TX 75140For Sale
 MLS ID #26003335, Norma Barrett, Coldwell Banker Anderson Realtors. GTARMLS
