TURN-KEY SMOKY MTN STR | 2 MIN TO THE PARKWAY!
3 BR / 2 BA + Bonus Spaces | Fully Furnished | City Utilities
CURRENTLY PACING 30.1% AHEAD OF THE SAME DATE LAST YEAR AS OF JUNE 4, 2026.
Skip the renovations and start earning day one! This extensively remodeled, fully furnished short-term rental offers the ultimate combination of a prime location, high-demand guest amenities, and hassle-free city utilities. Following a renovation of more than $110K completed in 2024, this property boasts a proven track record with a strong, established repeat guest base.
KEY HIGHLIGHTS
Unmatched Location: 2 minutes to the Parkway. Minutes from Dollywood, The Island, LeConte Center, Ripken Experience, dining, and entertainment.
Renovated with Today's Guests in Mind: Completely updated in 2024 with high-end, durable finishes designed to maximize rental revenue and minimize maintenance. Plenty of room to expand the current amenity offering.
Rare City Utilities: Connected to city water, city sewer, and natural gas--a rare feature for Smoky Mountain properties that keeps operating costs predictable. On annual termite treatment plan.
Turn-Key Ready: Offered 100% fully furnished with all decor, electronics, and games included.
OUTDOOR OASIS (Highly Marketable & Pet-Friendly)
Fully Fenced Yard: A rare amenity in the Smoky Mountain market and a desirable feature for guests traveling with pets. Includes a private hot tub, custom natural gas fire pit area, pet waste station, cornhole setup, and an expansive deck for gathering.
INDOOR ENTERTAINMENT
Main Game Room: Vaulted ceilings, open-concept living space, dedicated pool table, and arcade game.
Bonus Recreation Space: Attached 539 Sq FT garage converted into a secondary game space featuring ping pong, foosball, and a lounge area. Would make an excellent THEATER ROOM!!
Parking: Ample flat parking to easily accommodate multiple vehicles or group travel.
Properties offering this combination of location, repeat guest history, city utilities, and amenity package rarely become available in the heart of Pigeon Forge.
Buyer to independently verify all information deemed important to them. AI Enhancements used in some photos.
Pending
$499,000
525 S Asbury Dr, Pigeon Forge, TN 37863
3beds
1,672sqft
:
Get pre-qualified$2,894/mo
Single Family Residence, Residential
Built in 1972
0.34 Acres Lot
$489,300 Zestimate®
$298/sqft
$-- HOA
What's special
Dedicated pool tablePing pongCornhole setupFully furnishedFully fenced yardOpen-concept living spaceArcade game
- 61 days |
- 105 |
- 0 |
Likely to sell faster than
Zillow last checked:
Listing updated:
Listed by:
Susan Nottingham 865-850-7536,
Summit Real Estate,LLC 865-435-9983
Source: GSMAR, GSMMLS,MLS#: 312060
Facts & features
Interior
Bedrooms & bathrooms
- Bedrooms: 3
- Bathrooms: 2
- Full bathrooms: 2
- Main level bathrooms: 2
- Main level bedrooms: 3
Appliances
- Included: Dishwasher, Dryer, Electric Range, Microwave, Refrigerator, Self Cleaning Oven, Washer
- Laundry: Inside, Laundry Room
Features
- Ceiling Fan(s), Eat-in Kitchen, Formal Dining, Granite Counters, Great Room, High Speed Internet, Kitchen/Dining Combo, Solid Surface Counters, Stone Counters
- Flooring: Luxury Vinyl
- Windows: Blinds
- Number of fireplaces: 1
- Fireplace features: Gas Log
- Furnished: Yes
Interior area
- Total structure area: 1,672
- Total interior livable area: 1,672 sqft
- Finished area above ground: 1,672
- Finished area below ground: 0
Property
Parking
- Total spaces: 2
- Parking features: Driveway, Garage, Garage Door Opener, Off Street
- Attached garage spaces: 2
Features
- Levels: One
- Stories: 1
- Patio & porch: Covered, Deck
- Exterior features: Gas Grill, Lighting, Other
- Has private pool: Yes
- Pool features: Private
- Spa features: Hot Tub
- Fencing: Back Yard,Fenced,Full,Wood
Lot
- Size: 0.34 Acres
- Dimensions: 100 x 150
- Features: Back Yard, City Lot, Cleared, Front Yard, Landscaped, Level, Near Golf Course, Near Public Transit, Orchard(s)
Details
- Parcel number: 083A A 02700 000
- Zoning: R2
Construction
Type & style
- Home type: SingleFamily
- Architectural style: Ranch
- Property subtype: Single Family Residence, Residential
Materials
- Brick, Wood Siding
Condition
- Updated/Remodeled
- New construction: No
- Year built: 1972
Utilities & green energy
- Sewer: Public Sewer
- Water: Public
- Utilities for property: Electricity Connected, High Speed Internet Connected, Natural Gas Connected, Sewer Connected, Water Connected
Community & HOA
Community
- Subdivision: River Bend Acres
HOA
- Has HOA: No
Location
- Region: Pigeon Forge
Financial & listing details
- Price per square foot: $298/sqft
- Tax assessed value: $148,200
- Annual tax amount: $975
- Date on market: 6/1/2026
- Listing terms: 1031 Exchange,Cash,Conventional
- Electric utility on property: Yes
- Road surface type: Paved
Estimated market value
$489,300
$465,000 - $514,000
$2,542/mo
Price history
| Date | Event | Price |
|---|---|---|
| 7/24/2026 | Pending sale | $499,000$298/sqft |
Source:  GSMAR, GSMMLS #312060 Report a problem GSMAR, GSMMLS #312060 Report a problem | ||
| 6/11/2026 | Contingent | $499,000$298/sqft |
Source: GSMAR, GSMMLS #312060 Report a problem | ||
| 6/1/2026 | Listed for sale | $499,000$298/sqft |
Source: GSMAR, GSMMLS #312060 Report a problem | ||
| 4/20/2026 | Listing removed | $10,900$7/sqft |
Source: Zillow Rentals Report a problem | ||
| 4/18/2026 | Listed for rent | $10,900$7/sqft |
Source: Zillow Rentals Report a problem | ||
Public tax history
| Year | Property taxes | Tax assessment |
|---|---|---|
| 2025 | $975 +60% | $59,280 +60% |
| 2024 | $610 | $37,050 |
| 2023 | $610 | $37,050 |
| 2022 | $610 | $37,050 |
| 2021 | -- | $37,050 +34.7% |
| 2020 | $567 +10.8% | $27,500 |
| 2019 | $512 -9.7% | $27,500 |
| 2018 | $567 +0.1% | $27,500 |
| 2017 | $566 -0.2% | $27,500 |
| 2016 | $567 | $27,500 -7.9% |
| 2015 | -- | $29,875 0% |
| 2014 | $547 | $29,884 |
| 2013 | $547 | $29,884 |
| 2012 | $547 | $29,884 |
| 2011 | $547 | $29,884 |
| 2010 | -- | $29,884 +4% |
| 2009 | $478 | $28,727 |
| 2008 | $478 | $28,727 |
| 2007 | $478 +13.7% | $28,727 |
| 2006 | $421 -17.9% | $28,727 |
| 2005 | $513 +24.3% | $28,727 +24.3% |
| 2004 | $412 +13.3% | $23,114 |
| 2002 | $364 | $23,114 |
| 2001 | -- | $23,114 -75% |
| 2000 | -- | $92,454 |
Find assessor info on the county website
Monthly payment
Est. payment
Payment breakdown
Explore the cost of this home by adjusting the details. Changes won't be saved.Climate risks
Neighborhood: 37863
Nearby schools
GreatSchools rating
- 2/10Pigeon Forge Primary SchoolGrades: PK-3Distance: 3 mi
- 4/10Pigeon Forge Middle SchoolGrades: 7-9Distance: 0.6 mi
- 6/10Pigeon Forge High SchoolGrades: 10-12Distance: 0.5 mi
- $301,3003 bd2 ba1.3k sqft529 S Asbury Dr, Pigeon Forge, TN 37863Off Market
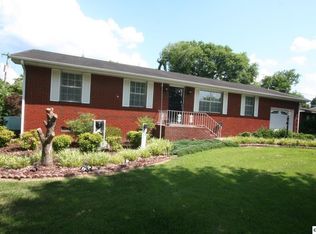
- $283,000-- bd1 ba1.2k sqft521 S Asbury Dr, Pigeon Forge, TN 37863Off Market
- $359,600-- bd2 ba2k sqft524 S Asbury Dr, Pigeon Forge, TN 37863Off Market
- $356,5003 bd1 ba1.3k sqft735 Hatcher Cir, Pigeon Forge, TN 37863Off Market

- $323,7003 bd2 ba1.2k sqft520 S Asbury Dr, Pigeon Forge, TN 37863Off Market
- $297,000-- bd1 ba1.4k sqft603 S Asbury Dr, Pigeon Forge, TN 37863Sold
- $206,600-- bd2 ba1.2k sqftRiverbend Loop, Pigeon forge, TN 37863Off Market
- $206,600-- bd2 ba1.2k sqftRiverbend Loop, Pigeon forge, TN 37863Off Market
A local agent can set up tours, give advice and negotiate with sellers.
Similar homes
- $499,9003 bd2 ba1.9k sqft2106 Hickory Manor Rd, Pigeon Forge, TN 37862For Sale
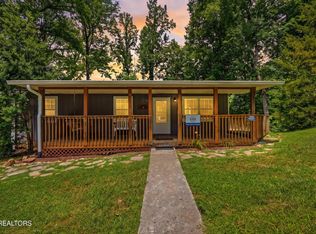
 MLS ID #3261473, Rick Cochran. RealTracs MLS as distributed by MLS GRID
 - $472,5003 bd3 ba1.6k sqft3528 Lost Branch Rd, Sevierville, TN 37862For Sale
 MLS ID #3304025, Louis Josey. RealTracs MLS as distributed by MLS GRID
 - $449,9002 bd2 ba1.4k sqft351 Woodridge Way, Pigeon Forge, TN 37863For Sale
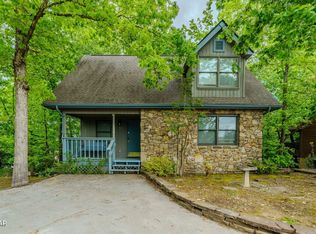 MLS ID #3278298, Levi Dodd. RealTracs MLS as distributed by MLS GRID
 - $449,9003 bd2 ba1.2k sqft3039 Lona Dr, Sevierville, TN 37862For Sale
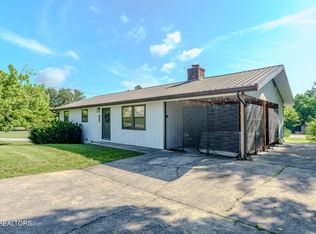
 MLS ID #1344447, Dustan Drain, Your Home Sold Guaranteed Real. East Tennessee Realtors
 - $539,0004 bd2 ba1.7k sqft1103 Mayors Dr, Sevierville, TN 37862For SaleMLS ID #312365, Gracie Mayfield. GSMAR, GSMMLS
- $279,0002 bd2 ba1k sqft625 S Asbury Dr APT 11, Pigeon Forge, TN 37863For SaleMLS ID #3302603, Lisa Marie Maples. RealTracs MLS as distributed by MLS GRID
- $509,0003 bd3 ba2.4k sqft120 Fred King Ln, Sevierville, TN 37876For SaleMLS ID #1343539, Ann Drake, Realty Executives Associates. East Tennessee Realtors
- $399,9002 bd2 ba1.1k sqft650 Lloyd Huskey Rd, Pigeon Forge, TN 37863For SaleMLS ID #3307505, Charity Brown. RealTracs MLS as distributed by MLS GRID
- $544,0003 bd2 ba1.3k sqft240 Bob Hollow Rd, Sevierville, TN 37876For SaleMLS ID #312400, Gracie Mayfield. GSMAR, GSMMLS
- $450,0002 bd3 ba1.6k sqft2777 Mountain View Cir, Pigeon Forge, TN 37862For SaleMLS ID #3278472, Michael Cole. RealTracs MLS as distributed by MLS GRID
- $489,0002 bd2 ba1k sqft3107 Slate Gap Way, Sevierville, TN 37862For SaleMLS ID #3304414, Anya Dykes. RealTracs MLS as distributed by MLS GRID
- $319,5002 bd2 ba1.2k sqft2806 Suncrest Rd APT 10, Pigeon Forge, TN 37863For SaleMLS ID #3254942, Steve Frye. RealTracs MLS as distributed by MLS GRID
- $374,9092 bd2 ba1.1k sqft526 Briarcliff Way APT 102, Pigeon Forge, TN 37863For SaleMLS ID #3278284, Bart Smith. RealTracs MLS as distributed by MLS GRID
- $494,9004 bd3 ba1.8k sqft1717 Meadow Ridge Cir, Sevierville, TN 37862For SaleMLS ID #1333456, Tara D'Andrea, HITT Real Estate. East Tennessee Realtors
- $489,0003 bd2 ba1.6k sqft1426 Benjamin Blvd, Sevierville, TN 37876For SaleMLS ID #3304417, Lance Hamilton. RealTracs MLS as distributed by MLS GRID
- $375,0002 bd2 ba1k sqft124 Plaza Dr #5106, Pigeon Forge, TN 37863For SaleMLS ID #3280813, Winter Hardin. RealTracs MLS as distributed by MLS GRID
- $515,0004 bd2 ba2.1k sqft269 Mohawk Cir, Seymour, TN 37865For SaleMLS ID #1344541, Jenay Kristine Farrell, Realty One Group Ascend. East Tennessee Realtors
- $599,0003 bd3 ba1.7k sqft1635 S Mountain View Rd, Sevierville, TN 37876For SaleMLS ID #3305338, Madeline Blom. RealTracs MLS as distributed by MLS GRID
- $499,9903 bd2 ba1.3k sqft5337 Pittman Center Rd, Sevierville, TN 37876For SaleMLS ID #1343639, Ralph Harvey, ListWithFreedom.com. East Tennessee Realtors
- $400,0003 bd2 ba1.6k sqft1007 S Ridge Pl, Pigeon Forge, TN 37876For SaleMLS ID #1346658, Jacob Collins, Realty Executives Associates. East Tennessee Realtors
