Skip main navigation
Off market
  • Price Unknown

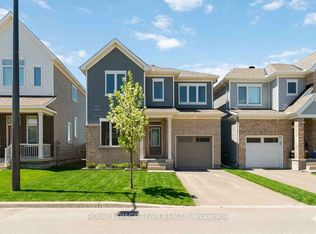
    525 Turnidae St, Ottawa, ON K2J 6W9

    3beds
    3baths
    Residential
    Built in 2021
    2,413 Square Feet Lot
    $-- Zestimate®
    C$--/sqft
    C$2,678 Estimated rent

    Home value

    Not available

    Estimated sales range

    Not available

    Not available

    Loading
    Loading...

    Owner options

    List your home for rent

    C$2,678/mo

    Rent Zestimate®

    Find your next renter with Zillow Rental Manager. Plus, with online applications, you can quickly screen prospective tenants – for free.

    Learn more

    C$2,678/mo

    Rent Zestimate®

    Refinance and save

    Refinancing to a lower rate could help reduce your monthly payments and save thousands over the life of the loan.

    See today's rates

    Explore your selling options

    Work with a Zillow partner agent

    Leverage their expertise and Zillow's premium Showcase listings to get your home seen by more buyers.

    Get started

    List with your own agent

    Get your home in front of millions of buyers by listing it on Zillow.

    Learn how to do it

    Sell it yourself

    Take full control of how buyers see your home on Zillow by listing For Sale by Owner (FSBO).

    List your home

    What's special

    Gleaming hardwood floorsUpgraded cabinetsWalk-in pantry

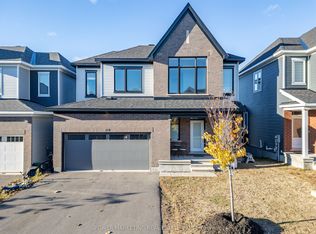
    Be the first to live in this new home! This 3 bed, 2.5 bath home has it all. Enter to a stunning main floor with gleaming hardwood floors and staircase, with 9-ft ceilings, stylish black hardware, formal dining room, railing and trim. Continue through to an open kitchen/family room with upgraded Chef Centre layout, breakfast bar, high-end stainless steel appliances, and walk-in pantry, pot lights and gas fireplace. Second floor boasts a large master, TWO walk-in closets, walk-in shower, two other large bedrooms, a full bath, and linen closet. The fully finished basement has plenty of space plus laundry area, rough-in for full bath. Features incl CENTRAL VAC, A/C, 6 APPLIANCES, GARAGE DOOR OPENER, UPGRADED CABINETS, LIGHTING, CARPET, TILE, QUARTZ COUNTERS IN KITCHEN AND BATHS, DOORS, TRIM, HARDWARE, the list goes on. TOTAL OF OVER $80K in upgrades and inclusions. At the last release, the price for the BASE model of this home was +/- $824,000. Quick close possible.

    This property is off market, which means it's not currently listed for sale or rent on Zillow. This may be different from what's available on other websites or public sources.
    Facts & features

    Interior

    Bedrooms & bathrooms
    • Bedrooms: 3
    • Bathrooms: 3
    Heating
    • Forced air, Gas
    Cooling
    • Central
    Appliances
    • Included: Dishwasher, Dryer, Microwave, Refrigerator, Washer
    Features
    • Flooring: Tile, Carpet, Hardwood
    • Has fireplace: Yes

    Property

    Parking
    • Total spaces: 1
    Features
    • Exterior features: Brick
    Lot
    • Size: 2,413 Square Feet
    Details
    • Zoning description: Residential

    Construction

    Type & style
    • Home type: SingleFamily
    • Property subtype: Residential
    Condition
    • Year built: 2021

    Community & HOA

    Location
    • Region: Ottawa

    Price history

    Price history is unavailable.

    Public tax history

    Tax history is unavailable.

    Neighborhood: Manotick

    Nearby schools

    GreatSchools rating

    No schools nearby

    We couldn't find any schools near this home.