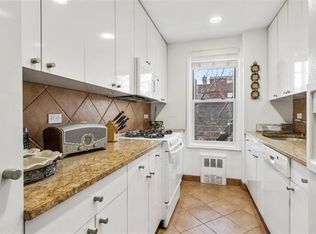
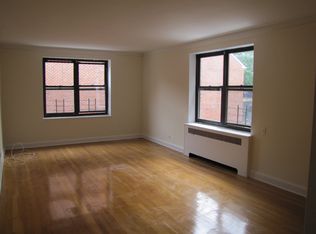
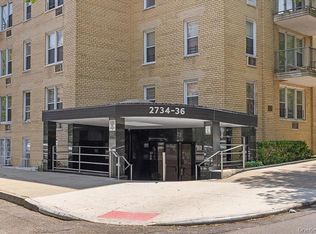
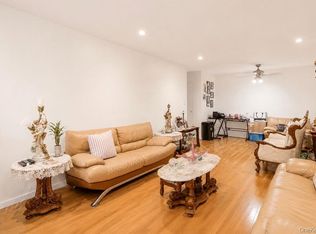
525 West 236th Street is a well-maintained cooperative building located between Riverdale Ave and Johnson Ave. This corner unit is in move in condition with a Flexible open floor plan that offers plenty of closets, windows, and natural light. The kitchen was renovated 9 years ago. Oak hardwood floors throughout apartment. Recessed Lighting. Windows in every room for extra sunlight. One block to shopping on Johnson Avenue and Riverdale Avenue, Close to transportation, parks, and schools. Close to subway (15 Min Walk) one train, rail link service to Metro North and all major highways. laundry room off Lobby and there is a storage/bike room. Additional Information: Amenities:Storage,
For sale
$229,500
525 W 236 Street #5B, Bronx, NY 10463
1beds
750sqft
Stock Cooperative, Residential
Built in 1956
-- sqft lot
$-- Zestimate®
$306/sqft
$-- HOA
What's special
Corner unitRecessed lightingFlexible open floor planPlenty of closets
- 66 days |
- 136 |
- 8 |
Zillow last checked:
Listing updated:
Listed by:
RE/MAX Prime Properties 914-723-1212,
Denis Roccisano 914-595-0837
Source: OneKey® MLS as distributed by MLS GRID,MLS#: H6292011
Facts & features
Interior
Bedrooms & bathrooms
- Bedrooms: 1
- Bathrooms: 1
- Full bathrooms: 1
Other
- Description: Eh,Lr, Dr, Mod Kit.hall Bath, Br
- Level: First
Heating
- Natural Gas, Radiant
Cooling
- None
Appliances
- Included: Gas Water Heater, Dishwasher, Refrigerator
- Laundry: Common Area
Features
- Formal Dining, Open Kitchen
- Flooring: Hardwood
Interior area
- Total structure area: 750
- Total interior livable area: 750 sqft
Property
Parking
- Parking features: Garage, On Street, Waitlist
- Has uncovered spaces: Yes
Lot
- Features: Near Public Transit, Near School, Near Shops
Details
- Parcel number: 0579601075B
Construction
Type & style
- Home type: Cooperative
- Property subtype: Stock Cooperative, Residential
- Attached to another structure: Yes
Materials
- Brick
Condition
- Year built: 1956
Utilities & green energy
- Sewer: Public Sewer
- Water: Public
- Utilities for property: Trash Collection Public
Community & HOA
Community
- Subdivision: The Belmar
HOA
- Has HOA: No
- Amenities included: Elevator(s), Park, Live In Super
- Services included: Heat, Hot Water
- HOA name: Greenthal
- HOA phone: 212-349-9300
Location
- Region: Bronx
Financial & listing details
- Price per square foot: $306/sqft
- Tax assessed value: $4,107,000
- Annual tax amount: $213,077
- Date on market: 2/28/2024
- Cumulative days on market: 439 days
- Listing agreement: Exclusive Right To Sell
- Inclusions: Oven/Range
Estimated market value
Not available
Estimated sales range
Not available
Not available
Price history
| Date | Event | Price |
|---|---|---|
| 5/20/2026 | Listed for sale | $229,500+6.3%$306/sqft |
Source:  OneKey® MLS as distributed by MLS GRID #H6292011 Report a problem OneKey® MLS as distributed by MLS GRID #H6292011 Report a problem | ||
| 4/29/2026 | Listing removed | $215,900$288/sqft |
Source: OneKey® MLS as distributed by MLS GRID #H6292011 Report a problem | ||
| 4/2/2026 | Listed for sale | $215,900$288/sqft |
Source: OneKey® MLS as distributed by MLS GRID #H6292011 Report a problem | ||
| 12/20/2025 | Pending sale | $215,900$288/sqft |
Source: OneKey® MLS as distributed by MLS GRID #H6292011 Report a problem | ||
| 11/9/2025 | Listed for sale | $215,900-1.4%$288/sqft |
Source: OneKey® MLS as distributed by MLS GRID #H6292011 Report a problem | ||
| 10/27/2025 | Listing removed | $219,000$292/sqft |
Source: OneKey® MLS as distributed by MLS GRID #H6292011 Report a problem | ||
| 8/28/2025 | Price change | $219,000+9.8%$292/sqft |
Source: OneKey® MLS as distributed by MLS GRID #H6292011 Report a problem | ||
| 4/23/2025 | Pending sale | $199,500$266/sqft |
Source: OneKey® MLS as distributed by MLS GRID #H6292011 Report a problem | ||
| 10/19/2024 | Price change | $199,500-4.5%$266/sqft |
Source: OneKey® MLS as distributed by MLS GRID #H6292011 Report a problem | ||
| 9/11/2024 | Price change | $209,000+5%$279/sqft |
Source: OneKey® MLS as distributed by MLS GRID #H6292011 Report a problem | ||
| 3/27/2024 | Pending sale | $199,000$265/sqft |
Source: OneKey® MLS as distributed by MLS GRID #H6292011 Report a problem | ||
| 2/28/2024 | Listed for sale | $199,000$265/sqft |
Source: OneKey® MLS as distributed by MLS GRID #H6292011 Report a problem | ||
Public tax history
| Year | Property taxes | Tax assessment |
|---|---|---|
| 2020 | -- | -- |
| 2019 | -- | -- |
| 2018 | $213,077 | $1,848,150 +2.6% |
| 2017 | -- | $1,801,800 |
Find assessor info on the county website
Monthly payment
Climate risks
Neighborhood: Riverdale
Nearby schools
GreatSchools rating
- 10/10Ps 24 Spuyten DuyvilGrades: K-5Distance: 0.3 mi
- 5/10Riverdale Kingsbridge Academy (Ms High School 141)Grades: 6-12Distance: 0.3 mi
Schools provided by the listing agent
- Elementary: Ps 24 Spuyten Duyvil
- Middle: Riverdale/Kingsbridge (Ms/Hs 141)
- High: Riverdale/Kingsbridge (Ms/Hs 141)
Source: OneKey® MLS as distributed by MLS GRID. This data may not be complete. We recommend contacting the local school district to confirm school assignments for this home.
- $4,482,0002 bd2 ba1.1k sqft525 W 236th St, Bronx, NY 10463Off Market
- $--2 bd1 ba-- sqft525 W 236th St APT 2C, Bronx, NY 10463Off Market
- $406,8002 bd2 ba1.1k sqft525 W 236th St APT 5F, Bronx, NY 10463Off Market
- $224,0001 bd1 ba800 sqft525 W 236th St APT 3B, Bronx, NY 10463Off Market

- $287,4001 bd1 ba900 sqft525 W 236th St APT 1E, Bronx, NY 10463Off Market
- $175,500-- bd1 ba600 sqft525 W 236th St APT 1G, Bronx, NY 10463Off Market
- $193,5001 bd1 ba750 sqft525 W 236th St APT 1J, Bronx, NY 10463Off Market
- $285,1001 bd1 ba850 sqft525 W 236th St APT 2F, Bronx, NY 10463Off Market
- $339,900-- bd-- ba-- sqft525 W 236th St #2-H, Bronx, NY 10463Off Market
A local agent can set up tours, give advice and negotiate with sellers.
Similar homes
- $239,0001 bd1 ba800 sqft525 W 236th St APT 3J, Bronx, NY 10463Active
 MLS ID #S1816324, Nick Edwards, Listing by: Douglas Elliman. StreetEasy
 - $199,0001 bd1 ba800 sqft2736 Independence Ave APT 2B, Bronx, NY 10463Active
 MLS ID #S1838806, Paulo Guerra, Listing by: Houlihan Lawrence. StreetEasy
 - $239,2402 bd1 ba750 sqft333 Bronx River Road #609, Yonkers, NY 10704For Sale

 MLS ID #1021742, Ariel R. Pena, Listing by: RE/MAX Voyage Realty. OneKey® MLS as distributed by MLS GRID
 - $290,0002 bd1 ba1k sqft180 Van Cortlandt Park S #3F, Bronx, NY 10463For Sale
 MLS ID #1015787, Kenneth Bascon, Listing by: Real Broker NY LLC. OneKey® MLS as distributed by MLS GRID
 - $249,0002 bd1 ba900 sqft2835 Webb Avenue #4B, Bronx, NY 10468For SaleMLS ID #1004267, Juan Carlos Gomez, Listing by: Keller Williams Realty Group. OneKey® MLS as distributed by MLS GRID
- $220,0002 bd1 ba965 sqft8 Fordham Hill Oval #12c, Bronx, NY 10468For SaleMLS ID #H6219741, Ismail S. Kolya, Listing by: eXp Realty. OneKey® MLS as distributed by MLS GRID
- $185,0001 bd1 ba750 sqft5620 Netherland Avenue #5D, Bronx, NY 10471For SaleMLS ID #1025840, Diane Cremin, Listing by: Keller Williams Realty Partner. OneKey® MLS as distributed by MLS GRID
- $299,5002 bd1 ba1.1k sqft510 Kappock St #3BB, Bronx, NY 10463ActiveMLS ID #S1833923, Oneofakind Brokers, Listing by: OOAKB&F INC. StreetEasy
- $219,9001 bd1 ba750 sqft825 Morrison Avenue #16A, Bronx, NY 10473For SaleMLS ID #1015896, Ishwar Rameshar, Listing by: YourHomeSold Guaranteed Realty. OneKey® MLS as distributed by MLS GRID
- $220,0002 bd1 ba930 sqft2962 Decatur Avenue 5th Floor, Bronx, NY 10458For SaleMLS ID #961546, Martha N. Lauria, Listing by: Keller Williams NY Realty. OneKey® MLS as distributed by MLS GRID
- $259,0002 bd2 ba1.1k sqft2241 Palmer Avenue #4M, New Rochelle, NY 10801For SaleMLS ID #1009062, Robert Kraft, Listing by: Howard Hanna Rand Realty. OneKey® MLS as distributed by MLS GRID
- $205,0001 bd1 ba750 sqft880 Boynton Avenue #13A, Bronx, NY 10473For SaleMLS ID #1010518, Bryant Moran, Listing by: YourHomeSold Guaranteed Realty. OneKey® MLS as distributed by MLS GRID
- $219,0001 bd1 ba650 sqft14018 Burden Cres APT 305, Jamaica, NY 11435ActiveMLS ID #S1839135, Olga Zakinova, Listing by: Douglas Elliman. StreetEasy
- $229,0001 bd1 ba594 sqft25 B Edgewater Park #25 B, Bronx, NY 10465For SaleMLS ID #872190, Diane Capone, Listing by: Berkshire Hathaway HS NY Prop. OneKey® MLS as distributed by MLS GRID
- $194,0001 bd1 ba750 sqft6535 Broadway APT 2G, Bronx, NY 10471ActiveMLS ID #S1808186, Daniel Joyce, Listing by: Houlihan Lawrence. StreetEasy
- $160,0091 bd1 ba800 sqft6 Fordham Hill Oval APT 10A, Bronx, NY 10468ActiveMLS ID #S1834900, Nicole Taliafero, Listing by: YourHomeSold Guaranteed Realty - Besmatch. StreetEasy
- $169,9002 bd1 ba900 sqft3239 Barker Avenue #2J, Bronx, NY 10467For SaleMLS ID #983838, Allison Jaffe, Listing by: Key Real Estate Services, LLC. OneKey® MLS as distributed by MLS GRID
- $170,0001 bd1 ba800 sqft2080 Barnes Avenue #4A, Bronx, NY 10462For SaleMLS ID #1027471, Jerome C. Jeffrey, Listing by: Howard Hanna Rand Realty. OneKey® MLS as distributed by MLS GRID
- $229,0002 bd1 ba950 sqft30 Fleetwood Avenue #5G, Mount Vernon, NY 10552For SaleMLS ID #966833, Lesley Amato, Listing by: Corcoran Legends Realty. OneKey® MLS as distributed by MLS GRID
- $250,0001 bd1 ba800 sqft142-21 26th Avenue #5F, Flushing, NY 11354For SaleMLS ID #1021802, Dayu Li, Listing by: Chous Realty Group Inc. OneKey® MLS as distributed by MLS GRID
