Beautifully updated 3-bedroom, 2.5-bath home with a 2-car garage in Winnie! Extensive renovations completed in 2025 include a new roof, spray-foam attic insulation, new A/C plenum, new Sheetrock and paint throughout, exterior paint, all-new windows, flooring, crown molding, ceiling fans, lighting, electrical outlets and switches, and a new front door. The refreshed kitchen features granite countertops, a stylish backsplash and new appliances, while the bathrooms offer new granite, sinks, faucets and toilets. The spacious living room boasts a vaulted ceiling and brick fireplace. Outside, enjoy a newly poured 30’ x 35’ concrete slab, generator plug, RV power and water hookups, and a privacy fence added in 2026. This move-in-ready home combines thoughtful updates, comfortable living spaces and valuable outdoor improvements! NEVER FLOODED!
For sale
$335,000
525 W Buccaneer Dr, Winnie, TX 77665
3beds
2,007sqft
Single Family Residence
Built in ----
1.1 Acres Lot
$336,300 Zestimate®
$167/sqft
$-- HOA
What's special
Brick fireplaceStylish backsplashPrivacy fenceGenerator plugNew appliancesCeiling fansGranite countertops
- 4 days
- 476
- 37
Likely to sell faster than
Zillow last checked:
Listing updated:
Listed by:
Kylee Borden 409-466-7705,
RE/MAX ONE
Source: BBOR,MLS#: 270512
Facts & features
Interior
Bedrooms & bathrooms
- Bedrooms: 3
- Bathrooms: 3
- Full bathrooms: 2
- 1/2 bathrooms: 1
Primary bedroom
- Area: 250.66
- Dimensions: 15.1 x 16.6
Bedroom 2
- Area: 153.44
- Dimensions: 13.7 x 11.2
Bedroom 3
- Area: 152.21
- Dimensions: 13.7 x 11.11
Primary bathroom
- Features: Garden Tub, Sep. Shower
Dining room
- Features: Breakfast Room
- Area: 153.44
- Dimensions: 11.2 x 13.7
Kitchen
- Area: 175.96
- Dimensions: 10.6 x 16.6
Living room
- Features: Living Room
- Area: 369.24
- Dimensions: 20.4 x 18.1
Heating
- Central Electric
Cooling
- Central Electric
Appliances
- Included: Dishwasher, Double Oven
- Laundry: Inside
Features
- Ceiling Fan(s), Split Bdrm Plan, Granite Counters
- Windows: Blinds
- Has fireplace: Yes
- Fireplace features: Wood Burning
Interior area
- Total structure area: 2,007
- Total interior livable area: 2,007 sqft
Property
Parking
- Parking features: Additional Parking, Attached
- Has attached garage: Yes
Features
- Levels: One
- Stories: 1
Lot
- Size: 1.1 Acres
Details
- Additional structures: Storage
- Parcel number: 665001401800100050000
- Special conditions: Standard
Construction
Type & style
- Home type: SingleFamily
- Property subtype: Single Family Residence
Materials
- Brick Veneer
- Foundation: Slab
- Roof: Arch. Comp. Shingle
Condition
- Resale
- New construction: No
Community & HOA
Community
- Subdivision: Winnie Suburbs
Location
- Region: Winnie
Financial & listing details
- Price per square foot: $167/sqft
- Date on market: 8/27/2026
- Listing terms: Cash,Conventional,FHA,VA Loan
Estimated market value
$336,300
$319,000 - $353,000
$2,116/mo
Price history
| Date | Event | Price |
|---|---|---|
| 8/27/2026 | Listed for sale | $335,000$167/sqft |
Source:  BBOR #270512 Report a problem BBOR #270512 Report a problem | ||
Public tax history
Tax history is unavailable.
Monthly payment
Est. payment
Payment breakdown
Explore the cost of this home by adjusting the details. Changes won't be saved.Climate risks
Neighborhood: Stowell
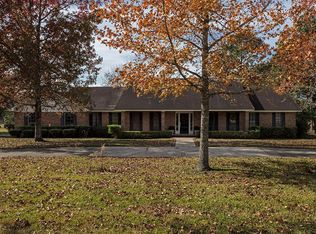
Similar homes
- $275,0003 bd2 ba2.3k sqft1746 Orchid Ln, Winnie, TX 77665For Sale

 MLS ID #269989, Saphire Huddleson, eXp Realty, LLC. BBOR
 - $295,0003 bd2 ba1.9k sqft138 N Lake Dr, Winnie, TX 77665For Sale
 MLS ID #32526018, Elizabeth Primeaux, eXp Realty LLC. HAR
 - $265,0003 bd2 ba1.5k sqft407 W Cypress Ave, Winnie, TX 77665For Sale
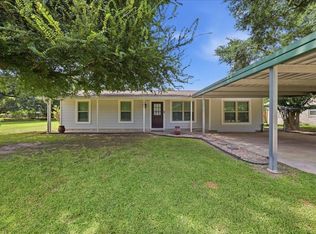 MLS ID #69693962, Tafi Daniels, RE/MAX ONE - Premier. HAR
 - $390,0002 bd1 ba1.3k sqft1401 E Buccaneer Dr, Winnie, TX 77665For Sale
 MLS ID #74558126, Katrina Wright, American Real Estate Beaumont. HAR
 - $325,0003 bd2 ba1.5k sqft8077 Rice Ln, Beaumont, TX 77705For SaleMLS ID #268876, Chelle Blanchard, Coldwell Banker Southern Homes. BBOR
- $345,0004 bd2 ba2k sqft9320 Winzer Rd, Beaumont, TX 77705For SaleMLS ID #268374, Allison Cornett, Full Circle Texas. BBOR
- $174,9003 bd2 ba1.2k sqft428 W Pine Ave, Winnie, TX 77665For SaleMLS ID #266451, Kati Hall, Fuller Group. BBOR
- $350,0005 bd3 ba2.6k sqft210 Greenwood Dr, Beaumont, TX 77705For SaleMLS ID #268578, Chris Harms, Lange Realty Group -- 9014834. BBOR
